Welcome home to 319 Hughes Drive. This 2,720-square-foot 1850 farmhouse sits on just under one acre, blending classic architectural character with modern updates. Mature trees and an elevated lot above street level create inviting curb appeal. Inside, the front living room showcases original-style wood built-in cabinetry that brings warmth and historic detail. A spacious dining room offers plenty of space for gatherings. The kitchen features abundant cabinetry, a walk-in pantry, granite countertops, a center island, and a cozy breakfast nook. Just off the kitchen, the rear family room opens directly to the backyard. A full bathroom with laundry facilities completes the main level. Upstairs, the primary bedroom includes two closets and direct access to a large Jack-and-Jill full bathroom. Four additional bedrooms and a second updated full bathroom round out the second floor. Natural gas forced-air heating and central air conditioning provide year-round comfort. Outdoors, enjoy the expansive lot from the paver patio complete with a pergola. A large driveway with 2 spaces under the carport gives ample parking. Conveniently located near local shopping, major roadways, Little Island Park, the county technical school, and the community college, this property offers both space and accessibility. Schedule your private showing today.
For sale
$575,000
319 Hughes Dr, Hamilton, NJ 08690
5beds
2,720sqft
Single Family Residence
Built in 1850
0.98 Acres Lot
$570,200 Zestimate®
$211/sqft
$-- HOA
What's special
Four additional bedroomsCentral air conditioningNatural gas forced-air heatingOriginal-style wood built-in cabinetryMature treesCenter islandCozy breakfast nook
- 2 days
- 330
- 14
Likely to sell faster than
Zillow last checked:
Listing updated:
Listed by:
Kevin Sweigard 215-622-6857,
RE/MAX Properties - Newtown
Source: Bright MLS,MLS#: NJME2086084
Facts & features
Interior
Bedrooms & bathrooms
- Bedrooms: 5
- Bathrooms: 3
- Full bathrooms: 3
- Main level bathrooms: 3
- Main level bedrooms: 5
Basement
- Area: 0
Heating
- Forced Air, Natural Gas
Cooling
- Central Air, Electric
Appliances
- Included: Dishwasher, Dryer, Refrigerator, Cooktop, Washer, Electric Water Heater
- Laundry: Has Laundry, Main Level
Features
- Attic, Built-in Features, Breakfast Area, Eat-in Kitchen, Kitchen Island, Walk-In Closet(s)
- Flooring: Wood, Carpet, Ceramic Tile, Luxury Vinyl
- Windows: Vinyl Clad, Replacement
- Basement: Dirt Floor
- Has fireplace: No
Interior area
- Total structure area: 2,720
- Total interior livable area: 2,720 sqft
- Finished area above ground: 2,720
- Finished area below ground: 0
Property
Parking
- Total spaces: 6
- Parking features: Asphalt, Detached Carport, Driveway
- Carport spaces: 2
- Uncovered spaces: 4
Accessibility
- Accessibility features: None
Features
- Levels: Two
- Stories: 2
- Patio & porch: Patio
- Exterior features: Lighting
- Pool features: None
- Fencing: Privacy,Split Rail,Chain Link
- Has view: Yes
- View description: Garden, Trees/Woods
Lot
- Size: 0.98 Acres
- Dimensions: 146 x IRR
- Features: Front Yard, Landscaped, SideYard(s)
Details
- Additional structures: Above Grade, Below Grade
- Parcel number: 030162900047 01
- Zoning: RES
- Special conditions: Standard
Construction
Type & style
- Home type: SingleFamily
- Architectural style: Colonial,Cottage
- Property subtype: Single Family Residence
Materials
- Frame
- Foundation: Block
- Roof: Shingle
Condition
- New construction: No
- Year built: 1850
Utilities & green energy
- Electric: 200+ Amp Service
- Sewer: Public Sewer
- Water: Public
Community & HOA
Community
- Subdivision: Crestwood Acres
HOA
- Has HOA: No
Location
- Region: Hamilton
- Municipality: HAMILTON TWP
Financial & listing details
- Price per square foot: $211/sqft
- Tax assessed value: $298,600
- Annual tax amount: $11,072
- Date on market: 11/14/2026
- Listing agreement: Exclusive Right To Sell
- Listing terms: Cash,Conventional,FHA,VA Loan
- Inclusions: Two Refrigerators, Washer, Dryer (all As Is. No Monetary Value)
- Ownership: Fee Simple
Estimated market value
$570,200
$530,000 - $610,000
$4,176/mo
Price history
| Date | Event | Price |
|---|---|---|
| 11/14/2026 | Listed for sale | $575,000+70.1%$211/sqft |
Source:  Bright MLS #NJME2086084 Report a problem | ||
| 7/1/2022 | Listing removed | -- |
Source: Zillow Rental Manager Report a problem | ||
| 6/26/2022 | Listed for rent | $3,800$1/sqft |
Source: Zillow Rental Manager Report a problem | ||
| 7/1/2020 | Sold | $338,000-3.1%$124/sqft |
Source: Public Record Report a problem | ||
| 5/28/2020 | Pending sale | $348,800$128/sqft |
Source: RE/MAX Tri County #NJME294730 Report a problem | ||
| 4/27/2020 | Listed for sale | $348,800+24.6%$128/sqft |
Source: RE/MAX Tri County #NJME294730 Report a problem | ||
| 8/27/2001 | Sold | $280,000+1.8%$103/sqft |
Source: Public Record Report a problem | ||
| 7/19/2000 | Sold | $275,000$101/sqft |
Source: Public Record Report a problem | ||
Public tax history
| Year | Property taxes | Tax assessment |
|---|---|---|
| 2026 | $11,072 +5.2% | $298,600 |
| 2025 | $10,523 | $298,600 |
| 2024 | $10,523 +8% | $298,600 |
| 2023 | $9,743 | $298,600 |
| 2022 | $9,743 +15.1% | $298,600 |
| 2021 | $8,466 +2.3% | $298,600 +8% |
| 2020 | $8,278 +0.6% | $276,400 |
| 2019 | $8,231 +2.6% | $276,400 |
| 2018 | $8,021 +1.7% | $276,400 |
| 2017 | $7,888 +10.9% | $276,400 |
| 2016 | $7,113 +1.7% | $276,400 +78.3% |
| 2015 | $6,992 +4% | $155,000 |
| 2014 | $6,721 +1% | $155,000 |
| 2013 | $6,656 | $155,000 |
Find assessor info on the county website
Monthly payment
Est. payment
Payment breakdown
Explore the cost of this home by adjusting the details. Changes won't be saved.Climate risks
Neighborhood: Mercerville
Nearby schools
Schools provided by the listing agent
- Elementary: Morgan
- Middle: Reynolds
- High: Steinert
- District: Hamilton Township
Source: Bright MLS. This data may not be complete. We recommend contacting the local school district to confirm school assignments for this home.
Similar homes
- $625,0004 bd2 ba2.3k sqft57 Zieglers Ln, Hamilton, NJ 08690For Sale
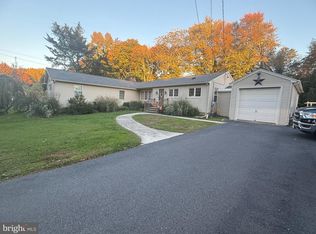
 MLS ID #NJME2085986, George Shenewolf, Crossroads Realty, Inc.. Bright MLS
- $575,0004 bd3 ba1.7k sqft874 Edinburg Rd, Trenton, NJ 08690For Sale
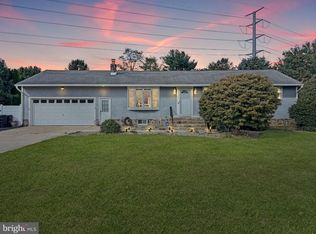 MLS ID #NJME2085014, Marc Gomez, Moverite Real Estate, LLC. Bright MLS
- $550,0003 bd3 ba2k sqft8 Beverly Pl, Hamilton, NJ 08619For Sale
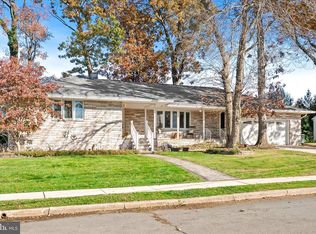 MLS ID #NJME2085878, Maryanne Ziccardi, Keller Williams Premier. Bright MLS
- $589,5003 bd2 ba2k sqft164 Paxson Ave, Hamilton, NJ 08690For Sale
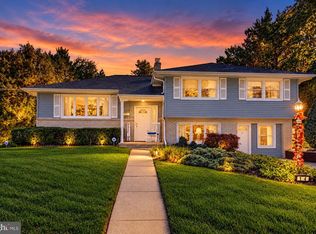 MLS ID #NJME2084750, Michael Richman, Coldwell Banker Residential Brokerage - Princeton. Bright MLS
- $600,0004 bd3 ba2.2k sqft1 Tar Heels Rd E, Trenton, NJ 08619For SaleMLS ID #NJME2085562, Stefanie Prettyman, Compass New Jersey, LLC - Fair Haven. Bright MLS
- $625,0004 bd3 ba2.2k sqft3256 Klockner Rd, Hamilton, NJ 08690For SaleMLS ID #NJME2084626, Ronnie Glomb, Your Town Realty. Bright MLS
- $599,0004 bd2 ba1.4k sqft4 Bow Rd, Hamilton, NJ 08690For SaleMLS ID #NJME2084758, Hector Olaya, Coldwell Banker Residential Brokerage-Princeton Jct. Bright MLS
- $729,9004 bd3 ba2.8k sqft1071 Hughes Dr, Hamilton, NJ 08690For SaleMLS ID #NJME2084464, Stefanie Prettyman, Compass New Jersey, LLC - Fair Haven. Bright MLS
- $574,9994 bd3 ba1.9k sqft63 Elkton Ave, Hamilton, NJ 08619For SaleMLS ID #NJME2085786, Mahmoud Hamza, Home Access Realty. Bright MLS
- $462,0003 bd2 ba2k sqft27 Weyburne Rd, Hamilton, NJ 08690For SaleMLS ID #NJME2084816, Laura Hall, BHHS Fox & Roach - Robbinsville. Bright MLS
- $575,0003 bd3 ba1.8k sqft10 Endsleigh Pl, Robbinsville, NJ 08691For Sale
 MLS ID #2707678R, SUNSHINE KO. All Jersey MLS
- $685,0003 bd3 ba2.9k sqft7 Lucaya Cir, Hamilton, NJ 08691For SaleMLS ID #NJME2086220, James Murray, BHHS Fox & Roach - Robbinsville. Bright MLS
- $690,0004 bd3 ba2.4k sqft19 Duncan Dr, Hamilton, NJ 08690For SaleMLS ID #NJME2084600, Linda November, RE/MAX Preferred Professional-Hillsborough. Bright MLS
- $545,0003 bd2 ba1.7k sqft28 Walt Whitman Way, Hamilton, NJ 08690For SaleMLS ID #NJME2075560, Tiffanie Hawley, Century 21 Action Plus Realty - Bordentown. Bright MLS
- $675,0005 bd3 ba2.9k sqft415 Village Rd E, Princeton Jct, NJ 08550For SaleMLS ID #2707485R, KARAN JUGAL. All Jersey MLS
- $500,0004 bd2 ba1.6k sqft61 Wickom Ave, Hamilton, NJ 08690For SaleMLS ID #2661836M, PIOTR SUDAL. All Jersey MLS
- $465,0004 bd2 ba1.8k sqft12 Mill Bend Road, Hamilton, NJ 08690For Sale
 MLS ID #22630995, Ankur Kapoor, Realty One Group Emerge. MoreMLS
- $539,0003 bd2 ba1.7k sqft5 Wolfpack Rd, Hamilton, NJ 08619For SaleMLS ID #NJME2082096, John Schragger, John Schragger Realty, LLC. Bright MLS
