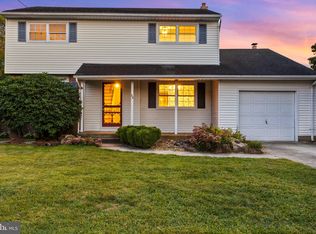
Welcome to this stunning 3-bedroom, 2 full bathroom Colonial nestled in the highly sought-after heart of Hamilton Square—where timeless charm meets everyday comfort. Step inside and you’re immediately greeted by a sun-drenched, oversized living room, perfectly designed for both relaxing nights in and entertaining your favorite guests. The formal dining room sets the stage for unforgettable gatherings, holiday dinners, and everyday moments that feel just a little more special. The expansive eat-in kitchen is truly the heart of the home—offering abundant space to cook, gather, and create memories. Just beyond, step outside to your beautifully landscaped, fully fenced backyard… a private oasis ideal for summer barbecues, quiet mornings, or letting pets and little stars run free. Downstairs, the fully finished basement adds incredible bonus space—perfect for a home theater, gym, playroom, or whatever your lifestyle calls for. * Classic Colonial charm * Prime Hamilton Square location * Thoughtfully designed indoor & outdoor living Directed by comfort, starring convenience, and ready for its next owner… this Hamilton Square gem is officially in production. Will you be the star of the next chapter?
For sale
$550,000
28 Walt Whitman Way, Hamilton, NJ 08690
3beds
1,704sqft
Single Family Residence
Built in 1960
7,701 Square Feet Lot
$548,100 Zestimate®
$323/sqft
$-- HOA
What's special
Fully finished basementPrivate oasisFormal dining roomExpansive eat-in kitchen
- 133 days
- 828
- 73
Zillow last checked:
Listing updated:
Listed by:
Tiffanie Hawley 609-947-1138,
Century 21 Action Plus Realty - Bordentown
Source: Bright MLS,MLS#: NJME2075560
Facts & features
Interior
Bedrooms & bathrooms
- Bedrooms: 3
- Bathrooms: 2
- Full bathrooms: 2
- Main level bathrooms: 1
Rooms
- Room types: Living Room, Dining Room, Primary Bedroom, Bedroom 3, Kitchen, Basement, Foyer, Bathroom 1, Bathroom 2
Primary bedroom
- Features: Ceiling Fan(s), Flooring - Carpet, Flooring - HardWood, Walk-In Closet(s)
- Level: Upper
- Area: 187 Square Feet
- Dimensions: 11 X 17
Bedroom 3
- Features: Ceiling Fan(s)
- Level: Upper
- Area: 121 Square Feet
- Dimensions: 11 X 11
Bathroom 1
- Level: Main
Bathroom 2
- Features: Ceiling Fan(s)
- Level: Upper
- Area: 176 Square Feet
- Dimensions: 11 X 16
Bathroom 2
- Level: Upper
Basement
- Features: Basement - Partially Finished
- Level: Lower
Dining room
- Features: Flooring - HardWood
- Level: Main
- Area: 121 Square Feet
- Dimensions: 11 X 11
Foyer
- Level: Main
Kitchen
- Features: Pantry, Flooring - Tile/Brick, Kitchen - Gas Cooking, Eat-in Kitchen
- Level: Main
- Area: 204 Square Feet
- Dimensions: 12 X 17
Living room
- Features: Built-in Features, Flooring - HardWood
- Level: Main
- Area: 231 Square Feet
- Dimensions: 11 X 21
Heating
- Forced Air, Natural Gas
Cooling
- Central Air, Electric
Appliances
- Included: Gas Water Heater
Features
- Basement: Full,Unfinished
- Has fireplace: No
Interior area
- Total structure area: 1,704
- Total interior livable area: 1,704 sqft
- Finished area above ground: 1,704
- Finished area below ground: 0
Property
Parking
- Total spaces: 1
- Parking features: Garage Faces Front, Attached, Driveway
- Attached garage spaces: 1
- Has uncovered spaces: Yes
Accessibility
- Accessibility features: None
Features
- Levels: Two
- Stories: 2
- Pool features: None
Lot
- Size: 7,701 Square Feet
- Dimensions: 70.00 x 110.00
Details
- Additional structures: Above Grade, Below Grade
- Parcel number: 030196600019
- Zoning: RES
- Special conditions: Standard
Construction
Type & style
- Home type: SingleFamily
- Architectural style: Colonial
- Property subtype: Single Family Residence
Materials
- Frame
- Foundation: Block
Condition
- New construction: No
- Year built: 1960
Utilities & green energy
- Sewer: Public Sewer
- Water: Public
Community & HOA
Community
- Subdivision: Rolling Acres
HOA
- Has HOA: No
Location
- Region: Hamilton
- Municipality: HAMILTON TWP
Financial & listing details
- Price per square foot: $323/sqft
- Tax assessed value: $265,500
- Annual tax amount: $9,844
- Date on market: 5/26/2026
- Listing agreement: Exclusive Right To Sell
- Ownership: Fee Simple
Estimated market value
$548,100
$521,000 - $576,000
$3,200/mo
Price history
| Date | Event | Price |
|---|---|---|
| 10/1/2026 | Listed for sale | $550,000+55.8%$323/sqft |
Source:  Bright MLS #NJME2075560 Report a problem Bright MLS #NJME2075560 Report a problem | ||
| 11/17/2020 | Sold | $353,000-1.4%$207/sqft |
Source: Public Record Report a problem | ||
| 9/23/2020 | Pending sale | $357,900$210/sqft |
Source: Coldwell Banker Residential Brokerage-Princeton Jc #NJME301166 Report a problem | ||
| 9/13/2020 | Price change | $357,900-2.7%$210/sqft |
Source: Coldwell Banker Residential Brokerage-Princeton Jc #NJME301166 Report a problem | ||
| 9/9/2020 | Listed for sale | $367,900+20.6%$216/sqft |
Source: Coldwell Banker Residential Brokerage-Princeton Jc #NJME301166 Report a problem | ||
| 10/7/2004 | Sold | $305,000+56.4%$179/sqft |
Source: Public Record Report a problem | ||
| 7/24/2000 | Sold | $195,000$114/sqft |
Source: Public Record Report a problem | ||
Public tax history
| Year | Property taxes | Tax assessment |
|---|---|---|
| 2026 | $9,845 +5.2% | $265,500 |
| 2025 | $9,356 | $265,500 |
| 2024 | $9,356 +11.7% | $265,500 |
| 2023 | $8,379 | $265,500 +3.4% |
| 2022 | $8,379 +6.5% | $256,800 |
| 2021 | $7,866 +2.3% | $256,800 |
| 2020 | $7,691 +0.6% | $256,800 |
| 2019 | $7,648 +2.6% | $256,800 |
| 2018 | $7,452 +1.7% | $256,800 |
| 2017 | $7,329 -4.4% | $256,800 |
| 2016 | $7,668 +1.7% | $256,800 +53.7% |
| 2015 | $7,538 +4% | $167,100 |
| 2014 | $7,245 +1% | $167,100 |
| 2013 | $7,175 +2% | $167,100 |
| 2012 | $7,037 -1.2% | $167,100 |
| 2011 | $7,118 +2% | $167,100 |
| 2010 | $6,981 | $167,100 |
| 2009 | -- | $167,100 |
| 2008 | $6,199 +3.6% | $167,100 |
| 2007 | $5,982 | $167,100 |
| 2006 | -- | $167,100 |
| 2005 | -- | $167,100 |
| 2004 | $2,158 | $167,100 |
| 2003 | -- | $167,100 |
| 2002 | -- | $167,100 +5.2% |
| 2001 | -- | $158,800 |
Find assessor info on the county website
Monthly payment
Est. payment
Payment breakdown
Explore the cost of this home by adjusting the details. Changes won't be saved.Climate risks
Neighborhood: Mercerville
Nearby schools
Schools provided by the listing agent
- Middle: Emily C. Reynolds M.s.
- High: Stienert
- District: Hamilton Township
Source: Bright MLS. This data may not be complete. We recommend contacting the local school district to confirm school assignments for this home.
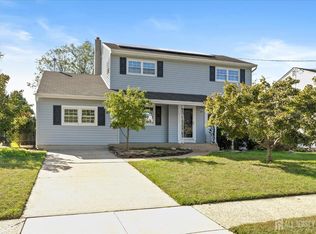
Similar homes
- $--4 bd2 ba1.7k sqft97 Bromley Ave, Hamilton, NJ 08629Auction
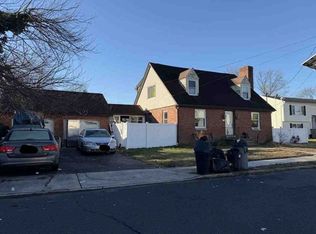 Xome
Xome - $545,0003 bd2 ba1.3k sqft3101 Nottingham Way, Hamilton, NJ 08619For Sale
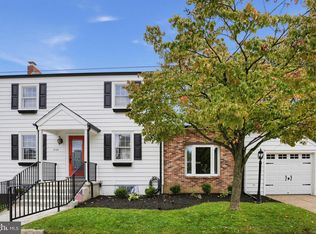
 MLS ID #NJME2083060, Rena Reali-Urglavitch, Long & Foster Real Estate, Inc.. Bright MLS
 - $539,0003 bd2 ba1.7k sqft5 Wolfpack Rd, Hamilton, NJ 08619For Sale
 MLS ID #NJME2082096, John Schragger, John Schragger Realty, LLC. Bright MLS
 - $--3 bd1 ba1.7k sqft38 Green St, Morrisville, PA 19067Auction
 Xome
Xome - $375,1804 bd2 ba1.3k sqft189 Mercer St, Hamilton, NJ 08690For SaleMLS ID #NJME2078390, Iris Nitzan, BHHS Fox & Roach - Robbinsville. Bright MLS
- $399,9002 bd2 ba1.3k sqft115 Josiah Ln, Hamilton, NJ 08691For SaleMLS ID #NJME2083692, Joe Lombardo, REMAX Welcome Home. Bright MLS
- $460,0003 bd1 ba1.3k sqft325 Sharon Rd, Hightstown, NJ 08520For SaleMLS ID #NJME2080632, Rajeshkumar Patel, Realty Mark Central, LLC. Bright MLS
- $499,0003 bd2 ba2.1k sqft949 Us Highway 206 #206, Bordentown, NJ 08505For SaleMLS ID #NJBL2106576, Donna Fera, Smires & Associates. Bright MLS
- $420,0004 bd2 ba1.2k sqft2465 Sylvan Ave, Hamilton, NJ 08610For SaleMLS ID #NJME2083772, Gilbert Cheeseman, Coldwell Banker Residential Brokerage-Princeton Jct. Bright MLS
- $529,5004 bd3 ba2.1k sqft230 Burrs Rd, Burlington, NJ 08016For SaleMLS ID #NJBL2120814, Linda Burke, RE/MAX ONE Realty-Moorestown. Bright MLS
- $559,9004 bd3 ba2.1k sqft260 Newtown Richboro Rd, Richboro, PA 18954For SaleMLS ID #PABU2123166, Paul Gunter, RE/MAX Centre Realtors. Bright MLS
