Nestled in the charming Hamilton Area, this exquisite Cape Cod-style residence offers a perfect blend of classic elegance and modern comfort. Built in 1954, this home has been lovingly maintained, showcasing a warm and inviting atmosphere that beckons you to unwind and create lasting memories. Step inside to discover a thoughtfully designed layout that maximizes space and functionality. The heart of the home is the eat-in kitchen, where culinary dreams come to life. The rich laminate flooring adds a touch of sophistication, while the cozy carpet in the living areas invites you to kick off your shoes and relax. With four spacious bedrooms, this home provides ample room for everyone to enjoy their own private retreat. The two full bathrooms are designed with comfort in mind, featuring modern fixtures and finishes that elevate your daily routine. The partially finished basement offers additional space for a home gym, playroom, or media center, allowing you to tailor the space to your lifestyle needs. Outside, the property boasts a generous 0.18-acre lot, providing a serene outdoor space for gardening, relaxation, or simply enjoying the fresh air. The driveway offers convenient parking, ensuring that you and your guests always have a place to park. This residence is not just a house; it's a lifestyle. Located in a vibrant community, you'll find yourself surrounded by local amenities, parks, and recreational opportunities that enhance your everyday living experience. Whether you're hosting gatherings in your spacious kitchen or enjoying quiet evenings in your cozy living spaces, this home is designed for comfort and connection. Experience the charm and warmth of this Cape Cod gem, where every detail has been curated to create a welcoming environment. Embrace the opportunity to make this house your home, where luxury meets everyday living in perfect harmony.
Under contract
Price cut: $5K (10/7)
$415,000
2465 Sylvan Ave, Hamilton, NJ 08610
4beds
1,254sqft
Single Family Residence
Built in 1954
7,896 Square Feet Lot
$417,100 Zestimate®
$331/sqft
$-- HOA
What's special
Eat-in kitchenSpacious kitchenPartially finished basementWarm and inviting atmosphereThoughtfully designed layoutFour spacious bedroomsRich laminate flooring
- 26 days
- 853
- 82
Likely to sell faster than
Zillow last checked:
Listing updated:
Listed by:
Gilbert Cheeseman 609-575-5878,
Coldwell Banker Residential Brokerage-Princeton Jct
Source: Bright MLS,MLS#: NJME2083772
Facts & features
Interior
Bedrooms & bathrooms
- Bedrooms: 4
- Bathrooms: 2
- Full bathrooms: 2
- Main level bathrooms: 2
- Main level bedrooms: 4
Basement
- Area: 0
Heating
- Forced Air, Natural Gas
Cooling
- Central Air, Electric
Appliances
- Included: Dishwasher, Dryer, Refrigerator, Washer, Gas Water Heater
- Laundry: In Basement
Features
- Eat-in Kitchen
- Basement: Partially Finished
- Has fireplace: No
Interior area
- Total structure area: 1,254
- Total interior livable area: 1,254 sqft
- Finished area above ground: 1,254
Property
Parking
- Total spaces: 4
- Parking features: Driveway
- Uncovered spaces: 4
Accessibility
- Accessibility features: None
Features
- Levels: Two
- Stories: 2
- Pool features: None
Lot
- Size: 7,896 Square Feet
- Dimensions: 84 x 94
Details
- Additional structures: Above Grade
- Parcel number: 030215600044
- Zoning: RESIDENTIAL
- Special conditions: Standard
Construction
Type & style
- Home type: SingleFamily
- Architectural style: Cape Cod
- Property subtype: Single Family Residence
Materials
- Vinyl Siding
- Foundation: Block
- Roof: Shingle
Condition
- Good
- New construction: No
- Year built: 1954
Utilities & green energy
- Sewer: Public Sewer
- Water: Public
Community & HOA
Community
- Subdivision: Hamilton Area
HOA
- Has HOA: No
Location
- Region: Hamilton
- Municipality: HAMILTON TWP
Financial & listing details
- Price per square foot: $331/sqft
- Tax assessed value: $211,200
- Annual tax amount: $7,831
- Date on market: 9/22/2026
- Listing agreement: Exclusive Right To Sell
- Listing terms: Cash,Conventional,FHA,VA Loan
- Inclusions: Washer, Dryer, Refrigerator
- Ownership: Fee Simple
Estimated market value
$417,100
$396,000 - $438,000
$2,902/mo
Price history
| Date | Event | Price |
|---|---|---|
| 10/16/2026 | Contingent | $415,000$331/sqft |
Source:  Bright MLS #NJME2083772 Report a problem | ||
| 10/7/2026 | Price change | $415,000-1.2%$331/sqft |
Source: Bright MLS #NJME2083772 Report a problem | ||
| 9/22/2026 | Listed for sale | $420,000$335/sqft |
Source: Bright MLS #NJME2083772 Report a problem | ||
| 8/5/2026 | Listing removed | $420,000$335/sqft |
Source: Bright MLS #NJME2080874 Report a problem | ||
| 8/4/2026 | Listed for sale | $420,000+64.7%$335/sqft |
Source: Bright MLS #NJME2080874 Report a problem | ||
| 10/8/2019 | Sold | $255,000-1.8%$203/sqft |
Source: Public Record Report a problem | ||
| 9/27/2019 | Listed for sale | $259,745$207/sqft |
Source: RE/MAX Tri County #NJME282502 Report a problem | ||
| 7/31/2019 | Pending sale | $259,745$207/sqft |
Source: RE/MAX Tri County #NJME282502 Report a problem | ||
| 7/26/2019 | Listed for sale | $259,745+14.9%$207/sqft |
Source: RE/MAX Tri County #NJME282502 Report a problem | ||
| 9/30/2009 | Sold | $226,000+0.5%$180/sqft |
Source: Public Record Report a problem | ||
| 8/16/2009 | Listed for sale | $224,888$179/sqft |
Source: NRT TriStates #5575822 Report a problem | ||
Public tax history
| Year | Property taxes | Tax assessment |
|---|---|---|
| 2026 | $7,831 +5.2% | $211,200 |
| 2025 | $7,443 | $211,200 |
| 2024 | $7,443 +8% | $211,200 |
| 2023 | $6,891 | $211,200 |
| 2022 | $6,891 +2.3% | $211,200 |
| 2021 | $6,736 +2.7% | $211,200 +5.8% |
| 2020 | $6,560 +1.1% | $199,700 |
| 2019 | $6,486 +5.4% | $199,700 |
| 2018 | $6,155 +1.6% | $199,700 |
| 2017 | $6,059 +6.9% | $199,700 |
| 2016 | $5,670 +1.6% | $199,700 +71.1% |
| 2015 | $5,579 +4.8% | $116,700 |
| 2014 | $5,325 +1.1% | $116,700 |
| 2013 | $5,268 +1.6% | $116,700 |
| 2012 | $5,183 -1.3% | $116,700 |
| 2011 | $5,252 +1.6% | $116,700 |
| 2010 | $5,167 | $116,700 |
| 2009 | -- | $116,700 |
| 2008 | $4,586 +4.2% | $116,700 |
| 2007 | $4,400 | $116,700 |
| 2006 | -- | $116,700 |
| 2005 | -- | $116,700 |
| 2004 | $1,576 | $116,700 |
| 2003 | -- | $116,700 |
| 2002 | -- | $116,700 |
| 2001 | -- | $116,700 |
Find assessor info on the county website
Monthly payment
Est. payment
Payment breakdown
Explore the cost of this home by adjusting the details. Changes won't be saved.Climate risks
Neighborhood: 08610
Nearby schools
Schools provided by the listing agent
- District: Hamilton Township
Source: Bright MLS. This data may not be complete. We recommend contacting the local school district to confirm school assignments for this home.
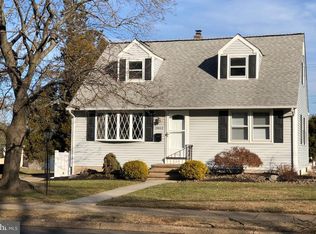
Similar homes
- $399,9003 bd1 ba1.2k sqft225 Hauser Ave, Hamilton, NJ 08620For Sale

 MLS ID #NJME2084598, Joe Giancarli, EXP Realty, LLC. Bright MLS
- $450,0003 bd3 ba1.6k sqft155 Upper Ferry Rd, Trenton, NJ 08628For Sale
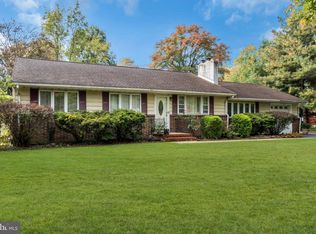 MLS ID #NJME2084794, Dave Marcolla, Marcolla Realty. Bright MLS
- $440,0004 bd2 ba1.8k sqft124 Albemarle Ave, Ewing, NJ 08638For Sale
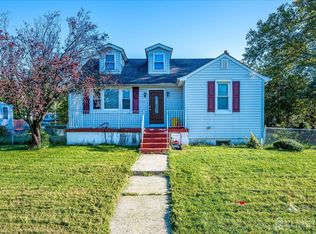
 MLS ID #2705669R, LATOYA HOLMES MCFADDEN. All Jersey MLS
- $399,0004 bd1 ba1.4k sqft117 Dickinson Ave, Hamilton, NJ 08629For Sale
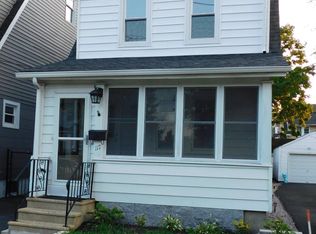 MLS ID #NJME2082262, Mario Sabillon, Keller Williams Real Estate - Princeton. Bright MLS
- $460,0003 bd2 ba1.3k sqft100 Winding Way, Hamilton, NJ 08620For SaleMLS ID #NJME2075914, Mandy Yao, Coldwell Banker Residential Brokerage-Princeton Jct. Bright MLS
- $386,9002 bd2 ba1.3k sqft115 Josiah Ln, Hamilton, NJ 08691For SaleMLS ID #NJME2083692, Joe Lombardo, REMAX Welcome Home. Bright MLS
- $379,9003 bd2 ba1.6k sqft4 Fabrow Dr, Titusville, NJ 08560For SaleMLS ID #NJME2084604, "Dave" LaBaw, David DePaola and Company Real Estate. Bright MLS
- $460,0004 bd1 ba1.4k sqft49 Miry Brook Rd, Hamilton, NJ 08690For SaleMLS ID #NJME2076378, JOSEPH PUGLIESE, Smires & Associates. Bright MLS
- $425,0003 bd1 ba1.8k sqft217 E 4th St, Florence, NJ 08518For SaleMLS ID #NJBL2122706, Joe Ying, Real Broker, LLC. Bright MLS
- $395,0002 bd2 ba1.1k sqft1468 Pennington Rd, Ewing, NJ 08618For SaleMLS ID #NJME2083192, Colleen O'Hara, BHHS Fox & Roach-Moorestown. Bright MLS
- $460,0003 bd1 ba1.3k sqft325 Sharon Rd, Hightstown, NJ 08520For SaleMLS ID #NJME2080632, Rajeshkumar Patel, Realty Mark Central, LLC. Bright MLS
- $375,1804 bd2 ba1.3k sqft189 Mercer St, Hamilton, NJ 08690For SaleMLS ID #NJME2078390, Iris Nitzan, BHHS Fox & Roach - Robbinsville. Bright MLS
- $379,7453 bd2 ba1.4k sqft104 School Ln, Trenton, NJ 08618For SaleMLS ID #NJME2083698, Joan George, REMAX Welcome Home. Bright MLS
