Nestled in the serene enclave of Churchill Green, this ranch-style residence offers a harmonious blend of comfort and sophistication. Built in 1958, this home has been lovingly maintained, showcasing a timeless charm that invites you to create lasting memories. Step inside to discover a warm and inviting interior, where rich wood floors flow seamlessly throughout the living spaces. The heart of the home is the spacious eat-in kitchen, equipped with high-end stainless steel appliances, including a built-in range, self-cleaning oven, and a convenient built-in microwave. The living area features a stunning stone fireplace, while large replacement windows bathe the space in natural light, offering picturesque views of the lush garden and surrounding trees. The primary suite is a true retreat, boasting a luxurious bathroom complete with a soaking tub and a separate stall shower, ensuring a spa-like experience at home. With three well-appointed bedrooms and two and a half bathrooms, this residence provides ample space for relaxation and privacy. Outside, the property spans nearly an acre, featuring a large level lot with beautifully landscaped front and rear yards and a paver patio with fire pit and a rear deck, ideal for outdoor entertaining or simply unwinding in the fresh air. Parking is a breeze with an attached garage, accommodating one vehicle, along with a spacious driveway that can accommodate at least six additional cars. Located in a peaceful suburban setting, this home offers the perfect balance of privacy and accessibility. Enjoy the beauty of nature right outside your door, while still being just a short drive from local amenities and attractions. Experience the perfect blend of convenience, comfort, and tranquility in this exceptional home.
For sale
$450,000
155 Upper Ferry Rd, Trenton, NJ 08628
3beds
1,650sqft
Single Family Residence
Built in 1958
0.88 Acres Lot
$-- Zestimate®
$273/sqft
$-- HOA
What's special
Spacious eat-in kitchenSelf-cleaning ovenSeparate stall showerRich wood floorsLarge replacement windowsConvenient built-in microwaveStunning stone fireplace
- 1 day
- 278
- 33
Zillow last checked:
Listing updated:
Listed by:
Dave Marcolla 609-423-9147,
Marcolla Realty
Source: Bright MLS,MLS#: NJME2084794
Facts & features
Interior
Bedrooms & bathrooms
- Bedrooms: 3
- Bathrooms: 3
- Full bathrooms: 2
- 1/2 bathrooms: 1
- Main level bathrooms: 3
- Main level bedrooms: 3
Rooms
- Room types: Living Room, Dining Room, Primary Bedroom, Bedroom 2, Bedroom 3, Kitchen, Basement, Primary Bathroom, Full Bath
Primary bedroom
- Level: Main
Bedroom 2
- Level: Main
Bedroom 3
- Level: Main
Primary bathroom
- Level: Main
Basement
- Level: Lower
Dining room
- Level: Main
Other
- Level: Main
Kitchen
- Level: Main
Living room
- Level: Main
Heating
- Forced Air, Natural Gas
Cooling
- Central Air, Electric
Appliances
- Included: Built-In Range, Self Cleaning Oven, Dishwasher, Refrigerator, Washer, Microwave, Dryer, Stainless Steel Appliance(s), Electric Water Heater
- Laundry: Main Level
Features
- Primary Bath(s), Ceiling Fan(s), Bathroom - Stall Shower, Eat-in Kitchen, Soaking Tub
- Flooring: Wood, Vinyl, Tile/Brick
- Windows: Replacement, Window Treatments
- Basement: Full,Unfinished
- Number of fireplaces: 1
- Fireplace features: Stone, Wood Burning, Decorative
Interior area
- Total structure area: 1,650
- Total interior livable area: 1,650 sqft
- Finished area above ground: 1,650
- Finished area below ground: 0
Property
Parking
- Total spaces: 7
- Parking features: Inside Entrance, Garage Door Opener, Built In, Storage, Asphalt, Free, Lighted, Driveway, Private, Secured, Surface, Attached, On Street
- Attached garage spaces: 1
- Uncovered spaces: 6
Accessibility
- Accessibility features: None
Features
- Levels: One
- Stories: 1
- Patio & porch: Deck, Patio
- Exterior features: Street Lights, Lighting, Rain Gutters
- Pool features: None
- Has spa: Yes
- Spa features: Bath
- Has view: Yes
- View description: Garden, Trees/Woods, Street
Lot
- Size: 0.88 Acres
- Dimensions: 150 x 256
- Features: Level, Front Yard, Rear Yard, SideYard(s), Suburban
Details
- Additional structures: Above Grade, Below Grade
- Parcel number: 020036700031
- Zoning: R-1
- Special conditions: Standard
Construction
Type & style
- Home type: SingleFamily
- Architectural style: Ranch/Rambler
- Property subtype: Single Family Residence
Materials
- Frame
- Foundation: Block
- Roof: Shingle
Condition
- Good
- New construction: No
- Year built: 1958
Utilities & green energy
- Sewer: Public Sewer
- Water: Public
- Utilities for property: Cable Connected
Community & HOA
Community
- Subdivision: Churchill Green
HOA
- Has HOA: No
Location
- Region: Trenton
- Municipality: EWING TWP
Financial & listing details
- Price per square foot: $273/sqft
- Tax assessed value: $252,300
- Annual tax amount: $10,220
- Date on market: 10/16/2026
- Listing agreement: Exclusive Right To Sell
- Inclusions: All Appliances As-is
- Ownership: Fee Simple
Estimated market value
Not available
Estimated sales range
Not available
Not available
Price history
| Date | Event | Price |
|---|---|---|
| 10/16/2026 | Listed for sale | $450,000$273/sqft |
Source:  Bright MLS #NJME2084794 Report a problem Bright MLS #NJME2084794 Report a problem | ||
Public tax history
Tax history is unavailable.
Monthly payment
Est. payment
Payment breakdown
Explore the cost of this home by adjusting the details. Changes won't be saved.Climate risks
Neighborhood: 08628
Nearby schools
Schools provided by the listing agent
- High: Ewing
- District: Ewing Township Public Schools
Source: Bright MLS. This data may not be complete. We recommend contacting the local school district to confirm school assignments for this home.
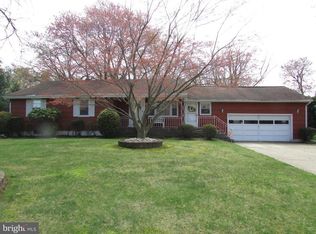
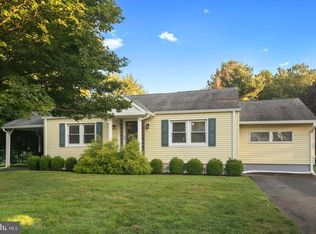
Similar homes
- $--2 bd1 ba1.8k sqft300 N Lafayette Ave, Morrisville, PA 19067Auction
 Auction.com 2
 - $379,9003 bd2 ba1.6k sqft4 Fabrow Dr, Titusville, NJ 08560For Sale
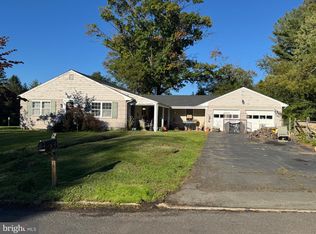
 MLS ID #NJME2084604, "Dave" LaBaw, David DePaola and Company Real Estate. Bright MLS
 - $485,0003 bd3 ba2k sqft18 Diane Dr, Ewing, NJ 08628For Sale
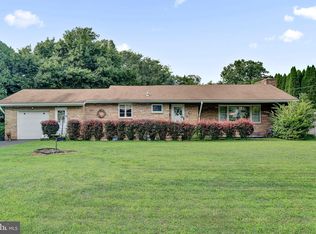 MLS ID #NJME2082606, Marjorie Owens, BHHS Fox & Roach Hopewell Valley. Bright MLS
 - $399,9003 bd1 ba1.2k sqft225 Hauser Ave, Hamilton, NJ 08620For Sale
 MLS ID #NJME2084598, Joe Giancarli, EXP Realty, LLC. Bright MLS
 - $489,0004 bd2 ba1.7k sqft32 Montague Ave, Ewing, NJ 08628For SaleMLS ID #NJME2080992, Beth Arena, Compass New Jersey, LLC - Fair Haven. Bright MLS
- $375,0004 bd3 ba1.9k sqft210 Morningside Dr, Trenton, NJ 08618For SaleMLS ID #NJME2084664, Lisa Mullaghy, Coldwell Banker Hearthside. Bright MLS
- $459,9003 bd2 ba1.5k sqft628 Hulmeville Rd, Langhorne, PA 19047For SaleMLS ID #PABU2133616, Missy Kitzmiller, Robin Kemmerer Associates Inc. Bright MLS
- $468,9003 bd3 ba1.5k sqft7 White Beech Ct, Ewing, NJ 08618For Sale
 MLS ID #2618118R, SHELLY BRYANT. All Jersey MLS
 - $425,0003 bd1 ba1.8k sqft217 E 4th St, Florence, NJ 08518For SaleMLS ID #NJBL2122706, Joe Ying, Real Broker, LLC. Bright MLS
- $389,0003 bd3 ba1.8k sqft260 Somerset St, Ewing, NJ 08638For SaleMLS ID #NJME2081780, Dee Rowe, Weichert Realtors - Edison. Bright MLS
- $529,0003 bd3 ba1.9k sqft3782 Grandview Ave, Bensalem, PA 19020For SaleMLS ID #PABU2133034, Margaret Danaj, Century 21 Action Plus Realty - Bordentown. Bright MLS
- $475,0003 bd3 ba1.5k sqft921 W Bristol Rd, Warminster, PA 18974For SaleMLS ID #PABU2130168, Kevin Fullam, BHHS Fox & Roach-Southampton. Bright MLS
- $440,0004 bd3 ba1.7k sqft2 Timothy Ln, Levittown, PA 19054For SaleMLS ID #PABU2129992, Lisa Longenbach, Keller Williams Real Estate-Langhorne. Bright MLS
- $350,0004 bd1 ba1.1k sqft122 Stratford Ave, Ewing, NJ 08618For SaleMLS ID #NJME2083128, Rocco D'Armiento, BHHS Fox & Roach - Princeton. Bright MLS
- $420,0003 bd1 ba1.7k sqft331 Hamilton Blvd, Morrisville, PA 19067For SaleMLS ID #PABU2128950, Tiffany Gaffney, KW Empower. Bright MLS
- $415,0004 bd3 ba2k sqft8 Heath Ln, Willingboro, NJ 08046For SaleMLS ID #NJBL2122586, AARON GRADY, Nationwide Homes Realty. Bright MLS
- $340,0004 bd1 ba1.5k sqft19 Dunmore Ave, Ewing, NJ 08618For SaleMLS ID #NJME2083838, Kate Bonchev, Queenston Realty, LLC. Bright MLS
- $399,7455 bd3 ba2k sqft8 Pennroad Ave, Ewing, NJ 08638For SaleMLS ID #NJME2078848, Joan George, REMAX Welcome Home. Bright MLS
- $468,0003 bd2 ba1.6k sqft176 Marian Ave, Southampton, PA 18966For SaleMLS ID #PABU2132152, Jack Malloy, Long & Foster Real Estate, Inc.. Bright MLS
