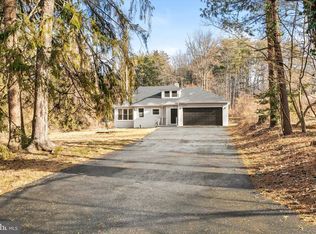
Tucked away in Ewing's premier Mountain View neighborhood, this beautifully renovated split-level colonial offers the perfect blend of rustic charm, modern finishes, and peaceful wooded surroundings. Set on a picturesque hillside, this inviting home combines the tranquility of nature with the convenience of suburban living. Enter past a private den or bedroom before ascending to a bright and inviting main living area featuring beautiful hardwood oak floors, oversized windows that flood the space with natural light, recessed lighting, and custom built-in shelving spanning an entire wall. The rustic flooring leads down the hall to a beautifully renovated full bath showcasing floor-to-ceiling marble-look porcelain tile, a sleek quartz-top vanity, matte black fixtures, a framed mirror, contemporary pendant lighting, a full soaking tub, and large-format tile flooring. The main level offers four spacious bedrooms with fresh neutral paint, modern ceiling fans, crown molding, and ample closet space. Downstairs, you'll find a warm and welcoming living room featuring luxury wood plank flooring, a striking white-painted brick fireplace with a black colonial wood-burning stove insert, abundant natural light, and a bold accent wall. A black iron staircase creates a stylish architectural focal point while connecting the home's living spaces. Flowing seamlessly from the living room, the spacious open-concept kitchen serves as the heart of the home. Thoughtfully designed with abundant cabinetry, a large center island with cascading granite counter-tops, and elegant white granite countertops through out, it's ideal for everyday living and entertaining. Just off the kitchen are a convenient half bath, dedicated laundry room, and separate utility room. Beyond the kitchen, an additional bonus living space offers endless possibilities as a home office, playroom, recreation room, or fitness area. Enjoy the serenity of private, wooded living while remaining just minutes from Ewing Town Center, Capital Health–Hopewell, the West Trenton Train Station, and the charming river towns of New Hope, Lambertville, and Yardley. Outdoor enthusiasts will appreciate nearby access to the Delaware & Raritan Canal State Park Trail, with convenient commuting via I-95, Route 1, and Route 29
For sale
$515,000
32 Montague Ave, Ewing, NJ 08628
4beds
1,700sqft
Single Family Residence
Built in 1962
-- sqft lot
$514,800 Zestimate®
$303/sqft
$-- HOA
What's special
Modern ceiling fansSpacious open-concept kitchenContemporary pendant lightingRecessed lightingAdditional bonus living spaceBeautiful hardwood oak floorsSeparate utility room
- 3 days
- 335
- 23
Zillow last checked:
Listing updated:
Listed by:
Beth Arena 215-788-0007,
Real Broker, LLC
Source: Bright MLS,MLS#: NJME2080992
Facts & features
Interior
Bedrooms & bathrooms
- Bedrooms: 4
- Bathrooms: 2
- Full bathrooms: 1
- 1/2 bathrooms: 1
- Main level bathrooms: 1
- Main level bedrooms: 4
Rooms
- Room types: Living Room, Bedroom 2, Bedroom 4, Kitchen, Family Room, Bedroom 1, Bathroom 1, Bathroom 2, Bathroom 3
Bedroom 1
- Features: Crown Molding, Flooring - HardWood, Lighting - Ceiling, Ceiling Fan(s)
- Level: Main
Bedroom 2
- Features: Crown Molding, Flooring - HardWood, Ceiling Fan(s), Lighting - Ceiling
- Level: Main
Bedroom 4
- Features: Ceiling Fan(s), Crown Molding, Flooring - HardWood, Lighting - Ceiling
- Level: Main
Bathroom 1
- Features: Lighting - Pendants, Flooring - Stone, Flooring - Marble, Granite Counters, Ceiling Fan(s), Bathroom - Tub Shower, Soaking Tub
- Level: Main
Bathroom 2
- Features: Countertop(s) - Solid Surface, Crown Molding, Flooring - Marble, Lighting - Ceiling, Lighting - Pendants
- Level: Lower
Bathroom 3
- Features: Crown Molding, Flooring - HardWood, Ceiling Fan(s), Lighting - Ceiling
- Level: Main
Family room
- Features: Built-in Features, Crown Molding, Flooring - Solid Hardwood, Lighting - Ceiling
- Level: Main
Kitchen
- Features: Breakfast Bar, Breakfast Nook, Built-in Features, Granite Counters, Crown Molding, Flooring - Tile/Brick, Eat-in Kitchen, Kitchen - Gas Cooking, Lighting - Ceiling, Lighting - Pendants, Recessed Lighting
- Level: Main
Living room
- Features: Attached Bathroom, Ceiling Fan(s), Crown Molding, Fireplace - Gas, Flooring - HardWood, Lighting - Ceiling, Recessed Lighting
- Level: Lower
Heating
- Forced Air, Natural Gas
Cooling
- Central Air, Electric
Appliances
- Included: Microwave, Energy Efficient Appliances, ENERGY STAR Qualified Dishwasher, ENERGY STAR Qualified Refrigerator, Exhaust Fan, Oven/Range - Gas, Gas Water Heater
Features
- Bathroom - Tub Shower, Built-in Features, Ceiling Fan(s), Combination Dining/Living, Crown Molding, Family Room Off Kitchen, Open Floorplan, Eat-in Kitchen, Recessed Lighting, Upgraded Countertops, Dry Wall, High Ceilings, Wood Walls
- Flooring: Ceramic Tile, Hardwood, Marble, Wood
- Doors: ENERGY STAR Qualified Doors
- Windows: ENERGY STAR Qualified Windows
- Has basement: No
- Number of fireplaces: 1
- Fireplace features: Insert, Other, Wood Burning
Interior area
- Total structure area: 1,700
- Total interior livable area: 1,700 sqft
- Finished area above ground: 1,700
- Finished area below ground: 0
Property
Parking
- Total spaces: 4
- Parking features: Asphalt, Driveway, On Street
- Uncovered spaces: 4
Accessibility
- Accessibility features: None
Features
- Levels: Multi/Split,Two
- Stories: 2
- Exterior features: Chimney Cap(s), Sidewalks, Stone Retaining Walls, Rain Gutters
- Pool features: None
Details
- Additional structures: Above Grade, Below Grade
- Parcel number: 020043000028
- Zoning: R-1
- Special conditions: Standard
Construction
Type & style
- Home type: SingleFamily
- Architectural style: A-Frame,Colonial
- Property subtype: Single Family Residence
Materials
- Frame, Block, Asphalt, Cast Iron Plumbing, Concrete, Vinyl Siding, Brick
- Foundation: Block, Slab
- Roof: Architectural Shingle,Asphalt,Pitched
Condition
- New construction: No
- Year built: 1962
- Major remodel year: 2026
Utilities & green energy
- Electric: 120/240V
- Sewer: Public Sewer
- Water: Public
- Utilities for property: Electricity Available, Natural Gas Available
Community & HOA
Community
- Subdivision: Mountainview
HOA
- Has HOA: No
Location
- Region: Ewing
- Municipality: EWING TWP
Financial & listing details
- Price per square foot: $303/sqft
- Tax assessed value: $225,900
- Annual tax amount: $9,151
- Date on market: 9/19/2026
- Listing agreement: Exclusive Agency
- Listing terms: Conventional,Cash,FHA
- Inclusions: Washer, Dryer, Refrigerator, Microwave And Dishwasher.
- Exclusions: Personal Items
- Ownership: Fee Simple
Estimated market value
$514,800
$489,000 - $541,000
$2,822/mo
Price history
| Date | Event | Price |
|---|---|---|
| 9/19/2026 | Listed for sale | $515,000$303/sqft |
Source:  Bright MLS #NJME2080992 Report a problem Bright MLS #NJME2080992 Report a problem | ||
Public tax history
| Year | Property taxes | Tax assessment |
|---|---|---|
| 2025 | $8,885 | $225,900 |
| 2024 | $8,885 +9.3% | $225,900 |
| 2023 | $8,126 +2.5% | $225,900 |
| 2022 | $7,927 +1.4% | $225,900 |
| 2021 | $7,814 +2.7% | $225,900 |
| 2020 | $7,611 +9.2% | $225,900 |
| 2019 | $6,967 -2.3% | $225,900 +71.3% |
| 2018 | $7,129 +1.4% | $131,900 |
| 2017 | $7,033 +1.3% | $131,900 |
| 2016 | $6,939 +0.3% | $131,900 |
| 2015 | $6,921 +1.6% | $131,900 |
| 2014 | $6,811 +1.4% | $131,900 |
| 2012 | $6,716 +7.3% | $131,900 |
| 2011 | $6,258 +7.6% | $131,900 |
| 2010 | $5,813 +2.5% | $131,900 |
| 2009 | $5,670 +3.6% | $131,900 |
| 2008 | $5,474 +2% | $131,900 |
| 2007 | $5,369 | $131,900 |
| 2006 | -- | $131,900 |
| 2005 | -- | $131,900 |
| 2004 | $2,171 | $131,900 |
| 2003 | -- | $131,900 |
| 2002 | -- | $131,900 |
| 2001 | -- | $131,900 |
Find assessor info on the county website
Monthly payment
Est. payment
Payment breakdown
Explore the cost of this home by adjusting the details. Changes won't be saved.Climate risks
Neighborhood: 08628
Nearby schools
Schools provided by the listing agent
- Middle: Fisher Jr.
- High: Ewing
- District: Ewing Township
Source: Bright MLS. This data may not be complete. We recommend contacting the local school district to confirm school assignments for this home.
Similar homes
- $519,9003 bd3 ba1.7k sqft49 Lopatcong Dr, Ewing, NJ 08638For Sale
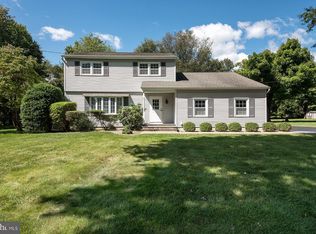
 MLS ID #NJME2083302, Olga St.Pierre, Keller Williams Real Estate-Langhorne. Bright MLS
 - $492,9004 bd2 ba1.5k sqft217 Nancy Ln, Ewing, NJ 08638For Sale
 MLS ID #NJME2078318, Sharon Roman, Corcoran Sawyer Smith - Princeton. Bright MLS
 - $549,9994 bd3 ba2.3k sqft1 Colleen Cir, Ewing, NJ 08638For Sale
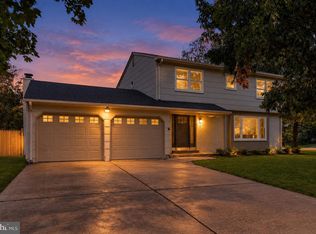 MLS ID #NJME2083416, Ami Cruz, New and Modern Group, LLC. Bright MLS
 - $534,9004 bd3 ba2.2k sqft118 Bull Run Rd, Ewing, NJ 08638For Sale
 MLS ID #NJME2077276, Angela Krukowski, Corcoran Sawyer Smith - Pennington. Bright MLS
 - $289,9004 bd1 ba1.3k sqft303 Wynnewood Rd, Ewing, NJ 08628For SaleMLS ID #NJME2083012, Miklos Foltiny, Keller Williams Real Estate - Princeton. Bright MLS
- $499,9004 bd2 ba1.5k sqft19 Narcissus Ln, Levittown, PA 19054For SaleMLS ID #PABU2130688, Sarah Neiswender, Keller Williams Real Estate - Bensalem. Bright MLS
- $605,0004 bd3 ba2.3k sqft19 Farm Rd, Ewing, NJ 08638For SaleMLS ID #NJME2073224, Judith Budwig, BHHS Fox & Roach - Princeton. Bright MLS
- $468,9003 bd3 ba1.5k sqft7 White Beech Ct, Ewing, NJ 08618For Sale
 MLS ID #2618118R, SHELLY BRYANT. All Jersey MLS
 - $419,0004 bd2 ba1.5k sqft402 Larchwood Ave, Feasterville Trevose, PA 19053For SaleMLS ID #PABU2131680, Kevin Illg, Innovate Real Estate. Bright MLS
- $485,0003 bd2 ba1.5k sqft50 Burnside Ave, Hamilton, NJ 08620For SaleMLS ID #NJME2083732, Robin Kolb, Home Journey Realty. Bright MLS
- $530,0004 bd2 ba1.8k sqft1258 Durham Rd, New Hope, PA 18938For SaleMLS ID #PABU2124206, Patrick Mencel, Real of Pennsylvania. Bright MLS
- $525,0003 bd1 ba1.1k sqft88 Columbia Ave, Hopewell, NJ 08525For SaleMLS ID #NJME2083274, Nicole Wolf, BHHS Fox & Roach - Princeton. Bright MLS
- $698,0003 bd2 ba1.4k sqft340 Washington Crossing Pennington Rd, Titusville, NJ 08560For SaleMLS ID #NJME2081480, Anny Servellon, Smires & Associates. Bright MLS
- $629,9003 bd2 ba1.9k sqft6 Morningside Dr, Pennington, NJ 08534For SaleMLS ID #NJME2081464, Maggie Bagell Amira, Coldwell Banker Residential Brokerage-Princeton Jct. Bright MLS
- $499,0003 bd2 ba2.1k sqft949 Us Highway 206 #206, Bordentown, NJ 08505For SaleMLS ID #NJBL2106576, Donna Fera, Smires & Associates. Bright MLS
- $639,9004 bd3 ba2.2k sqft1633 Reed Rd, Pennington, NJ 08534For SaleMLS ID #NJME2082226, Jarrett Carr, Homestarr Realty. Bright MLS
