Welcome to this spectacular, super-sized ranch-style estate, where single-story elegance meets unparalleled space and versatility. Combining the classic, sprawling footprint of a luxury ranch with an abundance of bonus living areas, this home is a rare gem designed for both grand entertaining and comfortable everyday living.​Main Level: Grandeur & Comfort​The heart of the home features a massive, open-concept living area defined by a magnificent, double-sided brick fireplace. This architectural centerpiece beautifully bridges the formal living room and the grand foyer/entrance.​Gourmet eat-in kitchen leads you into your formal dining room which offers lots of natural light. Primary Suite: A private sanctuary boasting en suite bath and multiple closets. .Access to the fully floored and expanded attic can be accessed from the main hallway.​​The Ultimate Lower Level: A Full Basement Oasis​Step downstairs into a fully finished basement that rivals the square footage of most traditional homes. Designed as a multi-functional haven, this massive space includes:​Bonus Rooms: Perfect for a home theater, a private gym, a dedicated home office, or extra guest bedrooms.​Full Bathroom: Conveniently located to serve the lower-level living and bonus spaces.​​Abundant Storage: Multiple separate, heavy-duty storage rooms to keep your seasonal decor and bulk supplies organized and out of sight.​​An Outdoor Paradise​The property sits on an extraordinarily large backyard lot. This massive, level green space is a blank canvas ready for an above or in groud pool, a professional outdoor kitchen, or an expansive garden.​To sum it up, you can relax by the double fireplace, hosting guests in the luxurious basement, or enjoying the endless freedom of the massive backyard, this super-sized ranch offers a rare blend of scale, storage, and sophisticated style. Schedule your appointment today!
For sale
Price cut: $6.4K (8/1)
$468,900
7 White Beech Ct, Ewing, NJ 08618
3beds
1,560sqft
Single Family Residence
Built in 1953
5,662 Square Feet Lot
$470,700 Zestimate®
$301/sqft
$-- HOA
What's special
- 88 days
- 415
- 13
Zillow last checked:
Listing updated:
Listed by:
SHELLY BRYANT 609-392-0600,
SBR REALTY, LLC
Source: All Jersey MLS,MLS#: 2618118R
Facts & features
Interior
Bedrooms & bathrooms
- Bedrooms: 3
- Bathrooms: 3
- Full bathrooms: 3
Primary bedroom
- Features: Full Bath
Bathroom
- Features: Tub Shower
Dining room
- Features: Formal Dining Room
Kitchen
- Features: Granite/Corian Countertops, Breakfast Bar, Eat-in Kitchen, Separate Dining Area
Basement
- Area: 0
Heating
- Forced Air
Cooling
- Central Air
Appliances
- Included: Dryer, Gas Range/Oven, Refrigerator, Washer, Gas Water Heater
Features
- Entrance Foyer, 3 Bedrooms, Kitchen, Living Room, Bath Main, Bath Second, Dining Room, Attic, None
- Flooring: Wood
- Basement: Finished, Bath Full, Other Room(s), Storage Space, Utility Room, Workshop, Laundry Facilities
- Number of fireplaces: 1
- Fireplace features: Wood Burning
Interior area
- Total structure area: 1,560
- Total interior livable area: 1,560 sqft
Video & virtual tour
Property
Parking
- Total spaces: 2
- Parking features: 3 Cars Deep, Additional Parking, Asphalt, Garage, Attached, Oversized
- Attached garage spaces: 2
- Has uncovered spaces: Yes
Accessibility
- Accessibility features: See Remarks
Features
- Levels: See Remarks
- Stories: 2
Lot
- Size: 5,662 Square Feet
- Dimensions: 157.67 x 36.22
- Features: Near Shopping, Near Train, Cul-De-Sac, Near Public Transit
Details
- Parcel number: 0200473000000017
- Zoning: RESIDENTIAL
Construction
Type & style
- Home type: SingleFamily
- Architectural style: Other, Ranch, Remarks
- Property subtype: Single Family Residence
Materials
- Roof: Asphalt
Condition
- Year built: 1953
Utilities & green energy
- Gas: Natural Gas
- Sewer: Public Sewer
- Water: Public
- Utilities for property: Electricity Connected, Natural Gas Connected
Community & HOA
Location
- Region: Ewing
Financial & listing details
- Price per square foot: $301/sqft
- Tax assessed value: $245,700
- Annual tax amount: $9,953
- Date on market: 6/26/2026
- Ownership: Fee Simple,See Remarks
- Electric utility on property: Yes
Estimated market value
$470,700
$447,000 - $494,000
$3,287/mo
Price history
| Date | Event | Price |
|---|---|---|
| 9/16/2026 | Contingent | $468,900$301/sqft |
Source:  Bright MLS #NJME2079368 Report a problem Bright MLS #NJME2079368 Report a problem | ||
| 8/1/2026 | Price change | $468,900-1.3%$301/sqft |
Source: Bright MLS #NJME2079368 Report a problem | ||
| 6/26/2026 | Listed for sale | $475,300+216.9%$305/sqft |
Source: Bright MLS #NJME2079368 Report a problem | ||
| 6/20/2001 | Sold | $150,000+11.1%$96/sqft |
Source: Public Record Report a problem | ||
| 10/10/1995 | Sold | $135,000$87/sqft |
Source: Public Record Report a problem | ||
Public tax history
| Year | Property taxes | Tax assessment |
|---|---|---|
| 2026 | $9,953 +3% | $245,700 |
| 2025 | $9,663 | $245,700 |
| 2024 | $9,663 +9.3% | $245,700 |
| 2023 | $8,838 +2.5% | $245,700 |
| 2022 | $8,622 +12.8% | $245,700 |
| 2021 | $7,644 +2.7% | $245,700 +11.2% |
| 2020 | $7,445 +7.5% | $221,000 |
| 2019 | $6,925 -2.3% | $221,000 +68.6% |
| 2018 | $7,086 +1.4% | $131,100 |
| 2017 | $6,990 +1.3% | $131,100 |
| 2016 | $6,897 +0.3% | $131,100 |
| 2015 | $6,879 +1.6% | $131,100 |
| 2014 | $6,770 +1.1% | $131,100 |
| 2013 | $6,695 -3.3% | $131,100 |
| 2012 | $6,923 +7% | $131,100 |
| 2011 | $6,468 +7.3% | $131,100 |
| 2010 | $6,027 +2.4% | $131,100 |
| 2009 | $5,884 +3.4% | $131,100 |
| 2008 | $5,690 +1.9% | $131,100 |
| 2007 | $5,585 | $131,100 |
| 2006 | -- | $131,100 |
| 2005 | -- | $131,100 |
| 2004 | $2,158 | $131,100 |
| 2003 | -- | $131,100 |
| 2002 | -- | $131,100 |
| 2001 | -- | $131,100 |
Find assessor info on the county website
Monthly payment
Est. payment
Payment breakdown
Explore the cost of this home by adjusting the details. Changes won't be saved.Climate risks
Neighborhood: 08618

Similar homes
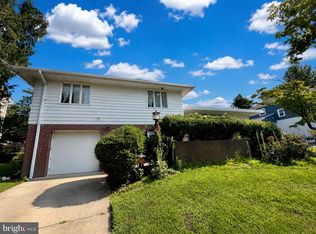
- $360,0004 bd1 ba1.1k sqft122 Stratford Ave, Ewing, NJ 08618For Sale

 MLS ID #NJME2083128, Rocco D'Armiento, BHHS Fox & Roach - Princeton. Bright MLS
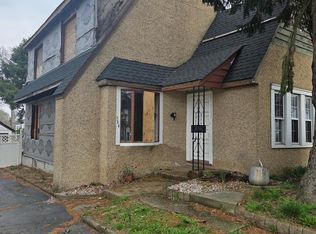
 - $399,9994 bd3 ba2.1k sqft120 Morningside Dr, Trenton, NJ 08618For Sale
 MLS ID #NJME2082120, Joe D DeLorenzo, RE/MAX Select - Princeton. Bright MLS
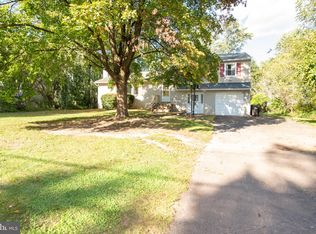
 - $250,0003 bd2 ba1.8k sqft584 Parkway Ave, Ewing, NJ 08618For Sale
 MLS ID #NJME2075218, Moise Aldajuste, Corcoran Sawyer Smith - Pennington. Bright MLS
 - $490,0003 bd3 ba1.5k sqft921 W Bristol Rd, Warminster, PA 18974For Sale
 MLS ID #PABU2130168, Kevin Fullam, BHHS Fox & Roach-Southampton. Bright MLS
 - $429,0004 bd1 ba1.2k sqft117 Route 31 S, Pennington, NJ 08534For SaleMLS ID #NJME2083644, Jeanette Larkin, Keller Williams Premier. Bright MLS
- $400,0005 bd4 ba2k sqft114 School Ln, Trenton, NJ 08618For SaleMLS ID #NJME2079100, Philip Angarone, ERA Central Realty Group - Bordentown. Bright MLS
- $450,0003 bd2 ba1k sqft209 Eaton Ave, Hamilton, NJ 08619For Sale
 MLS ID #2701609R, CYNTHIA CONSHUE. All Jersey MLS
 - $460,0003 bd2 ba1.3k sqft100 Winding Way, Hamilton, NJ 08620For SaleMLS ID #NJME2075914, Mandy Yao, Coldwell Banker Residential Brokerage-Princeton Jct. Bright MLS
- $449,9004 bd1 ba1.4k sqft15 Drexel Rd, Hatboro, PA 19040For SaleMLS ID #PAMC2196456, Tariq Morris, HomeSmart Realty Advisors. Bright MLS
- $415,0003 bd2 ba1.1k sqft2711 Quakerbridge Rd, Trenton, NJ 08619For SaleMLS ID #NJME2083088, David Schiavone, CB Schiavone & Associates. Bright MLS
- $460,0004 bd1 ba1.4k sqft49 Miry Brook Rd, Hamilton, NJ 08690For SaleMLS ID #NJME2076378, JOSEPH PUGLIESE, Smires & Associates. Bright MLS
- $545,0003 bd2 ba1.3k sqft3101 Nottingham Way, Hamilton, NJ 08619For SaleMLS ID #NJME2083060, Rena Reali-Urglavitch, Long & Foster Real Estate, Inc.. Bright MLS
- $450,0004 bd2 ba2k sqft51 Serpentine Ln, Levittown, PA 19055For SaleMLS ID #PABU2125922, Akmal Kholb, Skyline Realtors, LLC. Bright MLS
- $234,9002 bd1 ba1.2k sqft24 Keswick Ave, Ewing, NJ 08638For SaleMLS ID #2611568R, PHILIP GREEN. All Jersey MLS
- $449,9003 bd2 ba1.7k sqft2265 Ogden Ave, Bensalem, PA 19020For SaleMLS ID #PABU2129620, Ray Guim, RE/MAX Realty Services-Bensalem. Bright MLS
