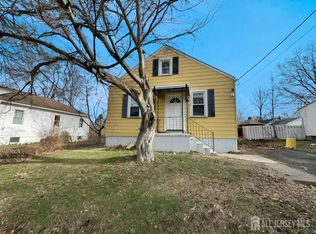
This charming two-bedroom, one-bath home offers an excellent opportunity for buyers seeking both value and future potential. The property features a versatile layout with solid bones, making it ideal for cosmetic updates and personal customization. Newer mechanical systems provide added peace of mind, while the full walk-out basement offers great potential to be finished for additional living space. A walk-up attic provides further flexibility and could be transformed into a third bedroom, home office, or extra storage. The home also includes a private yard and a long driveway with ample parking. Classic curb appeal and clear pride of ownership throughout the surrounding street enhance its overall appeal. Conveniently located near parks, shopping, dining, major highways, and mass transit, this property offers both everyday convenience and long-term value. Bring your vision and unlock the full potential this home has to offer.
For sale
Price cut: $9.6K (9/18)
$234,900
24 Keswick Ave, Ewing, NJ 08638
2beds
1,286sqft
Single Family Residence
Built in 1950
6,298 Square Feet Lot
$-- Zestimate®
$183/sqft
$-- HOA
What's special
Private yardClassic curb appealNewer mechanical systemsTwo-bedroom one-bath homeFull walk-out basement
- 182 days
- 1,660
- 121
Zillow last checked:
Listing updated:
Listed by:
PHILIP GREEN 732-407-9192,
CENTURY 21 GLORIA ZASTKO REALT
Source: All Jersey MLS,MLS#: 2611568R
Facts & features
Interior
Bedrooms & bathrooms
- Bedrooms: 2
- Bathrooms: 1
- Full bathrooms: 1
Dining room
- Features: Living Dining Combo, Formal Dining Room
Kitchen
- Features: Granite/Corian Countertops, Not Eat-in Kitchen, Pantry, Galley Type
Basement
- Area: 0
Heating
- Central, Forced Air
Cooling
- Central Air, Ceiling Fan(s)
Appliances
- Included: Dishwasher, Gas Range/Oven, Microwave, Refrigerator, Range, Electric Water Heater, Gas Water Heater
Features
- Blinds, Shades-Existing, Vaulted Ceiling(s), 2 Bedrooms, Kitchen, Living Room, Bath Full, Dining Room, Attic, None
- Flooring: Ceramic Tile, Wood
- Windows: Blinds, Shades-Existing
- Basement: Full, Daylight, Laundry Facilities
- Has fireplace: No
Interior area
- Total structure area: 1,286
- Total interior livable area: 1,286 sqft
Video & virtual tour
Property
Parking
- Parking features: 1 Car Width, Additional Parking, Attached, Built-In Garage, Detached
- Has attached garage: Yes
- Has uncovered spaces: Yes
Features
- Levels: Two
- Stories: 2
- Patio & porch: Porch, Patio, Enclosed
- Exterior features: Open Porch(es), Patio, Enclosed Porch(es), Storage Shed
Lot
- Size: 6,298 Square Feet
- Dimensions: 90.00 x 0.00
- Features: See Remarks, Interior Lot
Details
- Additional structures: Shed(s)
- Parcel number: 0200135000000238
- Zoning: R-2
Construction
Type & style
- Home type: SingleFamily
- Architectural style: Bungalow, Cape Cod
- Property subtype: Single Family Residence
Materials
- Roof: Asphalt
Condition
- Year built: 1950
Utilities & green energy
- Gas: Natural Gas
- Sewer: Public Sewer
- Water: Public
- Utilities for property: Electricity Connected, Natural Gas Connected
Community & HOA
Location
- Region: Ewing
Financial & listing details
- Price per square foot: $183/sqft
- Tax assessed value: $167,500
- Annual tax amount: $5,959
- Date on market: 3/3/2026
- Ownership: Fee Simple
- Electric utility on property: Yes
Estimated market value
Not available
Estimated sales range
Not available
$1,996/mo
Price history
| Date | Event | Price |
|---|---|---|
| 9/18/2026 | Price change | $234,900-3.9%$183/sqft |
Source:  All Jersey MLS #2611568R Report a problem All Jersey MLS #2611568R Report a problem | ||
| 8/21/2026 | Price change | $244,500-0.2%$190/sqft |
Source: All Jersey MLS #2611568R Report a problem | ||
| 8/19/2026 | Listed for sale | $244,900$190/sqft |
Source: All Jersey MLS #2611568R Report a problem | ||
| 7/14/2026 | Listing removed | $244,900$190/sqft |
Source: All Jersey MLS #2611568R Report a problem | ||
| 6/5/2026 | Price change | $244,900-3.9%$190/sqft |
Source: All Jersey MLS #2611568R Report a problem | ||
| 4/28/2026 | Price change | $254,900-3.8%$198/sqft |
Source: All Jersey MLS #2611568R Report a problem | ||
| 3/30/2026 | Price change | $264,900-3.6%$206/sqft |
Source: All Jersey MLS #2611568R Report a problem | ||
| 3/4/2026 | Listed for sale | $274,900+293.3%$214/sqft |
Source: All Jersey MLS #2611568R Report a problem | ||
| 2/18/2020 | Listing removed | $1,400$1/sqft |
Source: WRI Property Management Report a problem | ||
| 2/8/2020 | Price change | $1,400-3.4%$1/sqft |
Source: WRI Property Management Report a problem | ||
| 1/17/2020 | Listed for rent | $1,450$1/sqft |
Source: WRI Property Management Report a problem | ||
| 7/6/2017 | Listing removed | $69,900$54/sqft |
Source: PA REO Inc #6960626 Report a problem | ||
| 6/26/2017 | Listed for sale | $69,900$54/sqft |
Source: PA REO Inc #6960626 Report a problem | ||
| 4/19/2017 | Listing removed | $69,900$54/sqft |
Source: PA REO Inc #6960626 Report a problem | ||
| 4/10/2017 | Listed for sale | $69,900-36.4%$54/sqft |
Source: PA REO Inc #6960626 Report a problem | ||
| 8/31/2016 | Listing removed | $109,900$85/sqft |
Source: R A DePaola Inc #6601036 Report a problem | ||
| 11/17/2015 | Price change | $109,900-15.4%$85/sqft |
Source: R A DePaola Inc #6601036 Report a problem | ||
| 6/30/2015 | Listed for sale | $129,900+75.5%$101/sqft |
Source: R A DePaola Inc #6601036 Report a problem | ||
| 12/5/2000 | Sold | $74,000$58/sqft |
Source: Public Record Report a problem | ||
Public tax history
| Year | Property taxes | Tax assessment |
|---|---|---|
| 2026 | $6,137 +3% | $167,500 +10.6% |
| 2025 | $5,959 | $151,500 |
| 2024 | $5,959 +9.3% | $151,500 |
| 2023 | $5,449 +2.5% | $151,500 |
| 2022 | $5,316 +1.4% | $151,500 |
| 2021 | $5,240 +2.7% | $151,500 |
| 2020 | $5,104 +13% | $151,500 |
| 2019 | $4,516 -2.3% | $151,500 +77.2% |
| 2018 | $4,621 +1.4% | $85,500 |
| 2017 | $4,559 +1.3% | $85,500 |
| 2016 | $4,498 +0.3% | $85,500 |
| 2015 | $4,486 +1.6% | $85,500 |
| 2014 | $4,415 +1.1% | $85,500 |
| 2013 | $4,366 -3.3% | $85,500 |
| 2012 | $4,515 +7% | $85,500 |
| 2011 | $4,219 +7.3% | $85,500 |
| 2010 | $3,930 +2.4% | $85,500 |
| 2009 | $3,837 +3.4% | $85,500 |
| 2008 | $3,711 +1.9% | $85,500 |
| 2007 | $3,642 | $85,500 |
| 2006 | -- | $85,500 |
| 2005 | -- | $85,500 |
| 2004 | $1,408 | $85,500 |
| 2003 | -- | $85,500 |
| 2002 | -- | $85,500 |
| 2001 | -- | $85,500 |
Find assessor info on the county website
Monthly payment
Est. payment
Payment breakdown
Explore the cost of this home by adjusting the details. Changes won't be saved.Climate risks
Neighborhood: 08638

Similar homes
- $254,9003 bd1 ba1k sqft20 Mabel St, Ewing, NJ 08638For Sale
 MLS ID #2615677R, PHILIP GREEN. All Jersey MLS
 - $235,0003 bd2 ba1k sqft80 Race St, Trenton, NJ 08638For Sale

 MLS ID #NJME2082838, Desmond Stanley, Weichert Realtors-Princeton Junction. Bright MLS
 - $235,0003 bd2 ba1.1k sqft226 Columbia Ave, Trenton, NJ 08618For Sale
 MLS ID #NJME2083620, Michelle Krzywulak, BHHS Fox & Roach - Robbinsville. Bright MLS
 - $289,0002 bd2 ba1k sqft113 New Hillcrest Ave, Ewing, NJ 08638For Sale
 MLS ID #NJME2079254, Stefanie Prettyman, Compass New Jersey, LLC - Fair Haven. Bright MLS
 - $195,0002 bd1 ba980 sqft65 Race St, Trenton, NJ 08638For SaleMLS ID #NJME2080876, Iris Nitzan, BHHS Fox & Roach - Robbinsville. Bright MLS
- $245,0004 bd1 ba1.4k sqft1408 Stuyvesant Ave, Trenton, NJ 08618For SaleMLS ID #NJME2079412, Ronnie Glomb, Your Town Realty. Bright MLS
- $227,5003 bd2 ba1.2k sqft662 Pennsylvania Ave, Trenton, NJ 08638For SaleMLS ID #NJME2078890, Joe Pizzillo, Smires & Associates. Bright MLS
- $225,0003 bd1 ba1.1k sqft43 Wilkinson Pl, Trenton, NJ 08618For SaleMLS ID #NJME2079770, Fareeda Stokes, Harkes Realty and Associates. Bright MLS
- $236,0004 bd2 ba1.3k sqft16 Landing St, Trenton, NJ 08611For SaleMLS ID #NJME2082280, David Tessler, Progressive Real Estate Agency, LLC. Bright MLS
- $226,8883 bd1 ba900 sqft91 Klagg Ave, Trenton, NJ 08638For SaleMLS ID #NJME2082292, Alex Isakov, Realty Mark Central, LLC. Bright MLS
- $295,8003 bd2 ba1k sqft425 Euclid Ave, Trenton, NJ 08609For SaleMLS ID #NJME2084768, Sarah Watson, Keller Williams Premier. Bright MLS
- $279,0004 bd1 ba1.2k sqft31 Alden Ave, Trenton, NJ 08618For SaleMLS ID #NJME2084506, Miranda Jackson, Harkes Realty and Associates. Bright MLS
- $210,0004 bd1 ba1.2k sqft39 Edgemere Ave, Trenton, NJ 08618For SaleMLS ID #NJME2080122, Carol Terrell, Keller Williams - Main Street. Bright MLS
- $259,0005 bd3 ba1.2k sqft6 Seward Ave, Trenton, NJ 08609For SaleMLS ID #NJME2078340, Maria Ramirez Santiago, Keller Williams Premier. Bright MLS
- $255,0003 bd3 ba1.7k sqft29 Carroll St, Trenton, NJ 08609For SaleMLS ID #NJME2078804, Bryant Gilliam, Keller Williams Real Estate - Princeton. Bright MLS
- $239,9993 bd-- ba1.4k sqft49 Ellsworth Ave, Trenton, NJ 08618For SaleMLS ID #NJME2079386, Shay Thomas, Coldwell Banker Residential Brokerage - Princeton. Bright MLS
- $194,9003 bd1 ba1.3k sqft24 Klag, Trenton, NJ 08611For SaleMLS ID #NJME2082288, Mark Gatta, Opus Elite Real Estate. Bright MLS
- $220,0003 bd2 ba1.1k sqft409 Genesee St, Trenton, NJ 08611For SaleMLS ID #NJME2084398, P.J. Hummel, Action USA Jay Robert Realtors. Bright MLS
- $179,9993 bd1 ba1k sqft45 Middle Rose St APT J, Trenton, NJ 08618For SaleMLS ID #NJME2070384, Tawana Riggins, The Riggins Group LLC. Bright MLS
- $187,0002 bd1 ba768 sqft7 Race St, Trenton, NJ 08638For SaleMLS ID #NJME2077408, Alex Isakov, Realty Mark Central, LLC. Bright MLS
