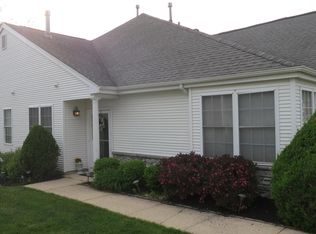
Nestled within one of Hamilton’s most sought-after 55+ communities, this beautifully maintained Hickory model in desirable Locust Hill offers the perfect blend of comfort, convenience, and charm. Situated on a private premium lot with a 1 car garage, this inviting home is designed for easy living and enjoyable entertaining. Step inside to a welcoming entry foyer leading to a spacious living room with a decorative fireplace and formal dining room. The open-concept layout creates a warm and inviting flow throughout the main living spaces, with sliding glass doors opening to a private covered patio—an ideal spot to relax and enjoy the peaceful surroundings. The modern kitchen offers functionality and style, while the convenient same-floor laundry room adds to the ease of everyday living. The spacious primary bedroom features a walk-in closet, and six-panel doors throughout add a classic finishing touch. A pull-down attic above the one-car garage provides valuable additional storage. Major systems have been thoughtfully updated, including the roof & attic fan(5 years old), efficient gas heating and central air conditioning (5 years old), and a gas water heater (4 years old). A full appliance package, including a new refrigerator & dishwasher, is also included, making this home truly move-in ready. Enjoy all that Locust Hill has to offer with an association fee that includes an impressive array of amenities, including a heated pool, fitness center, bocce ball, tennis, and more. Whether you're looking to relax, stay active, entertain, or simply enjoy a low-maintenance lifestyle, this wonderful home offers it all. Conveniently located close to shopping, dining, major highways including Routes 195 and 295, and the Hamilton Train Station, making commuting and everyday errands a breeze. A private premium lot, additional rear on street parking, desirable location, beautiful interior spaces, and exceptional community amenities make this Locust Hill gem a wonderful place to call home!
For sale
Price cut: $8K (10/16)
$386,900
115 Josiah Ln, Hamilton, NJ 08691
2beds
1,381sqft
Single Family Residence
Built in 2002
3,990 Square Feet Lot
$385,000 Zestimate®
$280/sqft
$295/mo HOA
What's special
Modern kitchenDecorative fireplaceConvenient same-floor laundry roomWalk-in closetFormal dining roomSpacious primary bedroomWelcoming entry foyer
- 19 days
- 671
- 26
Likely to sell faster than
Zillow last checked:
Listing updated:
Listed by:
Joe Lombardo 609-439-7300,
REMAX Welcome Home
Source: Bright MLS,MLS#: NJME2083692
Facts & features
Interior
Bedrooms & bathrooms
- Bedrooms: 2
- Bathrooms: 2
- Full bathrooms: 2
- Main level bathrooms: 2
- Main level bedrooms: 2
Rooms
- Room types: Living Room, Dining Room, Bedroom 2, Kitchen, Foyer, Bedroom 1, Laundry, Bathroom 1, Bathroom 2
Bedroom 1
- Features: Walk-In Closet(s), Attached Bathroom, Cathedral/Vaulted Ceiling
- Level: Main
- Area: 196 Square Feet
- Dimensions: 14 X 14
Bedroom 2
- Level: Main
- Area: 168 Square Feet
- Dimensions: 12 X 14
Bathroom 1
- Level: Main
Bathroom 2
- Level: Main
Dining room
- Level: Main
- Area: 110 Square Feet
- Dimensions: 10 X 11
Foyer
- Level: Main
- Area: 63 Square Feet
- Dimensions: 7 X 9
Kitchen
- Level: Main
- Area: 132 Square Feet
- Dimensions: 11 X 12
Laundry
- Level: Main
- Area: 66 Square Feet
- Dimensions: 6 X 11
Living room
- Level: Main
- Area: 260 Square Feet
- Dimensions: 13 X 20
Heating
- Forced Air, Natural Gas
Cooling
- Central Air, Electric
Appliances
- Included: Microwave, Dishwasher, Dryer, Oven/Range - Gas, Refrigerator, Washer, Gas Water Heater
- Laundry: Main Level, Laundry Room
Features
- Attic/House Fan, Breakfast Area, Dining Area, Entry Level Bedroom, Open Floorplan, Eat-in Kitchen, Walk-In Closet(s), Dry Wall, Tray Ceiling(s)
- Flooring: Ceramic Tile, Carpet, Hardwood
- Doors: Six Panel
- Has basement: No
- Has fireplace: No
Interior area
- Total structure area: 1,381
- Total interior livable area: 1,381 sqft
- Finished area above ground: 1,381
- Finished area below ground: 0
Property
Parking
- Total spaces: 3
- Parking features: Garage Faces Front, Garage Door Opener, Asphalt, Attached, Driveway, Other
- Attached garage spaces: 1
- Uncovered spaces: 2
Accessibility
- Accessibility features: None
Features
- Levels: One
- Stories: 1
- Exterior features: Lighting, Sidewalks
- Pool features: Community
Lot
- Size: 3,990 Square Feet
- Features: Premium
Details
- Additional structures: Above Grade, Below Grade
- Parcel number: 0302606 0100253
- Zoning: RES
- Zoning description: Res
- Special conditions: Standard
Construction
Type & style
- Home type: SingleFamily
- Architectural style: Ranch/Rambler
- Property subtype: Single Family Residence
- Attached to another structure: Yes
Materials
- Vinyl Siding
- Foundation: Slab
- Roof: Asphalt
Condition
- Excellent
- New construction: No
- Year built: 2002
Details
- Builder model: Hickory
- Builder name: Sharbell
Utilities & green energy
- Electric: 150 Amps
- Sewer: Public Sewer
- Water: Public
- Utilities for property: Other, Cable
Community & HOA
Community
- Features: Pool
- Security: Smoke Detector(s)
- Senior community: Yes
- Subdivision: Locust Hill
HOA
- Has HOA: Yes
- Amenities included: Community Center, Jogging Path, Other, Pool, Recreation Facilities, Party Room, Meeting Room, Game Room, Fitness Center, Clubhouse, Billiard Room
- Services included: Maintenance Grounds, Management, Pool(s), Recreation Facility, Snow Removal, Other
- HOA fee: $295 monthly
- HOA name: LOCUST HILL HOME OWNERS ASSOC
Location
- Region: Hamilton
- Municipality: HAMILTON TWP
Financial & listing details
- Price per square foot: $280/sqft
- Tax assessed value: $206,500
- Annual tax amount: $7,657
- Date on market: 10/1/2026
- Listing agreement: Exclusive Right To Sell
- Listing terms: Cash,Conventional
- Inclusions: Refrigerator, Washer, Dryer, Range, Dishwasher, Microwave, Garage Opener. All Appliances
- Ownership: Fee Simple
Estimated market value
$385,000
$366,000 - $404,000
$2,738/mo
Price history
| Date | Event | Price |
|---|---|---|
| 10/16/2026 | Price change | $386,900-2%$280/sqft |
Source:  Bright MLS #NJME2083692 Report a problem | ||
| 10/9/2026 | Price change | $394,900-1.3%$286/sqft |
Source: Bright MLS #NJME2083692 Report a problem | ||
| 10/1/2026 | Listed for sale | $399,900+81.8%$290/sqft |
Source: Bright MLS #NJME2083692 Report a problem | ||
| 7/16/2004 | Sold | $220,000+33.8%$159/sqft |
Source: Public Record Report a problem | ||
| 4/28/2003 | Sold | $164,376$119/sqft |
Source: Public Record Report a problem | ||
Public tax history
| Year | Property taxes | Tax assessment |
|---|---|---|
| 2026 | $7,407 +1.8% | $206,500 |
| 2025 | $7,277 | $206,500 |
| 2024 | $7,277 +12.2% | $206,500 |
| 2023 | $6,488 | $206,500 |
| 2022 | $6,488 +4.3% | $206,500 |
| 2021 | $6,220 +2.3% | $206,500 |
| 2020 | $6,079 +3.8% | $206,500 |
| 2019 | $5,856 +2.7% | $206,500 +2.7% |
| 2018 | $5,704 +2.8% | $201,000 |
| 2017 | $5,547 -2.4% | $201,000 |
| 2016 | $5,683 +1.8% | $201,000 +57.2% |
| 2015 | $5,584 +4.6% | $127,900 |
| 2014 | $5,337 +1.6% | $127,900 |
| 2013 | $5,255 | $127,900 |
Find assessor info on the county website
Monthly payment
Est. payment
Payment breakdown
Explore the cost of this home by adjusting the details. Changes won't be saved.Climate risks
Neighborhood: Yardville-Groveville
Nearby schools
Schools provided by the listing agent
- District: Hamilton Township
Source: Bright MLS. This data may not be complete. We recommend contacting the local school district to confirm school assignments for this home.


Similar homes
- $349,9003 bd1 ba1.2k sqft225 Hauser Ave, Hamilton, NJ 08620For Sale

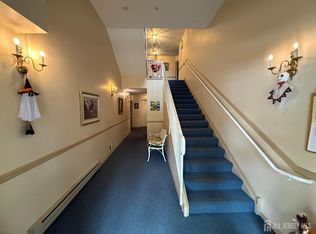
 MLS ID #NJME2084598, Joe Giancarli, EXP Realty, LLC. Bright MLS
- $344,9002 bd2 ba1.2k sqft431 Mowat Cir, Hamilton, NJ 08690For Sale
 MLS ID #2705724R, VINCENT A. KAIN. All Jersey MLS
- $--2 bd1 ba1.8k sqft300 N Lafayette Ave, Morrisville, PA 19067Auction
 Auction.com 2
- $389,5002 bd2 ba1.4k sqft12 Tasley Ct, Robbinsville, NJ 08691For Sale
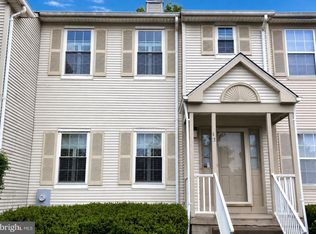 MLS ID #NJME2077762, Olga St.Pierre, Keller Williams Real Estate-Langhorne. Bright MLS
- $369,7772 bd2 ba1.4k sqft19 Dunmoor Ct N, Hamilton, NJ 08690For SaleMLS ID #NJME2080656, Margaret Panaro, Opus Elite Real Estate of NJ, LLC. Bright MLS
- $499,9002 bd2 ba1.4k sqft5 Atrium Dr, Trenton, NJ 08620For SaleMLS ID #NJBL2122176, David Schiavone, CB Schiavone & Associates. Bright MLS
- $379,9003 bd2 ba1.6k sqft4 Fabrow Dr, Titusville, NJ 08560For SaleMLS ID #NJME2084604, "Dave" LaBaw, David DePaola and Company Real Estate. Bright MLS
- $460,0003 bd2 ba1.3k sqft100 Winding Way, Hamilton, NJ 08620For SaleMLS ID #NJME2075914, Mandy Yao, Coldwell Banker Residential Brokerage-Princeton Jct. Bright MLS
- $359,9002 bd2 ba1k sqft123 Wyndham Pl, Robbinsville, NJ 08691For SaleMLS ID #NJME2081836, Bob Lopez, Corcoran Sawyer Smith - Princeton. Bright MLS
- $535,0002 bd2 ba1.7k sqft117 Sparrow Dr, Hamilton, NJ 08690For SaleMLS ID #NJME2083466, Maryann Petito, BHHS Fox & Roach - Robbinsville. Bright MLS
- $399,0004 bd1 ba1.4k sqft117 Dickinson Ave, Hamilton, NJ 08629For SaleMLS ID #NJME2082262, Mario Sabillon, Keller Williams Real Estate - Princeton. Bright MLS
- $539,9003 bd2 ba1.8k sqft52 Goldfinch Dr, Hamilton, NJ 08690For SaleMLS ID #NJME2084700, Ralph Rizziello, Keller Williams Realty - Moorestown. Bright MLS
- $375,0004 bd3 ba1.9k sqft210 Morningside Dr, Trenton, NJ 08618For SaleMLS ID #NJME2084664, Lisa Mullaghy, Coldwell Banker Hearthside. Bright MLS
- $380,0003 bd2 ba1.2k sqft277 Holeman St, Mount Holly, NJ 08060For SaleMLS ID #NJBL2122830, Karina Infante, Keller Williams Realty - Cherry Hill. Bright MLS
- $299,9002 bd2 ba1.1k sqft14 Juniper Way, Hamilton, NJ 08619For SaleMLS ID #NJME2084514, Joe Lombardo, REMAX Welcome Home. Bright MLS
- $545,0003 bd2 ba1.3k sqft3101 Nottingham Way, Hamilton, NJ 08619For SaleMLS ID #NJME2083060, Rena Reali-Urglavitch, Long & Foster Real Estate, Inc.. Bright MLS
