Welcome to 1 Tar Heels Road E in Hamilton Township! This spacious four-bedroom, 2.5-bath home offers approximately 2,239 square feet of living space, beautiful curb appeal, and an impressive combination of modern luxury and outdoor enjoyment. Enter inside to discover a stunning luxury kitchen that serves as the heart of the home, complemented by beautifully renovated bathrooms that add a fresh, updated feel. The versatile layout offers generous living space for everyday comfort, entertaining, and working from home, while spacious bedrooms provide flexibility to accommodate a variety of needs. An attached two-car garage and full basement offer additional convenience, storage, and functionality. Outside, enjoy your own private backyard retreat featuring a fully fenced yard, in-ground swimming pool, expansive surrounding patio, and an additional raised patio area just off the home. Whether hosting summer gatherings, enjoying poolside afternoons, or relaxing outdoors, this exceptional setting offers the perfect backdrop for entertaining and making lasting memories. The home's attractive exterior showcases neutral siding, classic brick accents, a covered front entry, and beautifully landscaped grounds. Conveniently located in Hamilton Township, with access to shopping, dining, parks, and major commuter routes, this property offers the perfect blend of updated interior features, generous living space, and exceptional outdoor amenities. Don't miss the opportunity to make this beautifully enhanced Hamilton Township home your own!
For sale
$589,900
1 Tar Heels Rd E, Trenton, NJ 08619
4beds
2,239sqft
Single Family Residence
Built in 1971
0.35 Acres Lot
$-- Zestimate®
$263/sqft
$-- HOA
What's special
Spacious bedrooms provide flexibilityPrivate backyard retreatStunning luxury kitchenBeautifully renovated bathroomsIn-ground swimming poolBeautiful curb appealClassic brick accents
- --
- on Zillow
- 5,151
- views
- 623
- saves
Likely to sell faster than
Zillow last checked:
Listing updated:
Listed by:
Stefanie Prettyman 609-954-5206,
Compass New Jersey, LLC - Fair Haven
Source: Bright MLS,MLS#: NJME2085562
Facts & features
Interior
Bedrooms & bathrooms
- Bedrooms: 4
- Bathrooms: 3
- Full bathrooms: 2
- 1/2 bathrooms: 1
- Main level bathrooms: 1
Rooms
- Room types: Living Room, Primary Bedroom, Bedroom 2, Bedroom 3, Bedroom 4, Kitchen, Family Room, Basement
Primary bedroom
- Level: Upper
- Area: 342 Square Feet
- Dimensions: 18 X 19
Bedroom 2
- Level: Upper
- Area: 156 Square Feet
- Dimensions: 12 X 13
Bedroom 3
- Level: Upper
- Area: 144 Square Feet
- Dimensions: 12 X 12
Bedroom 4
- Level: Upper
- Area: 90 Square Feet
- Dimensions: 9 X 10
Basement
- Level: Lower
- Area: 198 Square Feet
- Dimensions: 11 X 18
Family room
- Level: Main
- Area: 187 Square Feet
- Dimensions: 11 X 17
Kitchen
- Level: Main
- Area: 288 Square Feet
- Dimensions: 12 X 24
Living room
- Level: Main
- Area: 231 Square Feet
- Dimensions: 11 X 21
Heating
- Forced Air, Natural Gas
Cooling
- Central Air, Electric
Appliances
- Included: Stainless Steel Appliance(s), Gas Water Heater
- Laundry: In Basement
Features
- Ceiling Fan(s), Crown Molding, Eat-in Kitchen, Recessed Lighting, Upgraded Countertops, Walk-In Closet(s), Vaulted Ceiling(s)
- Flooring: Carpet, Hardwood, Luxury Vinyl, Ceramic Tile, Wood
- Windows: Bay/Bow
- Basement: Partial,Unfinished
- Number of fireplaces: 1
- Fireplace features: Wood Burning, Brick
Interior area
- Total structure area: 2,239
- Total interior livable area: 2,239 sqft
- Finished area above ground: 2,239
- Finished area below ground: 0
Property
Parking
- Total spaces: 2
- Parking features: Garage Faces Front, Inside Entrance, Driveway, Attached
- Attached garage spaces: 2
- Has uncovered spaces: Yes
Accessibility
- Accessibility features: None
Features
- Levels: Two
- Stories: 2
- Patio & porch: Deck
- Has private pool: Yes
- Pool features: In Ground, Private
- Fencing: Full,Privacy
Lot
- Size: 0.35 Acres
- Dimensions: 121.00 x 126.00
Details
- Additional structures: Above Grade, Below Grade
- Parcel number: 030156400022
- Zoning: RES
- Special conditions: Standard
Construction
Type & style
- Home type: SingleFamily
- Architectural style: Colonial
- Property subtype: Single Family Residence
Materials
- Frame
- Foundation: Block
Condition
- New construction: No
- Year built: 1971
Utilities & green energy
- Sewer: Public Sewer
- Water: Public
Community & HOA
Community
- Subdivision: University Heights
HOA
- Has HOA: No
Location
- Region: Trenton
- Municipality: HAMILTON TWP
Financial & listing details
- Price per square foot: $263/sqft
- Tax assessed value: $372,400
- Annual tax amount: $14,680
- Date on market: 11/1/2026
- Listing agreement: Exclusive Right To Sell
- Inclusions: Appliances As They Exist, Sold In As-is Condition. Pool Sold As-is.
- Ownership: Fee Simple
Estimated market value
Not available
Estimated sales range
Not available
Not available
Price history
Price history is unavailable.
Public tax history
Tax history is unavailable.
Monthly payment
Est. payment
Payment breakdown
Explore the cost of this home by adjusting the details. Changes won't be saved.Climate risks
Neighborhood: 08619
Nearby schools
Schools provided by the listing agent
- Elementary: University Heights
- Middle: Richard C. Crockett M.s.
- High: Hamilton North-nottingham H.s.
- District: Hamilton Township
Source: Bright MLS. This data may not be complete. We recommend contacting the local school district to confirm school assignments for this home.

Similar homes
- $590,0005 bd4 ba2.5k sqft5 Dolphin Ln, Hamilton, NJ 08619For Sale

 MLS ID #NJME2086302, Varinder Bal, EXP Realty, LLC. Bright MLS
- $539,0003 bd2 ba1.7k sqft5 Wolfpack Rd, Hamilton, NJ 08619For Sale
 MLS ID #NJME2082096, John Schragger, John Schragger Realty, LLC. Bright MLS
- $574,9994 bd3 ba1.9k sqft63 Elkton Ave, Hamilton, NJ 08619For Sale
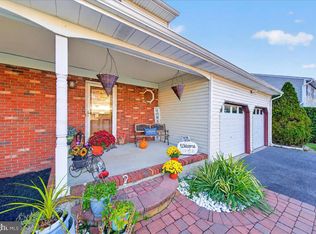 MLS ID #NJME2085786, Mahmoud Hamza, Home Access Realty. Bright MLS
- $575,0004 bd3 ba1.7k sqft874 Edinburg Rd, Trenton, NJ 08690For Sale
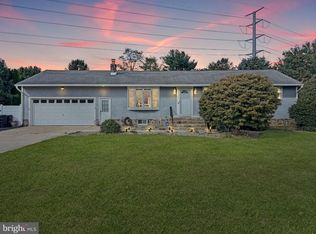 MLS ID #NJME2085014, Marc Gomez, Moverite Real Estate, LLC. Bright MLS
- $474,9004 bd2 ba1.6k sqft28 Magowan Ave, Hamilton, NJ 08619For SaleMLS ID #NJME2086414, Denise Fattori, Smires & Associates. Bright MLS
- $575,0005 bd3 ba2.7k sqft319 Hughes Dr, Hamilton, NJ 08690For SaleMLS ID #NJME2086084, Kevin Sweigard, RE/MAX Properties - Newtown. Bright MLS
- $589,5003 bd2 ba2k sqft164 Paxson Ave, Hamilton, NJ 08690For SaleMLS ID #NJME2084750, Michael Richman, Coldwell Banker Residential Brokerage - Princeton. Bright MLS
- $625,0004 bd3 ba2.2k sqft3256 Klockner Rd, Hamilton, NJ 08690For SaleMLS ID #NJME2084626, Ronnie Glomb, Your Town Realty. Bright MLS
- $550,0004 bd2 ba1.5k sqft174 Line Rd, West Windsor, NJ 08550For SaleMLS ID #NJME2085704, Susan Thompson, Corcoran Sawyer Smith - Pennington. Bright MLS
- $450,0004 bd2 ba1.2k sqft278 Regina Ave, Hamilton, NJ 08619For SaleMLS ID #NJME2085506, Beth Kimmick, ERA Central Realty Group - Cream Ridge. Bright MLS
- $599,9003 bd3 ba2.2k sqft419 Ward Ave, Hamilton, NJ 08619New ConstructionMLS ID #NJME2080930, Ms. Alyssa Angelucci, Home Journey Realty. Bright MLS
- $479,0003 bd2 ba1.9k sqft158 Fenwood Ave, Hamilton, NJ 08619For SaleMLS ID #NJME2085422, Tony Ciaccio, Key Realty NJ. Bright MLS
- $599,0004 bd2 ba1.4k sqft4 Bow Rd, Hamilton, NJ 08690For SaleMLS ID #NJME2084758, Hector Olaya, Coldwell Banker Residential Brokerage-Princeton Jct. Bright MLS
- $529,9003 bd2 ba1.3k sqft3101 Nottingham Way, Hamilton, NJ 08619For SaleMLS ID #NJME2083060, Rena Reali-Urglavitch, Long & Foster Real Estate, Inc.. Bright MLS
- $629,9004 bd3 ba2k sqft5 Crab Apple Ln, Lawrence Township, NJ 08648For SaleMLS ID #NJME2084252, Mr. Joseph Palladino, New and Modern Group, LLC. Bright MLS
- $650,0004 bd3 ba2.5k sqft12 Burning Tree Ln, Lawrence Township, NJ 08648For SaleMLS ID #NJME2085420, Sharif Hatab, EXP Realty, LLC. Bright MLS
- $450,0003 bd2 ba1.3k sqft7 Matthew Dr, Hamilton, NJ 08690For SaleMLS ID #NJME2086344, Brandon Rasmussen, Keller Williams Premier. Bright MLS
- $625,0004 bd3 ba2k sqft14 Hopatcong Dr, Lawrence Township, NJ 08648For Sale
 MLS ID #2703050R, JOHN A. ALICANTE, BHHS FOX & ROACH REALTORS. All Jersey MLS
- $482,8002 bd1 ba1.1k sqft357 Marshall Ave, Hamilton, NJ 08619For SaleMLS ID #NJME2086090, Christine Barrett, REMAX Welcome Home. Bright MLS
