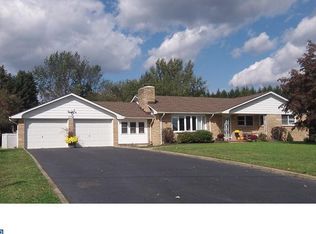
Bring your vision and creativity to this 4-bedroom, 2-full-bath home located in the highly desirable West Windsor Township and award-winning West Windsor-Plainsboro Regional School District. Offering a functional layout and plenty of potential, this property is an excellent opportunity for buyers looking to renovate, customize, and make a home their own. The main level features an eat-in kitchen, a spacious living room with a fireplace, and two bedrooms with a full bath. A bright sunroom connects the home to the garage and provides access to the rear deck overlooking the backyard. Upstairs, you'll find two generously sized bedrooms and a second full bath. Hardwood flooring runs throughout the home. Additional features include central air conditioning on the main level (second floor is not air-conditioned). **Important Property Information:** Property is being sold strictly AS IS. Both bathrooms have been gutted following a leak in the second-floor bathroom. The septic system will need replacement; the seller will complete the engineering for the new septic system. Buyers are responsible for conducting their own due diligence regarding property condition, repairs, permits, and septic replacement. Conveniently located near major highways, shopping, and local parks, this property offers a desirable location and an opportunity to create something special in West Windsor Township. Don't miss the potential!
Coming soon 11/19
$550,000
174 Line Rd, West Windsor, NJ 08550
4beds
1,568sqft
Single Family Residence
Built in 1964
155 Square Feet Lot
$602,000 Zestimate®
$351/sqft
$-- HOA
What's special
- 8 days
- 875
- 90
Zillow last checked:
Listing updated:
Listed by:
Susan Thompson 609-638-7700,
Corcoran Sawyer Smith - Pennington
Source: Bright MLS,MLS#: NJME2085704
Facts & features
Interior
Bedrooms & bathrooms
- Bedrooms: 4
- Bathrooms: 2
- Full bathrooms: 2
- Main level bathrooms: 1
- Main level bedrooms: 2
Rooms
- Room types: Kitchen, Family Room, Breakfast Room, Sun/Florida Room, Full Bath
Breakfast room
- Level: Main
Family room
- Features: Fireplace - Other
- Level: Main
Other
- Level: Main
Kitchen
- Level: Unspecified
Other
- Level: Main
Heating
- Forced Air, Natural Gas
Cooling
- Central Air, Window Unit(s), Electric
Appliances
- Included: Gas Water Heater
- Laundry: In Basement
Features
- Basement: Full,Sump Pump,Workshop
- Number of fireplaces: 1
- Fireplace features: Wood Burning
Interior area
- Total structure area: 1,568
- Total interior livable area: 1,568 sqft
- Finished area above ground: 1,568
Property
Parking
- Total spaces: 6
- Parking features: Garage Faces Front, Asphalt, Attached, Driveway
- Attached garage spaces: 2
- Uncovered spaces: 4
Accessibility
- Accessibility features: None
Features
- Levels: One and One Half
- Stories: 1.5
- Pool features: None
Lot
- Size: 155 Square Feet
- Dimensions: 150 x IRR
Details
- Additional structures: Above Grade
- Parcel number: 1300030 0300033
- Zoning: R20
- Special conditions: Standard
Construction
Type & style
- Home type: SingleFamily
- Architectural style: Cape Cod
- Property subtype: Single Family Residence
Materials
- Other
- Foundation: Block
Condition
- New construction: No
- Year built: 1964
Utilities & green energy
- Sewer: On Site Septic
- Water: Well
Community & HOA
Community
- Subdivision: None Available
HOA
- Has HOA: No
Location
- Region: West Windsor
- Municipality: WEST WINDSOR TWP
Financial & listing details
- Price per square foot: $351/sqft
- Tax assessed value: $399,600
- Annual tax amount: $12,635
- Date on market: 11/19/2026
- Listing agreement: Exclusive Right To Sell
- Ownership: Fee Simple
Estimated market value
$602,000
$554,000 - $650,000
$4,207/mo
Price history
Price history is unavailable.
Public tax history
| Year | Property taxes | Tax assessment |
|---|---|---|
| 2026 | $12,385 +1.1% | $399,600 |
| 2025 | $12,248 | $399,600 |
| 2024 | $12,248 +8.8% | $399,600 |
| 2023 | $11,258 +0.9% | $399,600 |
| 2022 | $11,163 +1.9% | $399,600 |
| 2021 | $10,955 +1.2% | $399,600 |
| 2020 | $10,827 +1% | $399,600 |
| 2019 | $10,723 +2.2% | $399,600 |
| 2018 | $10,495 +2.3% | $399,600 |
| 2017 | $10,263 +2.4% | $399,600 |
| 2016 | $10,020 +1.2% | $399,600 |
| 2015 | $9,900 +2.2% | $399,600 |
| 2014 | $9,688 +1.1% | $399,600 |
| 2013 | $9,584 | $399,600 |
Find assessor info on the county website
Monthly payment
Est. payment
Payment breakdown
Explore the cost of this home by adjusting the details. Changes won't be saved.Climate risks
Neighborhood: Princeton Junction
Nearby schools
Schools provided by the listing agent
- District: West Windsor-plainsboro Regional
Source: Bright MLS. This data may not be complete. We recommend contacting the local school district to confirm school assignments for this home.
Similar homes
- $799,0003 bd3 ba1.9k sqft247 Robbinsville Edinburg Rd, Princeton Junction, NJ 08550For Sale

 MLS ID #2705340R, SABA YASMIN. All Jersey MLS
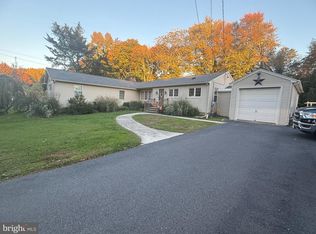
- $625,0004 bd2 ba2.3k sqft57 Zieglers Ln, Hamilton, NJ 08690For Sale
 MLS ID #NJME2085986, George Shenewolf, Crossroads Realty, Inc.. Bright MLS
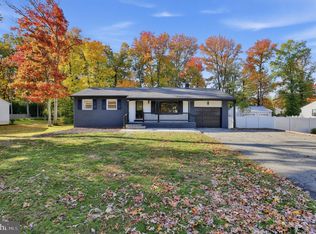
- $549,9003 bd2 ba1.3k sqft121 Hickory Corner Rd, East Windsor, NJ 08520For Sale
 MLS ID #NJME2085714, Patricia Gesswein, Houwzer LLC-Haddonfield. Bright MLS
- $799,0003 bd3 ba1.9k sqft247 Robbinsville Edinburg Rd, West Windsor, NJ 08550For Sale
 MLS ID #NJME2084330, Saba Yasmin, Realty One Group Central. Bright MLS
- $475,0003 bd2 ba2k sqft1714 Old Trenton Rd, West Windsor, NJ 08550For SaleMLS ID #2617749R, ROBERT DEKANSKI. All Jersey MLS
- $499,9002 bd1 ba968 sqft174 Princeton Hightstown Rd, Princeton Junction, NJ 08550For SaleMLS ID #NJME2085552, John Scott Petrozzini, RE/MAX Preferred Professional-Hillsborough. Bright MLS
- $575,0004 bd3 ba1.7k sqft874 Edinburg Rd, Trenton, NJ 08690For SaleMLS ID #NJME2085014, Marc Gomez, Moverite Real Estate, LLC. Bright MLS
- $600,0002 bd2 ba2k sqft16 Grande Blvd, West Windsor, NJ 08550For SaleMLS ID #NJME2085218, Harveen Bhatla, Keller Williams Premier. Bright MLS
- $600,0004 bd3 ba2.2k sqft1 Tar Heels Rd E, Trenton, NJ 08619For SaleMLS ID #NJME2085562, Stefanie Prettyman, Compass New Jersey, LLC - Fair Haven. Bright MLS
- $450,0004 bd2 ba1.2k sqft278 Regina Ave, Hamilton, NJ 08619For SaleMLS ID #NJME2085506, Beth Kimmick, ERA Central Realty Group - Cream Ridge. Bright MLS
- $600,0002 bd2 ba1.9k sqft153 Tunicflower Ln, West Windsor, NJ 08550For SaleMLS ID #NJME2085406, Marina Shikman, Coldwell Banker Residential Brokerage-Princeton Jct. Bright MLS
- $749,0003 bd2 ba1.2k sqft93 Conover Rd, West Windsor, NJ 08550For SaleMLS ID #2705451R, NALINI KILARI. All Jersey MLS
- $539,0003 bd2 ba1.7k sqft5 Wolfpack Rd, Hamilton, NJ 08619For SaleMLS ID #NJME2082096, John Schragger, John Schragger Realty, LLC. Bright MLS
- $545,0003 bd2 ba1.7k sqft28 Walt Whitman Way, Hamilton, NJ 08690For SaleMLS ID #NJME2075560, Tiffanie Hawley, Century 21 Action Plus Realty - Bordentown. Bright MLS
- $589,5003 bd2 ba2k sqft164 Paxson Ave, Hamilton, NJ 08690For SaleMLS ID #NJME2084750, Michael Richman, Coldwell Banker Residential Brokerage - Princeton. Bright MLS
- $599,0004 bd2 ba1.4k sqft4 Bow Rd, Hamilton, NJ 08690For SaleMLS ID #NJME2084758, Hector Olaya, Coldwell Banker Residential Brokerage-Princeton Jct. Bright MLS
- $625,0004 bd3 ba2.2k sqft3256 Klockner Rd, Hamilton, NJ 08690For SaleMLS ID #NJME2084626, Ronnie Glomb, Your Town Realty. Bright MLS
- $500,0004 bd2 ba1.6k sqft61 Wickom Ave, Hamilton, NJ 08690For SaleMLS ID #2661836M, PIOTR SUDAL. All Jersey MLS
