Welcome to this beautifully maintained 3-bedroom, 3-full-bath home set on a generous 0.69-acre level lot in highly sought-after West Windsor. This charming property offers a wonderful blend of comfort, space, and location, featuring a spacious interior and a huge deck overlooking the expansive, private yardideal for entertaining, relaxing, and enjoying the outdoors. Located in a prime and highly desirable area, this home is conveniently close to Mercer County park, the train station, Costco, shopping, restaurants, major roadways, and everyday amenities. The level lot provides plenty of possibilities for outdoor enjoyment, while the well-maintained home is ready for its next owner. A rare opportunity to enjoy a beautiful home, generous property, and exceptional convenience in one of West Windsor's most desirable locations.
For sale
$799,000
247 Robbinsville Edinburg Rd, Princeton Junction, NJ 08550
3beds
1,919sqft
Single Family Residence
Built in 1972
0.69 Acres Lot
$-- Zestimate®
$416/sqft
$-- HOA
What's special
Well-maintained homeExpansive private yardSpacious interior
- 4 days
- 284
- 7
Zillow last checked:
Listing updated:
Listed by:
SABA YASMIN 609-232-2645,
REALTY ONE GROUP CENTRAL
Source: All Jersey MLS,MLS#: 2705340R
Facts & features
Interior
Bedrooms & bathrooms
- Bedrooms: 3
- Bathrooms: 3
- Full bathrooms: 3
Primary bedroom
- Features: 1st Floor
- Level: First
Bathroom
- Features: Bidet, Stall Shower
Dining room
- Features: Formal Dining Room
Kitchen
- Features: Granite/Corian Countertops, Breakfast Bar, Kitchen Exhaust Fan, Kitchen Island, Country Kitchen, Eat-in Kitchen, Separate Dining Area
Basement
- Area: 0
Heating
- Baseboard, Radiant
Cooling
- Central Air, Ceiling Fan(s), Zoned
Appliances
- Included: Self Cleaning Oven, Dishwasher, Dryer, Gas Range/Oven, Exhaust Fan, Microwave, Refrigerator, Washer, Water Filter, Water Softener Owned, Kitchen Exhaust Fan, Electric Water Heater
Features
- Blinds, Cathedral Ceiling(s), Firealarm, High Ceilings, Security System, Shades-Existing, Skylight, Vaulted Ceiling(s), Water Filter, Watersoftener Owned, 1 Bedroom, 2 Bedrooms, 3 Bedrooms, Kitchen, Living Room, Bath Full, Bath Main, Bath Other, Dining Room, Family Room, None, Storage, Other Room(s)
- Flooring: Ceramic Tile, Wood, Granite
- Windows: Screen/Storm Window, Blinds, Shades-Existing, Skylight(s)
- Basement: Full, Other Room(s), Daylight, Laundry Facilities
- Has fireplace: No
Interior area
- Total structure area: 1,919
- Total interior livable area: 1,919 sqft
Video & virtual tour
Property
Parking
- Total spaces: 2
- Parking features: 3 Cars Deep, Additional Parking, Asphalt, Garage, Attached, Built-In Garage, Oversized, Detached, Garage Door Opener
- Attached garage spaces: 2
- Has uncovered spaces: Yes
Features
- Levels: One
- Stories: 2
- Patio & porch: Porch, Deck, Patio, Enclosed
- Exterior features: Open Porch(es), Deck, Patio, Screen/Storm Window, Enclosed Porch(es), Yard
- Pool features: None
Lot
- Size: 0.69 Acres
- Dimensions: 151.00 x 200.00
- Features: Near Shopping, Near Train, See Remarks, Level
Details
- Parcel number: 13000300300030
Construction
Type & style
- Home type: SingleFamily
- Architectural style: Ranch
- Property subtype: Single Family Residence
Materials
- Roof: See Remarks, Wood
Condition
- Year built: 1972
Utilities & green energy
- Gas: Natural Gas
- Sewer: Septic Tank
- Water: Private
- Utilities for property: Electricity Connected, Natural Gas Connected
Community & HOA
Community
- Security: Fire Alarm, Security System
Location
- Region: Princeton Junction
Financial & listing details
- Price per square foot: $416/sqft
- Annual tax amount: $12,616
- Date on market: 9/29/2026
- Ownership: Fee Simple
- Electric utility on property: Yes
Estimated market value
Not available
Estimated sales range
Not available
Not available
Price history
| Date | Event | Price |
|---|---|---|
| 9/29/2026 | Listed for sale | $799,000$416/sqft |
Source:  All Jersey MLS #2705340R Report a problem All Jersey MLS #2705340R Report a problem | ||
Public tax history
Tax history is unavailable.
Monthly payment
Est. payment
Payment breakdown
Explore the cost of this home by adjusting the details. Changes won't be saved.Climate risks
Neighborhood: Princeton Junction
- $---- bd-- ba-- sqft249 Robbinsville Edinburg Rd, Princeton Junction, NJ 08550Off Market
- $666,4004 bd1 ba2.4k sqft249 Robbinsville Rd, West Windsor, NJ 08550Off Market
- $740,3003 bd2 ba1.6k sqft176 Line Rd, West Windsor, NJ 08550Off Market
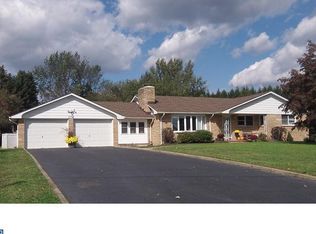
- $665,800-- bd-- ba1.5k sqft174 Line Rd, West Windsor, NJ 08550Off Market
Similar homes
- $799,0003 bd3 ba1.9k sqft247 Robbinsville Edinburg Rd, West Windsor, NJ 08550For Sale

 MLS ID #NJME2084330, Saba Yasmin, Realty One Group Central. Bright MLS
 - $749,0003 bd2 ba1.2k sqft93 Conover Rd, West Windsor, NJ 08550For Sale
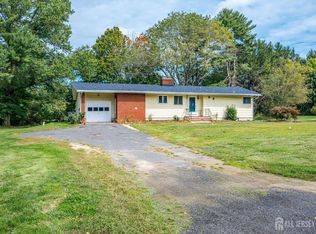
 MLS ID #2705451R, NALINI KILARI. All Jersey MLS
 - $829,0003 bd2 ba2.2k sqft190 Robbins Edinburg Rd, Robbinsville, NJ 08691For Sale
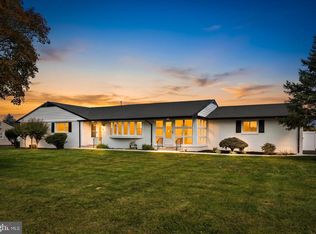 MLS ID #NJME2084470, Desiree Daniels, REMAX Welcome Home. Bright MLS
 - $849,0003 bd3 ba2.2k sqft1784 Old Trenton Rd, West Windsor, NJ 08550For Sale
 MLS ID #NJME2083358, Patricia Cirillo, DiDonato Realty Company Inc. Bright MLS
 - $820,0004 bd3 ba2k sqft1 Galston Dr, Princeton Junction, NJ 08550For SaleMLS ID #NJME2079448, Jennifer Rose Roberts, Coldwell Banker Residential Brokerage - Princeton. Bright MLS
- $849,0004 bd3 ba2.5k sqft4 Cedar Ct, Princeton Junction, NJ 08550For SaleMLS ID #NJME2084024, Ayesha Shafique, Weichert Realtors - Princeton. Bright MLS
- $869,9003 bd3 ba1.8k sqft33 Galston Dr, Princeton Junction, NJ 08550For SaleMLS ID #NJME2082514, Sally Franklin, BHHS Fox & Roach Hopewell Valley. Bright MLS
- $945,0004 bd2 ba2.1k sqft3 Darvel Dr, West Windsor, NJ 08550For SaleMLS ID #NJME2083062, Hayoung Yoo, Weichert Realtors - Edison. Bright MLS
- $1,030,0005 bd3 ba2.6k sqft3 Cartwright Dr W, West Windsor, NJ 08550For SaleMLS ID #NJME2083824, Theza Friedman, Coldwell Banker Residential Brokerage - Princeton. Bright MLS
- $735,0003 bd3 ba1.9k sqft318 Oak Ln, West Windsor, NJ 08550For SaleMLS ID #NJME2080142, Surekha Raghuram, Century 21 Abrams & Associates, Inc.. Bright MLS
- $725,0005 bd3 ba2.8k sqft121 Rabbit Hill Rd, West Windsor, NJ 08550For SaleMLS ID #NJME2082664, Peter Boutros, EXP Realty, LLC. Bright MLS
- $660,0004 bd3 ba2.2k sqft41 Wolfpack Rd, Hamilton, NJ 08619For SaleMLS ID #NJME2084354, Rocky Balsamo, Corcoran Sawyer Smith - Princeton. Bright MLS
- $795,0004 bd2 ba2.2k sqft13 Jeffrey Ln, East Windsor, NJ 08520For SaleMLS ID #NJME2082784, William Hagan, EXP Realty, LLC. Bright MLS
- $800,0004 bd4 ba2.4k sqft64 Wolfpack Rd, Hamilton, NJ 08619For SaleMLS ID #NJME2082962, Pam Trapp, Coldwell Banker Residential Brokerage - Princeton. Bright MLS
- $630,0004 bd3 ba2.2k sqft251 Hickory Corner Rd, East Windsor, NJ 08520For SaleMLS ID #NJME2083738, Blanche Yates, BHHS Fox & Roach - Robbinsville. Bright MLS
- $849,7454 bd3 ba2.4k sqft35 Beechwood Dr, Robbinsville, NJ 08691For SaleMLS ID #NJME2079732, Joan George, REMAX Welcome Home. Bright MLS
- $680,0003 bd3 ba2.4k sqft109 Rainflower Ln, Princeton Junction, NJ 08550For SaleMLS ID #NJME2081672, homecoin.com Minerick, Homecoin.com. Bright MLS
- $719,5003 bd3 ba1.6k sqft144 Richardson Rd, Robbinsville, NJ 08691For SaleMLS ID #NJME2082154, Dewey Nami, Smires & Associates. Bright MLS
- $500,0003 bd2 ba2k sqft1714 Old Trenton Rd, West Windsor, NJ 08550For SaleMLS ID #2617749R, ROBERT DEKANSKI. All Jersey MLS
