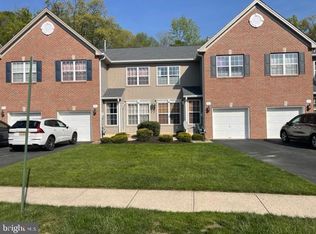
Don't miss this rarely available 4-bedroom, 2.5-bath townhouse in desirable Windsor Pond! Freshly painted and move-in ready, this spacious home features an open-concept living and dining area, oversized kitchen with brand-new stainless steel appliances, family room, powder room, and attached one-car garage with loft storage. Step outside to a private, fenced patio backing to peaceful woods. Upstairs features a primary suite with two walk-in closets and an en-suite bath, three additional generously sized bedrooms, a full hall bath, and convenient laundry room. Hardwood floors throughout and brand-new window blinds add to the home's fresh, updated feel. Located in an exceptional school district with convenient NYC commuter access and close proximity to shopping. Community amenities include a pool, clubhouse, tennis courts, and playground.
Active
$770,000
99 Warwick Rd, West Windsor Twp., NJ 08550
4beds
2,092sqft
Townhouse
Built in 2003
1,306 Square Feet Lot
$766,500 Zestimate®
$368/sqft
$395/mo HOA
What's special
Brand-new window blindsConvenient laundry roomHardwood floors throughoutFull hall bathFamily roomSpacious home
- 6 days
- 560
- 35
Likely to sell faster than
Zillow last checked:
Listing updated:
Listed by:
Jaime Luongo 908-565-3559,
Weichert Realtors
Source: GSMLS,MLS#: 4056608
Facts & features
Interior
Bedrooms & bathrooms
- Bedrooms: 4
- Bathrooms: 3
- Full bathrooms: 2
- 1/2 bathrooms: 1
Primary bedroom
- Description: Full Bath, Walk-In Closet
Bedroom 1
- Level: Second
- Area: 110
- Dimensions: 11 x 10
Bedroom 2
- Level: Second
- Area: 176
- Dimensions: 11 x 16
Bedroom 3
- Level: Second
- Area: 182
- Dimensions: 13 x 14
Bedroom 4
- Level: Second
- Area: 132
- Dimensions: 11 x 12
Primary bathroom
- Features: Stall Shower
Dining room
- Features: Formal Dining Room
- Level: First
- Area: 210
- Dimensions: 15 x 14
Family room
- Level: First
- Area: 182
- Dimensions: 13 x 14
Kitchen
- Features: Eat-in Kitchen
- Level: First
- Area: 154
- Dimensions: 11 x 14
Living room
- Level: First
- Area: 216
- Dimensions: 12 x 18
Heating
- 1 Unit, Forced Air, Natural Gas
Cooling
- 1 Unit, Ceiling Fan(s), Central Air
Appliances
- Included: Carbon Monoxide Detector, Dishwasher, Dryer, Range/Oven-Gas, Refrigerator, Washer, Water Heater From Furnace
- Laundry: Level 2
Features
- Flooring: Tile, Wood
- Doors: Storm Door(s)
- Windows: Blinds
- Basement: None
- Has fireplace: No
- Common walls with other units/homes: 2+ Common Walls,Townhouse-Interior
Interior area
- Total structure area: 2,092
- Total interior livable area: 2,092 sqft
Property
Parking
- Total spaces: 2
- Parking features: 1 Car Width, Additional Parking, Asphalt
- Garage spaces: 1
- Uncovered spaces: 2
Features
- Levels: Multi Floor Unit
- Patio & porch: Patio
- Exterior features: Tennis Court(s)
- Has private pool: Yes
- Pool features: Outdoor Pool, Association
- Has spa: Yes
- Spa features: Bath
Lot
- Size: 1,306 Square Feet
- Dimensions: .02957 AC
- Features: Backs to Park Land
Details
- Parcel number: 2013000150011000540005C5405
Construction
Type & style
- Home type: Townhouse
- Property subtype: Townhouse
- Attached to another structure: Yes
Materials
- Brick, Vinyl Siding
- Roof: Asphalt Shingle
Condition
- Year built: 2003
Utilities & green energy
- Gas: Gas-Natural
- Sewer: Public Sewer, Sewer Charge Extra
- Water: Public, Water Charge Extra
- Utilities for property: Underground Utilities, Natural Gas Connected, Garbage Included
Community & HOA
Community
- Features: Clubhouse, Playground, Tennis Court(s)
- Security: Carbon Monoxide Detector
- Subdivision: Windsor Ponds
HOA
- Has HOA: Yes
- Services included: Maintenance-Common Area, Snow Removal
- HOA fee: $395 monthly
Location
- Region: Princeton Junction
Financial & listing details
- Price per square foot: $368/sqft
- Tax assessed value: $416,000
- Annual tax amount: $13,153
- Date on market: 10/2/2026
- Exclusions: No exclusions.
- Ownership type: Condominium
Estimated market value
$766,500
$728,000 - $805,000
$4,232/mo
Price history
| Date | Event | Price |
|---|---|---|
| 10/1/2026 | Listed for sale | $770,000$368/sqft |
Source:  Bright MLS #NJME2084500 Report a problem Bright MLS #NJME2084500 Report a problem | ||
| 8/24/2026 | Price change | $3,900-2.5%$2/sqft |
Source: Bright MLS #NJME2082274 Report a problem | ||
| 8/16/2026 | Listed for rent | $4,000$2/sqft |
Source: Bright MLS #NJME2082274 Report a problem | ||
Public tax history
Tax history is unavailable.
Monthly payment
Est. payment
Payment breakdown
Explore the cost of this home by adjusting the details. Changes won't be saved.Climate risks
Neighborhood: Princeton Junction
Nearby schools
Schools provided by the listing agent
- Elementary: Dutch Neck
- Middle: Community
- High: Wwphsn
Source: GSMLS. This data may not be complete. We recommend contacting the local school district to confirm school assignments for this home.
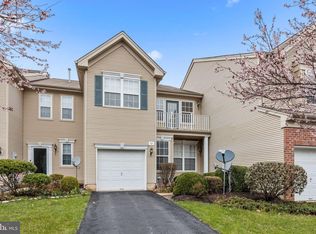
- $800,0004 bd3 ba2k sqft97 Warwick Rd, Princeton Junction, NJ 08550Sold
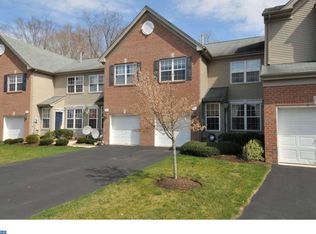
- $805,3003 bd3 ba1.9k sqft92 Warwick Rd, Princeton Junction, NJ 08550Off Market
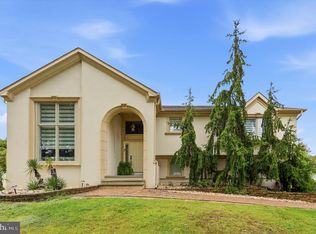
- $800,2004 bd3 ba2k sqft99 Warwick Rd #5405, Princeton Junction, NJ 08550Off Market
- $800,0004 bd3 ba2k sqft97 Warwick Rd #5404, West Windsor, NJ 08550Sold
Similar homes
- $704,9004 bd2 ba1.8k sqft17 John Paul Dr, Hamilton, NJ 08690For Sale
 MLS ID #NJME2084436, Ben Cadman, Keller Williams Real Estate-Langhorne. Bright MLS
 - $680,0003 bd3 ba2.4k sqft109 Rainflower Ln, Princeton Junction, NJ 08550For Sale
 MLS ID #NJME2081672, homecoin.com Minerick, Homecoin.com. Bright MLS
 - $749,5004 bd3 ba2.4k sqft140 Mercer St, Hamilton, NJ 08690For Sale
 MLS ID #NJME2082840, Lindsey Lydon, Keller Williams Premier. Bright MLS
 - $829,0003 bd2 ba2.2k sqft190 Robbins Edinburg Rd, Robbinsville, NJ 08691For Sale
 MLS ID #NJME2084470, Desiree Daniels, REMAX Welcome Home. Bright MLS
 - $779,0004 bd3 ba2.4k sqft232 Dawes Rd, North Brunswick, NJ 08902For Sale
 MLS ID #2705642R, SUZANNE PECORA. All Jersey MLS
 - $749,0005 bd3 ba2.8k sqft15 Wayne Way, East Windsor, NJ 08520For SaleMLS ID #NJME2082778, Fiona Bradshaw, Coldwell Banker Residential Brokerage - Flemington. Bright MLS
- $670,0003 bd3 ba1.8k sqft35 Endsleigh Pl, Robbinsville, NJ 08691For SaleMLS ID #NJME2082764, Sharif Hatab, EXP Realty, LLC. Bright MLS
- $739,9004 bd4 ba2.3k sqft3 Quarry Ct, East Windsor, NJ 08520For SaleMLS ID #NJME2081098, Victoria Wang, Weichert Realtors - Princeton. Bright MLS
- $715,0004 bd3 ba2.3k sqft118 Kingsland Cir S, Monmouth Junction, NJ 08852For SaleMLS ID #2704413R, BRANDON MURILLO. All Jersey MLS
- $647,0003 bd3 ba1.7k sqft103 Ely Cres, Robbinsville, NJ 08691For SaleMLS ID #NJME2082462, Anjani Kumar, ERA Central Realty Group - Bordentown. Bright MLS
- $625,0004 bd3 ba1.7k sqft64 Fountayne Ln, Lawrence Township, NJ 08648For SaleMLS ID #NJME2082660, William Chulamanis, Coldwell Banker Residential Brokerage - Princeton. Bright MLS
- $739,9003 bd3 ba2.2k sqft16 Morris Ln, Cranbury, NJ 08512For SaleMLS ID #2703828R, MARIA TSABROVA. All Jersey MLS
- $824,0004 bd3 ba2.8k sqft5 Mary Ct, East Windsor, NJ 08512For SaleMLS ID #NJME2071894, Chris Norton, Keller Williams Real Estate - Princeton. Bright MLS
- $569,3274 bd2 ba1.9k sqft79 Harmony Ave, Lawrence Township, NJ 08648For SaleMLS ID #NJME2084356, Sharif Hatab, EXP Realty, LLC. Bright MLS
- $535,0002 bd2 ba1.6k sqft222 Sunflower Ln, Princeton Junction, NJ 08550For SaleMLS ID #2704984R, NANCY COVIELLO. All Jersey MLS
- $939,9994 bd3 ba2.5k sqft1 Sussex Rd, East Brunswick, NJ 08816For SaleMLS ID #2705991R, ANNE SANTULLI. All Jersey MLS
