Welcome to 17 John Paul Drive, a beautifully updated 4-bedroom, 2 bath home situated on a spacious corner lot in desirable Hamilton Square. Thoughtfully improved throughout each floor, this move-in-ready home pairs stylish finishes with a versatile multi-level layout and an outdoor space built for entertaining. Step through the front door into the impressive main living room, with a soaring ceiling, an oversized window with remote controlled blinds, hardwood floors, and abundant natural light create an immediate sense of space. From here, stairs lead to the upper level and the heart of the home—a stunning renovated kitchen featuring two-tone cabinetry, sleek quartzite countertops, stainless steel appliances, wall oven, contemporary lighting, and an oversized waterfall island offering generous prep space, storage, and seating. The adjoining dining area makes entertaining effortless. This level also includes the primary bedroom with a walk in closet, and 2 comfortable bedrooms, as well as a beautifully updated full bathroom. From the main entry level, a second set of stairs leads to the lower landing, thoughtfully connecting several key areas of the home. Here you'll find glass doors opening directly to the backyard, interior access to the two-car garage, a second full bathroom, and the private fourth bedroom—a flexible setup that works equally well for guests, a home office, or additional living space. Downstairs to the basement, you'll find the laundry area along with another finished room currently used as a yoga studio and relaxation space. Complete with an electric fireplace insert, this bonus space offers plenty of possibilities for a fitness room, media room, hobby space, or quiet retreat. The backyard is designed to be enjoyed, this private outdoor setting features an in-ground pool, expansive paver hardscaping, multiple areas for dining and entertaining, privacy fencing, mature landscaping. Whether you're spending a summer afternoon by the pool or hosting friends for an evening outside, this is much more than a backyard—it's an extension of the home's living and entertaining space. 17 John Paul Drive offers a combination that's increasingly hard to find: a beautifully updated interior, flexible living space, a two-car garage, and a backyard you'll look forward to using all summer long. Convenient access to I-295, I-195, Route 1, the NJ Turnpike, and nearby rail service makes commuting throughout Central New Jersey easy while providing convenient connections to both Philadelphia and NYC. Move right in, unpack, and start enjoying everything this exceptional home has to offer.
For sale
$704,900
17 John Paul Dr, Hamilton, NJ 08690
4beds
1,800sqft
Single Family Residence
Built in 1980
0.36 Acres Lot
$709,400 Zestimate®
$392/sqft
$-- HOA
What's special
In-ground poolContemporary lightingElectric fireplace insertPrivate fourth bedroomPrivacy fencingSoaring ceilingStunning renovated kitchen
- 13 days
- 1,371
- 113
Likely to sell faster than
Zillow last checked:
Listing updated:
Listed by:
Ben Cadman 267-784-9882,
Keller Williams Real Estate-Langhorne
Source: Bright MLS,MLS#: NJME2084436
Facts & features
Interior
Bedrooms & bathrooms
- Bedrooms: 4
- Bathrooms: 2
- Full bathrooms: 2
Basement
- Area: 0
Heating
- Forced Air, Natural Gas
Cooling
- Central Air, Electric
Appliances
- Included: Gas Water Heater
Features
- Kitchen Island, Recessed Lighting
- Flooring: Wood
- Basement: Partially Finished
- Has fireplace: No
Interior area
- Total structure area: 1,800
- Total interior livable area: 1,800 sqft
- Finished area above ground: 1,800
- Finished area below ground: 0
Property
Parking
- Total spaces: 2
- Parking features: Garage Faces Side, Attached, Driveway
- Attached garage spaces: 2
- Has uncovered spaces: Yes
Accessibility
- Accessibility features: None
Features
- Levels: Two
- Stories: 2
- Patio & porch: Patio
- Has private pool: Yes
- Pool features: In Ground, Private
Lot
- Size: 0.36 Acres
Details
- Additional structures: Above Grade, Below Grade
- Parcel number: 030199900026
- Zoning: RESIDENTIAL
- Special conditions: Standard
Construction
Type & style
- Home type: SingleFamily
- Architectural style: Mediterranean
- Property subtype: Single Family Residence
Materials
- Frame, Stucco
- Foundation: Block
Condition
- Excellent,Good
- New construction: No
- Year built: 1980
Utilities & green energy
- Sewer: Public Sewer
- Water: Public
Community & HOA
Community
- Subdivision: Briar Manor
HOA
- Has HOA: No
Location
- Region: Hamilton
- Municipality: HAMILTON TWP
Financial & listing details
- Price per square foot: $392/sqft
- Tax assessed value: $356,100
- Annual tax amount: $13,204
- Date on market: 10/9/2026
- Listing agreement: Exclusive Agency
- Listing terms: Cash,Conventional,FHA,VA Loan
- Inclusions: Refrigerator
- Exclusions: Washer, Dryer, Refrigerator In Garage, Kitchen Sink Water Filter
- Ownership: Fee Simple
Estimated market value
$709,400
$674,000 - $745,000
$3,357/mo
Price history
| Date | Event | Price |
|---|---|---|
| 10/9/2026 | Listed for sale | $704,900+20.5%$392/sqft |
Source:  Bright MLS #NJME2084436 Report a problem Bright MLS #NJME2084436 Report a problem | ||
| 10/26/2022 | Sold | $585,000+2.8%$325/sqft |
Source: Bright MLS #NJME2018114 Report a problem | ||
| 9/17/2022 | Pending sale | $569,000$316/sqft |
Source: Bright MLS #NJME2018114 Report a problem | ||
| 9/13/2022 | Contingent | $569,000$316/sqft |
Source: Bright MLS #NJME2018114 Report a problem | ||
| 9/13/2022 | Listed for sale | $569,000+40.5%$316/sqft |
Source: Bright MLS #NJME2018114 Report a problem | ||
| 8/26/2022 | Sold | $405,100-28.8%$225/sqft |
Source: Public Record Report a problem | ||
| 8/19/2022 | Pending sale | $569,000$316/sqft |
Source: Bright MLS #NJME2018114 Report a problem | ||
| 8/17/2022 | Contingent | $569,000$316/sqft |
Source: Bright MLS #NJME2018114 Report a problem | ||
| 6/11/2022 | Listed for sale | $569,000$316/sqft |
Source: Bright MLS #NJME2018114 Report a problem | ||
Public tax history
| Year | Property taxes | Tax assessment |
|---|---|---|
| 2026 | $13,204 +5.2% | $356,100 |
| 2025 | $12,549 | $356,100 |
| 2024 | $12,549 +18.7% | $356,100 +9.9% |
| 2023 | $10,575 | $324,100 |
| 2022 | $10,575 +6.5% | $324,100 |
| 2021 | $9,927 +2.3% | $324,100 |
| 2020 | $9,707 +0.6% | $324,100 |
| 2019 | $9,652 +2.6% | $324,100 |
| 2018 | $9,405 +1.7% | $324,100 |
| 2017 | $9,250 +0.9% | $324,100 |
| 2016 | $9,169 +1.7% | $324,100 +62.2% |
| 2015 | $9,013 +4% | $199,800 |
| 2014 | $8,663 +1% | $199,800 |
| 2013 | $8,579 +2% | $199,800 |
| 2012 | $8,414 -1.2% | $199,800 |
| 2011 | $8,511 +4.5% | $199,800 |
| 2010 | $8,147 | $199,800 +2.5% |
| 2009 | -- | $195,000 |
| 2008 | $7,235 +3.6% | $195,000 |
| 2007 | $6,981 | $195,000 |
| 2006 | -- | $195,000 |
| 2005 | -- | $195,000 |
| 2004 | $2,518 | $195,000 |
| 2003 | -- | $195,000 +4.5% |
| 2002 | -- | $186,600 +1.4% |
| 2001 | -- | $184,100 |
Find assessor info on the county website
Monthly payment
Est. payment
Payment breakdown
Explore the cost of this home by adjusting the details. Changes won't be saved.Climate risks
Neighborhood: Mercerville
Nearby schools
Schools provided by the listing agent
- District: Hamilton Township
Source: Bright MLS. This data may not be complete. We recommend contacting the local school district to confirm school assignments for this home.
Similar homes
- $829,0003 bd2 ba2.2k sqft190 Robbins Edinburg Rd, Robbinsville, NJ 08691For Sale
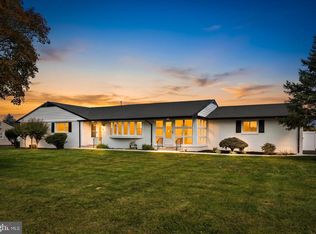
 MLS ID #NJME2084470, Desiree Daniels, REMAX Welcome Home. Bright MLS
 - $699,0004 bd3 ba2.2k sqft2 Stonehedge Dr, East Windsor, NJ 08520For Sale
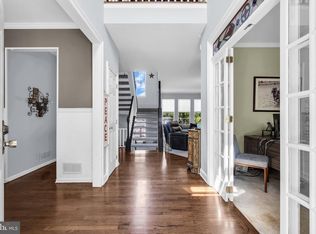 MLS ID #NJME2081600, John McLain, Real Broker, LLC. Bright MLS
 - $670,0003 bd3 ba1.8k sqft35 Endsleigh Pl, Robbinsville, NJ 08691For Sale
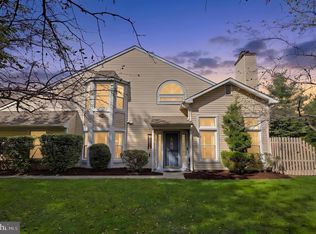 MLS ID #NJME2082764, Sharif Hatab, EXP Realty, LLC. Bright MLS
 - $699,9004 bd2 ba1.9k sqft194 Ross Lane, Jackson, NJ 08527For Sale
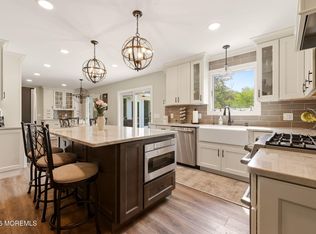
 MLS ID #22627207, Sally Dennis, Weichert Realtors-Brick. MoreMLS
 - $679,0004 bd3 ba2.5k sqft102 Route 31 S, Pennington, NJ 08534For SaleMLS ID #NJME2083298, Austin Cennimo, Keller Williams Realty - Moorestown. Bright MLS
- $699,0005 bd3 ba2.4k sqft369 Frank Applegate Road, Jackson, NJ 08527For SaleMLS ID #22631737, Esther P Goodman, Good Choice Realty. MoreMLS
- $625,0003 bd3 ba2.1k sqft29 Addington Dr, Langhorne, PA 19053For SaleMLS ID #PABU2133776, Nadine Simantov, Keller Williams Real Estate-Langhorne. Bright MLS
- $724,9003 bd3 ba2.1k sqft218 Maxwell Ave, Hightstown, NJ 08520For SaleMLS ID #NJME2082602, Jacqui Thomas, Keller Williams Premier. Bright MLS
- $389,0002 bd2 ba1.4k sqft27 Dunmoor Ct N, Hamilton, NJ 08690For SaleMLS ID #NJME2083378, Maria Polcari, Keller Williams Premier. Bright MLS
- $625,0004 bd3 ba1.7k sqft64 Fountayne Ln, Lawrence Township, NJ 08648For SaleMLS ID #NJME2082660, William Chulamanis, Coldwell Banker Residential Brokerage - Princeton. Bright MLS
- $750,0004 bd3 ba2.4k sqft2628 Woodsview Dr, Bensalem, PA 19020For SaleMLS ID #PABU2133080, Mit Patel, Equity Pennsylvania Real Estate. Bright MLS
- $635,0003 bd2 ba1.6k sqft6231 Washington Ln, Bensalem, PA 19020For SaleMLS ID #PABU2132134, John Rueter, Charles Rueter Inc. Bright MLS
- $799,0005 bd3 ba2.4k sqft50 Manor Ln, Yardley, PA 19067For SaleMLS ID #PABU2125386, Anthony Barrett, Keller Williams Real Estate-Langhorne. Bright MLS
- $569,3274 bd2 ba1.9k sqft79 Harmony Ave, Lawrence Township, NJ 08648For SaleMLS ID #NJME2084356, Sharif Hatab, EXP Realty, LLC. Bright MLS
- $878,0004 bd2 ba1.7k sqft163 N Main St, Cranbury, NJ 08512For SaleMLS ID #NJMX2013374, Donna Murray, BHHS Fox & Roach - Princeton. Bright MLS
- $714,9005 bd3 ba2.1k sqft14 Empress Ln, Lawrence Township, NJ 08648For SaleMLS ID #NJME2082108, Kristi Zoldi, Home Journey Realty. Bright MLS
- $875,0004 bd3 ba2.5k sqft78 Henderson Rd, Kendall Park, NJ 08824For Sale
 MLS ID #2770785M, NATALIE PANTELO. All Jersey MLS
 - $690,0003 bd3 ba2.4k sqft109 Rainflower Ln, Princeton Junction, NJ 08550For SaleMLS ID #NJME2081672, homecoin.com Minerick, Homecoin.com. Bright MLS
- $739,9004 bd4 ba2.3k sqft3 Quarry Ct, East Windsor, NJ 08520For SaleMLS ID #NJME2081098, Victoria Wang, Weichert Realtors - Princeton. Bright MLS
- $489,0003 bd2 ba1.3k sqft16 Falmouth Rd, Hamilton, NJ 08620For SaleMLS ID #NJME2081572, Esther Ungar, Goldstone Residential LLC. Bright MLS
