Welcome to 4 Cedar Court, a wonderful opportunity in the sought-after Charter Club community of Princeton Junction. This north-facing Colonial is located on a quiet cul-de-sac street and sits on an impressive 0.74-acre lot, offering plenty of space and privacy. With approximately 2,544 square feet of living space, the home features 4 spacious bedrooms, 2.5 baths, a full basement, a 2-car garage, and public water. The entire home has been freshly painted, creating a bright and inviting feel throughout. Hardwood floors enhance the family room and dining room, while generously sized rooms, abundant natural light, and a comfortable floor plan provide plenty of space for everyday living and entertaining. The family room features a brick fireplace, adding warmth and character. Step outside to a large backyard with plenty of room to relax, entertain, garden, or create your own outdoor retreat. With its spacious lot and desirable Charter Club location, this home offers a wonderful opportunity to make it your own. Located in the highly regarded West Windsor-Plainsboro School District and just minutes from Princeton Junction Train Station, major commuter routes, shopping, dining, parks, and everyday conveniences.
For sale
$849,000
4 Cedar Ct, Princeton Junction, NJ 08550
4beds
2,544sqft
Single Family Residence
Built in 1985
0.74 Acres Lot
$843,500 Zestimate®
$334/sqft
$-- HOA
What's special
North-facing colonialFull basementGenerously sized roomsAbundant natural lightSpacious lotQuiet cul-de-sac streetComfortable floor plan
- 5 days
- 1,603
- 156
Likely to sell faster than
Zillow last checked:
Listing updated:
Listed by:
Ayesha Shafique 201-281-1790,
Weichert Realtors - Princeton
Source: Bright MLS,MLS#: NJME2084024
Facts & features
Interior
Bedrooms & bathrooms
- Bedrooms: 4
- Bathrooms: 3
- Full bathrooms: 2
- 1/2 bathrooms: 1
- Main level bathrooms: 3
- Main level bedrooms: 4
Basement
- Area: 0
Heating
- Forced Air, Natural Gas
Cooling
- Central Air, Electric
Appliances
- Included: Dishwasher, Dryer, Microwave, Oven/Range - Gas, Refrigerator, Stainless Steel Appliance(s), Cooktop, Washer, Water Heater, Gas Water Heater
- Laundry: Main Level
Features
- Bathroom - Stall Shower, Bathroom - Tub Shower, Breakfast Area, Ceiling Fan(s), Dining Area, Family Room Off Kitchen, Open Floorplan, Formal/Separate Dining Room, Eat-in Kitchen, Walk-In Closet(s), Primary Bath(s)
- Flooring: Carpet, Hardwood, Wood
- Windows: Storm Window(s)
- Basement: Sump Pump,Full,Unfinished
- Number of fireplaces: 1
Interior area
- Total structure area: 2,544
- Total interior livable area: 2,544 sqft
- Finished area above ground: 2,544
- Finished area below ground: 0
Property
Parking
- Total spaces: 2
- Parking features: Inside Entrance, Garage Faces Front, Asphalt, Attached
- Attached garage spaces: 2
- Has uncovered spaces: Yes
Accessibility
- Accessibility features: None
Features
- Levels: Two
- Stories: 2
- Patio & porch: Porch
- Exterior features: Lighting, Sidewalks, Street Lights
- Pool features: None
- Has view: Yes
- View description: Garden
Lot
- Size: 0.74 Acres
Details
- Additional structures: Above Grade, Below Grade
- Parcel number: 130006100098
- Zoning: R20
- Special conditions: Standard
Construction
Type & style
- Home type: SingleFamily
- Architectural style: Colonial
- Property subtype: Single Family Residence
Materials
- Frame, Vinyl Siding
- Foundation: Block
Condition
- Good
- New construction: No
- Year built: 1985
Utilities & green energy
- Sewer: Public Sewer
- Water: Public
- Utilities for property: Cable Connected, Cable
Community & HOA
Community
- Subdivision: Charter Club
HOA
- Has HOA: No
Location
- Region: Princeton Junction
- Municipality: WEST WINDSOR TWP
Financial & listing details
- Price per square foot: $334/sqft
- Tax assessed value: $528,100
- Annual tax amount: $16,698
- Date on market: 9/21/2026
- Listing agreement: Exclusive Right To Sell
- Listing terms: Cash,Conventional
- Inclusions: All Kitchen Appliances, Washer & Dryer, Light Fixtures- As Exist
- Ownership: Fee Simple
Estimated market value
$843,500
$801,000 - $886,000
$4,766/mo
Price history
| Date | Event | Price |
|---|---|---|
| 9/21/2026 | Listed for rent | $4,200+40%$2/sqft |
Source: Bright MLS #NJME2084028 Report a problem | ||
| 8/11/2026 | Listing removed | $849,900$334/sqft |
Source:  Bright MLS #NJME2075692 Report a problem Bright MLS #NJME2075692 Report a problem | ||
| 8/5/2026 | Listed for sale | $849,900$334/sqft |
Source: Bright MLS #NJME2075692 Report a problem | ||
| 5/22/2026 | Pending sale | $849,900$334/sqft |
Source: Bright MLS #NJME2075692 Report a problem | ||
| 5/12/2026 | Contingent | $849,900$334/sqft |
Source: Bright MLS #NJME2075692 Report a problem | ||
| 4/23/2026 | Listed for sale | $849,900+107.8%$334/sqft |
Source: Bright MLS #NJME2075692 Report a problem | ||
| 3/22/2019 | Listing removed | $3,000$1/sqft |
Source: C-21 Abrams, Hutchinson & Asso #NJME168758 Report a problem | ||
| 2/17/2019 | Price change | $3,000-6.3%$1/sqft |
Source: CENTURY 21 Abrams, Hutchinson & Associates #NJME168758 Report a problem | ||
| 12/3/2018 | Listed for rent | $3,200$1/sqft |
Source: C-21 Abrams, Hutchinson & Asso #NJME168758 Report a problem | ||
| 12/16/2003 | Sold | $409,000$161/sqft |
Source: Public Record Report a problem | ||
Public tax history
| Year | Property taxes | Tax assessment |
|---|---|---|
| 2025 | $16,186 | $528,100 |
| 2024 | $16,186 +6.4% | $528,100 |
| 2023 | $15,209 +0.8% | $528,100 |
| 2022 | $15,083 +1.9% | $528,100 |
| 2021 | $14,808 +1.2% | $528,100 |
| 2020 | $14,639 +0.9% | $528,100 |
| 2019 | $14,502 +2.1% | $528,100 |
| 2018 | $14,201 +2.2% | $528,100 |
| 2017 | $13,894 +2.4% | $528,100 |
| 2016 | $13,572 +1.2% | $528,100 |
| 2015 | $13,414 +2.1% | $528,100 |
| 2014 | $13,134 +1.1% | $528,100 |
| 2013 | $12,997 +2.5% | $528,100 |
| 2012 | $12,680 +4.9% | $528,100 |
| 2011 | $12,088 +4.5% | $528,100 |
| 2010 | $11,565 | $528,100 |
| 2009 | -- | $528,100 -4% |
| 2008 | $10,949 +4.2% | $550,200 |
| 2007 | $10,509 | $550,200 +122.8% |
| 2006 | -- | $247,000 |
| 2005 | -- | $247,000 |
| 2004 | $10,152 | $247,000 |
| 2003 | -- | $247,000 |
| 2002 | -- | $247,000 |
| 2001 | -- | $247,000 |
Find assessor info on the county website
Monthly payment
Est. payment
Payment breakdown
Explore the cost of this home by adjusting the details. Changes won't be saved.Climate risks
Neighborhood: Princeton Junction
Nearby schools
Schools provided by the listing agent
- Elementary: Dutch Neck
- Middle: Thomas R. Grover M.s.
- High: High School South
- District: West Windsor-plainsboro Regional
Source: Bright MLS. This data may not be complete. We recommend contacting the local school district to confirm school assignments for this home.
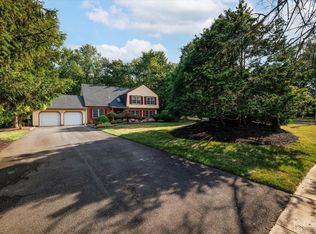
Similar homes
- $869,9003 bd3 ba1.8k sqft33 Galston Dr, Princeton Junction, NJ 08550For Sale

 MLS ID #NJME2082514, Sally Franklin, BHHS Fox & Roach Hopewell Valley. Bright MLS
 - $999,9904 bd3 ba2.2k sqft32 W Kincaid Dr, West Windsor, NJ 08550For Sale
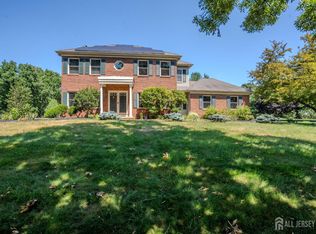
 MLS ID #2701008R, RICHARD J. ABRAMS. All Jersey MLS
 - $716,0004 bd3 ba1.7k sqft43 Wallace Rd, Princeton Junction, NJ 08550For Sale
 MLS ID #NJME2083932, JANET Chen, BHHS Fox & Roach - Princeton. Bright MLS
 - $1,100,0004 bd4 ba2.4k sqft8 Bradford Ct, West Windsor, NJ 08550For Sale
 MLS ID #NJME2082824, Harveen Bhatla, Keller Williams Premier. Bright MLS
 - $1,229,0005 bd3 ba3.2k sqft8 Evans Dr, Princeton Junction, NJ 08550For SaleMLS ID #NJME2081674, Ken Lee, BHHS Fox & Roach - Robbinsville. Bright MLS
- $735,0003 bd3 ba1.9k sqft318 Oak Ln, West Windsor, NJ 08550For SaleMLS ID #NJME2080142, Surekha Raghuram, Century 21 Abrams & Associates, Inc.. Bright MLS
- $895,0004 bd3 ba2.4k sqft4 Acacia Ave, Robbinsville, NJ 08691For SaleMLS ID #NJME2081008, Joe D DeLorenzo, RE/MAX Select - Princeton. Bright MLS
- $850,0003 bd3 ba3.6k sqft801 Hughes Dr, Hamilton, NJ 08690For SaleMLS ID #NJME2077996, Matthew Tully, RE/MAX Central - Manalapan. Bright MLS
- $799,9004 bd3 ba2.2k sqft14 Woodmere Rd, North Brunswick, NJ 08902For SaleMLS ID #2704551R, ALEXA SMITH. All Jersey MLS
- $966,9004 bd3 ba2.9k sqft46 Hamilton Ln S, Plainsboro, NJ 08536For SaleMLS ID #NJMX2012630, Frank Natoli, Reasonable Realty, LLC. Bright MLS
- $795,0004 bd3 ba2.3k sqft115 Fountayne Ln, Lawrence Township, NJ 08648For SaleMLS ID #NJME2081656, John Lee, Keller Williams Real Estate - Princeton. Bright MLS
- $949,9996 bd4 ba3.7k sqft113 Glenwood Dr, Washington Crossing, PA 18977For SaleMLS ID #PABU2132036, Alisia Snyder, Opus Elite Real Estate. Bright MLS
- $825,0004 bd3 ba2.6k sqft154 Dutton St, Somerset, NJ 08873For SaleMLS ID #2704547R, PRIYANK TRIVEDI. All Jersey MLS
- $879,0004 bd3 ba2.5k sqft34 Woosamonsa Rd, Pennington, NJ 08534For SaleMLS ID #NJME2081684, Patti Chapnick, RE/MAX at the Sea. Bright MLS
- $849,9004 bd3 ba2.9k sqft2067 E Wellington Rd, Newtown, PA 18940For SaleMLS ID #PABU2125888, Michael Matlis, Matlis Real Estate Services. Bright MLS
- $720,0004 bd4 ba2.6k sqft28 Pine Knoll Dr, Lawrence Township, NJ 08648For SaleMLS ID #NJME2083104, Yael L Zakut, Compass New Jersey, LLC - Princeton. Bright MLS
- $679,9004 bd3 ba2.5k sqft7 Malaga Dr, Ewing, NJ 08638For SaleMLS ID #NJME2082616, Lynda Schreiber, Corcoran Sawyer Smith - Pennington. Bright MLS
- $589,9003 bd2 ba2k sqft134 Villanova Dr, Lawrence Township, NJ 08648For SaleMLS ID #NJME2083990, Ewa Sienkowski, Century 21 Action Plus Realty - Bordentown. Bright MLS
- $700,0006 bd4 ba2.8k sqft135 N Academy St #137, Hightstown, NJ 08520For SaleMLS ID #NJME2081186, Carolina Dellafiori, Keller Williams Realty Spring Lake. Bright MLS
- $849,0006 bd3 ba2.2k sqft29 Tompkins Rd, East Brunswick, NJ 08816For SaleMLS ID #2701651R, MICHAEL MATTHEWS. All Jersey MLS
