SHOWINGS TO START October 1, 2026. More pictures to follow. MAKE THIS SPECIAL HOME YOUR OWN! Opportunity awaits in this spacious 4 bedroom, 2.5 bath Sutton model nestled in the charming Kensington Park neighborhood. This delightful traditional home offers a perfect blend of comfort and functionality while offering an impressive floor plan, generously sized rooms and a beautiful backyard setting.Upstairs, four generously sized bedrooms include a primary suite with private bath and an exceptionally large walk-in closet. With four spacious bedrooms and two and a half bathrooms, this residence is designed to meet the needs of modern living. Step inside to discover a warm and inviting atmosphere, highlighted by engineered wood flooring that flows seamlessly throughout the main living areas. The formal dining room sets the stage for memorable gatherings, while the large eat-in kitchen, equipped with a gas oven/range, refrigerator, dishwasher, and ample counter space, invites culinary creativity. This large kitchen also features a wonderful bay window overlooking the property's mature trees, established plantings and inviting outdoor spaces. An exceptionally spacious family room, conveniently located off the kitchen, is perfect for cozy evenings by the gas stone fireplace, creating a welcoming space for relaxation with sliding doors opening to the deck, providing wonderful views and easy access to the backyard. A separate dining room provides a great space for entertaining. The main floor laundry adds convenience to your daily routine, while the unfinished basement offers endless possibilities for customization-transform it into a playroom, home gym, or additional storage space. Outside is where this property can truly shine. This expansive backyard also features a fenced in large saltwater swimming pool. This setting has the potential to provide endless summer fun while creating lasting memories. With some attention and landscaping, this private setting has all the ingredients to become a spectacular oasis for relaxing and entertaining. A first floor office adds to this home's versatility. This home is being offered at a price that reflects its current condition and the updates and repairs needed. Fireplace as is. Bring your vision and creativity to restore and update this substantial home while taking advantage of its spacious floor plan, beautiful property and tremendous potential. Close to shopping, East Windsor schools, public transportation. Easy access to NJ Turnpike and NJ Transit and Amtrak.
Pending
$630,000
251 Hickory Corner Rd, East Windsor, NJ 08520
4beds
2,233sqft
Single Family Residence
Built in 1969
0.46 Acres Lot
$639,700 Zestimate®
$282/sqft
$-- HOA
What's special
Large eat-in kitchenExpansive backyardWarm and inviting atmosphereGenerously sized roomsFirst floor officeMain floor laundryBeautiful backyard setting
- 31 days
- 912
- 64
Likely to sell faster than
Zillow last checked:
Listing updated:
Listed by:
Blanche Yates 609-658-0305,
BHHS Fox & Roach - Robbinsville
Source: Bright MLS,MLS#: NJME2083738
Facts & features
Interior
Bedrooms & bathrooms
- Bedrooms: 4
- Bathrooms: 3
- Full bathrooms: 2
- 1/2 bathrooms: 1
- Main level bathrooms: 1
Rooms
- Room types: Dining Room, Kitchen, Family Room, Office
Dining room
- Level: Main
Family room
- Level: Main
Kitchen
- Level: Main
Office
- Level: Main
Heating
- Forced Air, Natural Gas
Cooling
- Central Air, Electric
Appliances
- Included: Oven/Range - Gas, Dryer, Washer, Refrigerator, Dishwasher, Gas Water Heater
- Laundry: Main Level
Features
- Formal/Separate Dining Room, Eat-in Kitchen, Family Room Off Kitchen
- Flooring: Engineered Wood
- Basement: Unfinished
- Number of fireplaces: 1
- Fireplace features: Gas/Propane, Stone
Interior area
- Total structure area: 2,233
- Total interior livable area: 2,233 sqft
- Finished area above ground: 2,233
Property
Parking
- Total spaces: 7
- Parking features: Storage, Garage Faces Front, Garage Door Opener, Inside Entrance, Attached, Driveway
- Attached garage spaces: 1
- Uncovered spaces: 6
Accessibility
- Accessibility features: None
Features
- Levels: Two
- Stories: 2
- Patio & porch: Deck
- Has private pool: Yes
- Pool features: In Ground, Fenced, Permits, Salt Water, Private
- Fencing: Wood
Lot
- Size: 0.46 Acres
- Dimensions: 100 x 202
Details
- Additional structures: Above Grade
- Parcel number: 010007900004
- Zoning: RESIDENTIAL
- Special conditions: Standard
Construction
Type & style
- Home type: SingleFamily
- Architectural style: Traditional
- Property subtype: Single Family Residence
Materials
- Vinyl Siding, Brick Front, Combination
- Foundation: Concrete Perimeter
- Roof: Asbestos Shingle
Condition
- New construction: No
- Year built: 1969
Details
- Builder model: The Sutton
Utilities & green energy
- Sewer: Public Sewer
- Water: Public
Community & HOA
Community
- Subdivision: Kensington Park
HOA
- Has HOA: No
Location
- Region: East Windsor
- Municipality: EAST WINDSOR TWP
Financial & listing details
- Price per square foot: $282/sqft
- Tax assessed value: $300,000
- Annual tax amount: $11,252
- Date on market: 9/28/2026
- Listing agreement: Exclusive Right To Sell
- Ownership: Fee Simple
Estimated market value
$639,700
$608,000 - $672,000
$3,803/mo
Price history
| Date | Event | Price |
|---|---|---|
| 10/9/2026 | Pending sale | $630,000$282/sqft |
Source:  Bright MLS #NJME2083738 Report a problem | ||
| 9/28/2026 | Listed for sale | $630,000+137.7%$282/sqft |
Source: Bright MLS #NJME2083738 Report a problem | ||
| 3/17/2023 | Sold | $265,014$119/sqft |
Source: Public Record Report a problem | ||
Public tax history
| Year | Property taxes | Tax assessment |
|---|---|---|
| 2026 | $11,253 +4.3% | $300,000 |
| 2025 | $10,788 | $300,000 |
| 2024 | $10,788 -4.1% | $300,000 |
| 2023 | $11,251 +10.1% | $300,000 |
| 2022 | $10,218 -0.1% | $300,000 |
| 2021 | $10,230 +0.9% | $300,000 |
| 2020 | $10,137 +1.3% | $300,000 |
| 2019 | $10,005 +0.1% | $300,000 |
| 2018 | $9,996 +1.4% | $300,000 |
| 2017 | $9,855 -12.4% | $300,000 |
| 2016 | $11,251 +1.2% | $300,000 -14.1% |
| 2015 | $11,118 +1.7% | $349,300 |
| 2014 | $10,930 +2.9% | $349,300 |
| 2013 | $10,619 +3.6% | $349,300 |
| 2012 | $10,245 +2.8% | $349,300 |
| 2011 | $9,969 -4.3% | $349,300 |
| 2010 | $10,414 +2% | $349,300 +83.9% |
| 2009 | $10,211 +2% | $189,900 |
| 2008 | $10,008 +5% | $189,900 |
| 2007 | $9,533 | $189,900 |
| 2006 | -- | $189,900 |
| 2005 | -- | $189,900 |
| 2004 | $7,738 | $189,900 |
| 2003 | -- | $189,900 |
| 2002 | -- | $189,900 |
| 2001 | -- | $189,900 |
Find assessor info on the county website
Monthly payment
Est. payment
Payment breakdown
Explore the cost of this home by adjusting the details. Changes won't be saved.Climate risks
Neighborhood: 08520
Nearby schools
Schools provided by the listing agent
- Elementary: Walter C. Black E.s.
- Middle: Melvin H. Kreps M.s.
- High: Hightstown H.s.
- District: East Windsor Regional Schools
Source: Bright MLS. This data may not be complete. We recommend contacting the local school district to confirm school assignments for this home.
- $582,600-- bd-- ba2.2k sqft252 Hickory Corner Rd, East Windsor, NJ 08520Off Market
- $650,2004 bd4 ba1.9k sqft250 Hickory Corner Rd, East Windsor, NJ 08520Off Market

- $626,9003 bd3 ba2k sqft253 Hickory Corner Rd, East Windsor, NJ 08520Off Market
- $571,400-- bd-- ba2k sqft249 Hickory Corner Rd, East Windsor, NJ 08520Off Market
Similar homes
- $625,0004 bd2 ba1.7k sqft44 Nassau Pl, Princeton Junction, NJ 08550For Sale
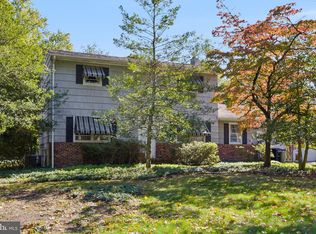
 MLS ID #NJME2084708, Lori Janick, Weichert Realtors-Princeton Junction. Bright MLS
- $625,0004 bd3 ba2.2k sqft3256 Klockner Rd, Hamilton, NJ 08690For Sale
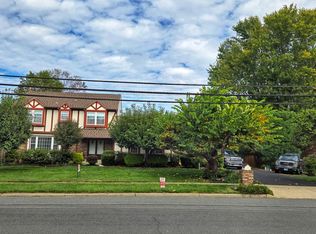 MLS ID #NJME2084626, Ronnie Glomb, Your Town Realty. Bright MLS
- $689,0003 bd3 ba2.5k sqft354 Old York Rd, Hamilton, NJ 08620For Sale
 MLS ID #NJME2084742, Jeanette Larkin, Keller Williams Premier. Bright MLS
- $549,0004 bd2 ba1.9k sqft59 Bunker Hill Rd, Lawrence Township, NJ 08648For Sale
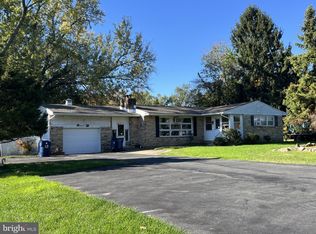 MLS ID #NJME2085260, Sushma Jain, Coldwell Banker Residential Brokerage - Princeton. Bright MLS
- $690,0004 bd3 ba2.4k sqft19 Duncan Dr, Hamilton, NJ 08690For SaleMLS ID #NJME2084600, Linda November, RE/MAX Preferred Professional-Hillsborough. Bright MLS
- $799,0004 bd3 ba2.5k sqft4 Cedar Ct, Princeton Junction, NJ 08550For SaleMLS ID #NJME2084024, Ayesha Shafique, Weichert Realtors - Princeton. Bright MLS
- $549,0004 bd3 ba2k sqft2082 Pennington Rd, Ewing, NJ 08618For SaleMLS ID #NJME2077842, Kimberley D. Witkowski, Home Journey Realty. Bright MLS
- $359,9003 bd3 ba1.3k sqft82 Chatham Ct, East Windsor, NJ 08520For SaleMLS ID #NJME2082644, Rozana Yoosuf, Realty Mark Central, LLC. Bright MLS
- $589,0004 bd2 ba1.1k sqft32 Bruning Ln, Spotswood, NJ 08884For Sale
 MLS ID #2705996R, SONJA A. WOJCIK. All Jersey MLS
- $699,0005 bd3 ba2.4k sqft369 Frank Applegate Road, Jackson, NJ 08527For Sale
 MLS ID #22631737, Esther P Goodman, Good Choice Realty. MoreMLS
- $569,3274 bd2 ba1.9k sqft79 Harmony Ave, Lawrence Township, NJ 08648For SaleMLS ID #NJME2084356, Sharif Hatab, EXP Realty, LLC. Bright MLS
- $599,9993 bd2 ba1.9k sqft6 Morningside Dr, Pennington, NJ 08534For SaleMLS ID #NJME2081464, Maggie Bagell Amira, Coldwell Banker Residential Brokerage - Princeton. Bright MLS
- $569,0003 bd2 ba2.3k sqft26 Morningside Dr, Pennington, NJ 08534For SaleMLS ID #NJME2083684, Bonnie Wells, Coastal Living Real Estate Group. Bright MLS
- $849,7454 bd3 ba2.4k sqft35 Beechwood Dr, Robbinsville, NJ 08691For SaleMLS ID #NJME2079732, Joan George, REMAX Welcome Home. Bright MLS
- $579,9993 bd2 ba2.3k sqft1055 Farmingdale Road, Jackson, NJ 08527For SaleMLS ID #22631205, Bryant Ralph Cuadros, Realty Of America. MoreMLS
- $665,0003 bd2 ba1.5k sqft20 Claremont Dr, Hillsborough, NJ 08844For SaleMLS ID #2702945R, MATTHEW ROWACK. All Jersey MLS
- $579,0004 bd2 ba1.5k sqft43 Walter Dr, Jackson, NJ 08527For SaleMLS ID #NJOC2044718, Amanda Howard, BHHS Fox & Roach - Metuchen. Bright MLS
- $749,5004 bd3 ba1.8k sqft27739 Mount Pleasant Rd, Columbus, NJ 08022For SaleMLS ID #NJBL2120244, Valerie Belardo, RE/MAX at Home. Bright MLS
- $539,9003 bd2 ba1.8k sqft52 Goldfinch Dr, Hamilton, NJ 08690For SaleMLS ID #NJME2084700, Ralph Rizziello, Keller Williams Realty - Moorestown. Bright MLS
