Picturesquely set back on .69 acres of lush, park-like grounds, this distinctive three-bedroom, two-bath home makes a memorable first impression. Its handsome façade, expansive green lawn and quiet double cul-de-sac setting create a rare sense of privacy, while its place within an established neighborhood offers connection and community. Step inside and the view takes center stage. Generously sized Andersen windows fill the gracious living room with natural light and frame the sweeping lawn beyond. Hardwood floors continue into the adjoining dining area, creating an effortless flow for entertaining. The virtually staged images reveal the dramatic possibilities: lighter furnishings, a fresh palette and thoughtful styling could transform these connected rooms into a sophisticated, cutting-edge showpiece. A classic butler’s door opens to the updated kitchen, where crisp white cabinetry and granite countertops provide a timeless foundation. For an even brighter aesthetic, envision white quartz counters completing the picture-perfect setting. Just beyond, the welcoming family room centers its fireplace between two large windows overlooking the green lawn, creating a comfortable retreat in every season. A private hallway leads to the primary suite, complete with its own bath and peaceful views of the same picturesque grounds. Two additional bedrooms share the hall bath, including one with an exceptionally spacious closet. A convenient planning area and laundry room provide access to the deck and garage, both the laundry room and garage having been freshly painted. The finished lower level adds valuable flexibility with a bar area and workshop. Even more exciting, an existing staircase leads to an expansive framed upper level ready for sheetrock and completion. Imagine a luxurious primary retreat, additional bedrooms, a home office, a sitting room or a combination designed entirely around your lifestyle. The before-and-after potential is remarkable. Outdoors, the private deck offers an idyllic setting for morning coffee, evening cocktails and effortless entertaining. With nearly seven-tenths of an acre, there may even be room to envision a swimming pool, creating a resort-like oasis surrounded by mature greenery. Perhaps the greatest surprise is the exceptional convenience. Although the home feels peacefully removed, it is just .03 miles from highly regarded Hopewell Valley Central High School and close to McCaffrey’s Market, popular dining, shopping, Starbucks and downtown Pennington. It is a rare combination: an expansive private setting, a welcoming neighborhood and everyday destinations remarkably close at hand. Additional highlights include an above-ground oil tank and a newer septic system that has seen very limited use. Select images have been virtually staged and are presented for conceptual inspiration. Final designs, dimensions and finishes may vary.
For sale
Price cut: $40K (9/22)
$589,000
26 Morningside Dr, Pennington, NJ 08534
3beds
2,337sqft
Single Family Residence
Built in 1974
0.69 Acres Lot
$-- Zestimate®
$252/sqft
$-- HOA
What's special
Expansive green lawnGenerously sized andersen windowsQuiet double cul-de-sac setting
- 11 days
- 1,743
- 171
Likely to sell faster than
Zillow last checked:
Listing updated:
Listed by:
Bonnie Wells 609-492-4444,
Coastal Living Real Estate Group
Source: Bright MLS,MLS#: NJME2083684
Facts & features
Interior
Bedrooms & bathrooms
- Bedrooms: 3
- Bathrooms: 2
- Full bathrooms: 2
- Main level bathrooms: 2
- Main level bedrooms: 3
Basement
- Area: 800
Heating
- Baseboard, Oil
Cooling
- Central Air, Electric
Appliances
- Included: Water Heater
- Laundry: Hookup, Main Level
Features
- Basement: Drainage System,Full,Improved,Exterior Entry,Workshop
- Number of fireplaces: 1
- Fireplace features: Brick
Interior area
- Total structure area: 2,337
- Total interior livable area: 2,337 sqft
- Finished area above ground: 1,537
- Finished area below ground: 800
Property
Parking
- Total spaces: 7
- Parking features: Garage Faces Front, Attached, Driveway
- Attached garage spaces: 1
- Uncovered spaces: 6
Accessibility
- Accessibility features: None
Features
- Levels: Two
- Stories: 2
- Pool features: None
Lot
- Size: 0.69 Acres
Details
- Additional structures: Above Grade, Below Grade
- Parcel number: 060006500079
- Zoning: R100
- Special conditions: Standard
Construction
Type & style
- Home type: SingleFamily
- Architectural style: Colonial
- Property subtype: Single Family Residence
Materials
- Frame
- Foundation: Slab
Condition
- Good
- New construction: No
- Year built: 1974
- Major remodel year: 2020
Utilities & green energy
- Sewer: Private Septic Tank
- Water: Well
Community & HOA
Community
- Subdivision: None Available
HOA
- Has HOA: No
Location
- Region: Pennington
- Municipality: HOPEWELL TWP
Financial & listing details
- Price per square foot: $252/sqft
- Tax assessed value: $366,700
- Annual tax amount: $11,921
- Date on market: 9/14/2026
- Listing agreement: Exclusive Right To Sell
- Listing terms: Cash,Conventional
- Inclusions: Inventory List At Attorney Review
- Ownership: Fee Simple
Estimated market value
Not available
Estimated sales range
Not available
Not available
Price history
| Date | Event | Price |
|---|---|---|
| 9/22/2026 | Price change | $589,000-6.4%$252/sqft |
Source:  Bright MLS #NJME2083684 Report a problem Bright MLS #NJME2083684 Report a problem | ||
| 9/15/2026 | Listed for sale | $629,000+59.2%$269/sqft |
Source: Bright MLS #NJME2083684 Report a problem | ||
| 10/11/2019 | Listing removed | $395,000$169/sqft |
Source: Coastal Living Real Estate Group #NJME281600 Report a problem | ||
| 6/26/2019 | Listed for sale | $395,000$169/sqft |
Source: Coastal Living Real Estate Group #4069531 Report a problem | ||
Public tax history
| Year | Property taxes | Tax assessment |
|---|---|---|
| 2025 | $11,151 | $366,700 |
| 2024 | $11,151 +4.2% | $366,700 +4.8% |
| 2023 | $10,700 | $349,800 |
| 2022 | $10,700 +2.5% | $349,800 |
| 2021 | $10,442 +2.5% | $349,800 |
| 2020 | $10,186 +1.9% | $349,800 |
| 2019 | $9,997 +2.8% | $349,800 |
| 2018 | $9,724 +2.5% | $349,800 |
| 2017 | $9,490 +2.2% | $349,800 |
| 2016 | $9,287 +2.1% | $349,800 |
| 2015 | $9,095 +3.3% | $349,800 |
| 2014 | $8,801 +3.8% | $349,800 |
| 2013 | $8,483 +6.9% | $349,800 |
| 2012 | $7,937 -8% | $349,800 |
| 2011 | $8,628 +4.8% | $349,800 -12.5% |
| 2010 | $8,232 -0.6% | $399,800 |
| 2009 | $8,279 +4.8% | $399,800 -3.6% |
| 2008 | $7,904 -0.4% | $414,800 0% |
| 2007 | $7,932 | $414,900 +104.2% |
| 2006 | -- | $203,200 +1.9% |
| 2005 | -- | $199,400 |
| 2004 | $6,062 | $199,400 |
| 2003 | -- | $199,400 +1.7% |
| 2002 | -- | $196,100 |
| 2001 | -- | $196,100 |
Find assessor info on the county website
Monthly payment
Est. payment
Payment breakdown
Explore the cost of this home by adjusting the details. Changes won't be saved.Climate risks
Neighborhood: 08534
Nearby schools
Schools provided by the listing agent
- Elementary: Hopewell E.s.
- Middle: Hopewell
- High: Hopewell
- District: Hopewell Valley Regional Schools
Source: Bright MLS. This data may not be complete. We recommend contacting the local school district to confirm school assignments for this home.
Similar homes
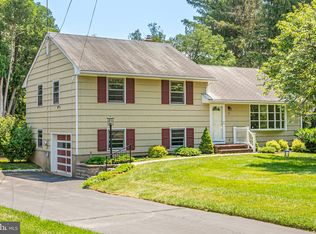
- $629,9003 bd2 ba1.9k sqft6 Morningside Dr, Pennington, NJ 08534For Sale

 MLS ID #NJME2081464, Maggie Bagell Amira, Coldwell Banker Residential Brokerage - Princeton. Bright MLS
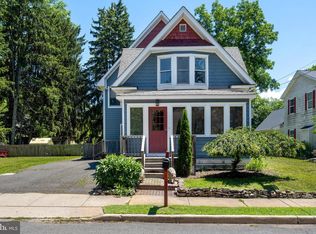
 - $700,0004 bd3 ba2.7k sqft407 Reading St, Pennington, NJ 08534For Sale
 MLS ID #NJME2078760, Kathryn Baxter, Callaway Henderson Sotheby's Int'l-Princeton. Bright MLS
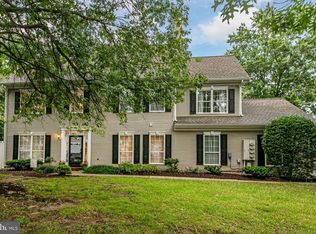
 - $599,0003 bd3 ba2k sqft1 Howe Ct, Pennington, NJ 08534For Sale
 MLS ID #NJME2083226, Susan Hughes, Callaway Henderson Sotheby's Int'l-Princeton. Bright MLS
 - $534,9004 bd3 ba2.2k sqft118 Bull Run Rd, Ewing, NJ 08638For Sale
 MLS ID #NJME2077276, Angela Krukowski, Corcoran Sawyer Smith - Pennington. Bright MLS
 - $570,0003 bd3 ba2k sqft102 Treymore Ct, Pennington, NJ 08534For SaleMLS ID #NJME2082950, Kate Stinson, Callaway Henderson Sotheby's Int'l-Princeton. Bright MLS
- $599,9003 bd2 ba2k sqft5 Royal Oak Rd, Lawrence Township, NJ 08648For SaleMLS ID #NJME2078156, Rico Rodriguez, Coldwell Banker Hearthside. Bright MLS
- $619,0003 bd3 ba2k sqft132 Coburn Rd, Pennington, NJ 08534For SaleMLS ID #NJME2081032, Sharon Sawka, REMAX Welcome Home. Bright MLS
- $649,9993 bd3 ba2.2k sqft141 Coburn Rd, Pennington, NJ 08534For Sale
 MLS ID #2700682R, NICOLAS J. DIMEGLIO. All Jersey MLS
 - $698,0003 bd2 ba1.4k sqft340 Washington Crossing Pennington Rd, Titusville, NJ 08560For SaleMLS ID #NJME2081480, Anny Servellon, Smires & Associates. Bright MLS
- $665,0003 bd2 ba1.6k sqft35 Blue Ridge Rd, Titusville, NJ 08560For SaleMLS ID #NJME2082910, Nicole Hunter, Keller Williams Real Estate - Newtown. Bright MLS
- $749,9004 bd3 ba2.7k sqft491 Kings Rd, Yardley, PA 19067For SaleMLS ID #PABU2132090, Qing Fang, Brightsky Realty LLC. Bright MLS
- $874,9004 bd3 ba2.9k sqft39 Chicory Ln, Pennington, NJ 08534For SaleMLS ID #NJME2082694, Sita Philion, Redfin. Bright MLS
- $615,0004 bd2 ba1.9k sqft337 Middle Holland Rd, Holland, PA 18966For SaleMLS ID #PABU2130636, Matthew Aragona, Compass RE. Bright MLS
- $699,0004 bd3 ba2.3k sqft28 Forest Ln, Ewing, NJ 08628For SaleMLS ID #NJME2077500, Gina Spaziano, Gina Spaziano Real Estate & Concierge Services. Bright MLS
- $528,5002 bd3 ba1.8k sqft139 Coburn Rd, Pennington, NJ 08534For SaleMLS ID #NJME2081832, Yuen Li “Ivy” Huang, BHHS Fox & Roach - Princeton. Bright MLS
- $845,0003 bd3 ba2.3k sqft4495 Province Line Rd, Princeton, NJ 08540For SaleMLS ID #NJME2078408, Dale Bisgrove, Diane Turton REALTORS. Bright MLS
- $600,0004 bd3 ba2.8k sqft865 Worthington Dr, Warminster, PA 18974For SaleMLS ID #PABU2127536, Tom Stupak, JMG Pennsylvania. Bright MLS
- $519,0003 bd2 ba1.7k sqft2210 Klockner Ave, Trenton, NJ 08619For SaleMLS ID #NJME2083670, Tony Lee, Home Journey Realty. Bright MLS
- $624,9004 bd2 ba1.7k sqft64 Wesleyan Dr, Hamilton, NJ 08690For SaleMLS ID #NJME2081574, Patricia Cirillo, DiDonato Realty Company Inc. Bright MLS
- $554,9004 bd3 ba2.1k sqft1351 Clover Ln, Feasterville, PA 19053For SaleMLS ID #PABU2127778, Laura DiPillo, RE/MAX Centre Realtors. Bright MLS
