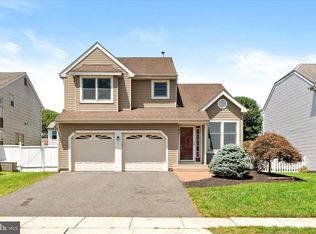
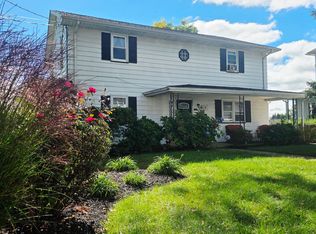
Nestled on a desirable corner lot, this 3-bedroom, 2.5-bath home is full of potential and ready for its next owner to make it shine! If you've been searching for an opportunity to build sweat equity, this is the one you've been waiting for. With solid bones, a spacious layout, and a beautiful yard perfect for entertaining, gardening, or simply relaxing, this property offers endless possibilities. The home needs some TLC, making it an excellent opportunity for first-time homebuyers looking to personalize their space or savvy buyers who recognize the value of adding their own updates over time. The large corner lot provides added privacy, curb appeal, and plenty of outdoor space to enjoy. Don't miss your chance to own a home with great potential in a desirable location. Bring your vision and transform this diamond in the rough into your dream home!
For sale
Price cut: $45K (8/21)
$465,000
2 Mystic Way, Burlington, NJ 08016
3beds
1,694sqft
Single Family Residence
Built in 1990
5,097 Square Feet Lot
$468,200 Zestimate®
$274/sqft
$-- HOA
What's special
Desirable corner lotSpacious layout
- 52 days
- 906
- 57
Likely to sell faster than
Zillow last checked:
Listing updated:
Listed by:
Jerome Kersey 856-334-1083,
RE/MAX Preferred - Sewell
Source: Bright MLS,MLS#: NJBL2117896
Facts & features
Interior
Bedrooms & bathrooms
- Bedrooms: 3
- Bathrooms: 3
- Full bathrooms: 2
- 1/2 bathrooms: 1
- Main level bathrooms: 3
- Main level bedrooms: 3
Basement
- Area: 0
Heating
- Forced Air, Natural Gas
Cooling
- Central Air, Electric
Appliances
- Included: Gas Water Heater
Features
- Basement: Full
- Has fireplace: No
Interior area
- Total structure area: 1,694
- Total interior livable area: 1,694 sqft
- Finished area above ground: 1,694
- Finished area below ground: 0
Property
Parking
- Total spaces: 2
- Parking features: Inside Entrance, Attached
- Attached garage spaces: 2
Accessibility
- Accessibility features: None
Features
- Levels: Two
- Stories: 2
- Pool features: None
Lot
- Size: 5,097 Square Feet
- Dimensions: 51.00 x 100.00
Details
- Additional structures: Above Grade, Below Grade
- Parcel number: 0600131 1300033
- Zoning: R-20
- Special conditions: Standard
Construction
Type & style
- Home type: SingleFamily
- Architectural style: Colonial
- Property subtype: Single Family Residence
Materials
- Vinyl Siding
- Foundation: Concrete Perimeter
Condition
- New construction: No
- Year built: 1990
Utilities & green energy
- Sewer: Public Sewer
- Water: Public
Community & HOA
Community
- Subdivision: Bridle Club
HOA
- Has HOA: No
Location
- Region: Burlington
- Municipality: BURLINGTON TWP
Financial & listing details
- Price per square foot: $274/sqft
- Tax assessed value: $253,000
- Annual tax amount: $7,695
- Date on market: 8/21/2026
- Listing agreement: Exclusive Right To Sell
- Ownership: Fee Simple
Estimated market value
$468,200
$445,000 - $492,000
$3,090/mo
Price history
| Date | Event | Price |
|---|---|---|
| 8/21/2026 | Price change | $465,000-8.8%$274/sqft |
Source:  Bright MLS #NJBL2117896 Report a problem Bright MLS #NJBL2117896 Report a problem | ||
| 7/10/2026 | Listed for sale | $510,000+41.7%$301/sqft |
Source: Owner Report a problem | ||
| 10/14/2021 | Sold | $360,000$213/sqft |
Source: Public Record Report a problem | ||
| 7/10/2021 | Pending sale | $360,000$213/sqft |
Source: Owner Report a problem | ||
| 6/15/2021 | Listed for sale | $360,000+20%$213/sqft |
Source: Owner Report a problem | ||
| 6/24/2019 | Sold | $299,999+13.2%$177/sqft |
Source: Public Record Report a problem | ||
| 6/30/2015 | Sold | $265,000-1.8%$156/sqft |
Source: Public Record Report a problem | ||
| 3/27/2015 | Listing removed | $269,900$159/sqft |
Source: RE/MAX Tri County #6531965 Report a problem | ||
| 3/11/2015 | Listed for sale | $269,900+26.8%$159/sqft |
Source: RE/MAX Tri County #6531965 Report a problem | ||
| 6/12/2002 | Sold | $212,900+29.8%$126/sqft |
Source: Public Record Report a problem | ||
| 8/17/2000 | Sold | $164,000$97/sqft |
Source: Public Record Report a problem | ||
Public tax history
| Year | Property taxes | Tax assessment |
|---|---|---|
| 2026 | $7,719 +0.6% | $253,000 |
| 2025 | $7,671 +1.5% | $253,000 |
| 2024 | $7,557 | $253,000 |
| 2023 | -- | $253,000 |
| 2022 | $7,524 -1% | $253,000 |
| 2021 | $7,600 | $253,000 |
| 2020 | $7,600 +1.5% | $253,000 |
| 2019 | $7,486 +0.6% | $253,000 |
| 2018 | $7,441 +6.5% | $253,000 |
| 2017 | $6,987 +1.8% | $253,000 +8.6% |
| 2016 | $6,866 +7.4% | $232,900 +3.5% |
| 2015 | $6,390 +1.9% | $225,000 |
| 2014 | $6,269 +3% | $225,000 |
| 2013 | $6,084 -13.7% | $225,000 |
| 2012 | $7,053 +3.2% | $225,000 -19.4% |
| 2011 | $6,832 +3.2% | $279,200 |
| 2010 | $6,617 +0.7% | $279,200 |
| 2009 | $6,572 +2.7% | $279,200 |
| 2008 | $6,399 +10.1% | $279,200 |
| 2007 | $5,813 +8.1% | $279,200 |
| 2006 | $5,377 +25.4% | $279,200 |
| 2005 | $4,288 +6.2% | $279,200 +102.6% |
| 2004 | $4,038 | $137,800 |
| 2003 | -- | $137,800 |
| 2002 | -- | $137,800 +4.9% |
| 2001 | -- | $131,400 |
Find assessor info on the county website
Monthly payment
Est. payment
Payment breakdown
Explore the cost of this home by adjusting the details. Changes won't be saved.Climate risks
Neighborhood: 08016
Nearby schools
Schools provided by the listing agent
- District: Burlington Township
Source: Bright MLS. This data may not be complete. We recommend contacting the local school district to confirm school assignments for this home.
Similar homes
- $489,9003 bd3 ba1.9k sqft37 Arrowhead Dr, Burlington, NJ 08016For Sale

 MLS ID #NJBL2118862, James Traynham, Smires & Associates. Bright MLS
 - $420,0003 bd3 ba2.1k sqft64 Threadleaf Ter, Burlington, NJ 08016For Sale
 MLS ID #NJBL2121910, Marc Matteo, HomeSmart First Advantage Realty. Bright MLS
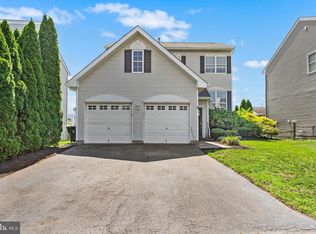
 - $545,0003 bd3 ba1.8k sqft117 Arrowhead Dr, Burlington, NJ 08016For Sale
 MLS ID #NJBL2115278, Kathy Froelich, Redfin. Bright MLS
 - $375,0004 bd-- ba2.1k sqft312 Conover St, Burlington, NJ 08016For Sale
 MLS ID #NJBL2122482, Jay Galante, Real Broker, LLC. Bright MLS
 - $499,0003 bd3 ba1.4k sqft21 Applegate Dr, Florence, NJ 08518For SaleMLS ID #NJBL2120774, Stephanie DeClerico, Smires & Associates. Bright MLS
- $450,0003 bd2 ba2.1k sqft35 Northampton Dr, Willingboro, NJ 08046For SaleMLS ID #NJBL2120206, Arlene Elefante, Weichert Realtors-Cherry Hill. Bright MLS
- $429,9003 bd2 ba1.4k sqft164 Antietam Rd, Delran, NJ 08075For SaleMLS ID #NJBL2121848, Ashley Moorhouse, Keller Williams Realty - Cherry Hill. Bright MLS
- $649,9004 bd3 ba2.5k sqft101 Handler Dr, Burlington, NJ 08016For SaleMLS ID #NJBL2115286, Patricia Fiume, RE/MAX Of Cherry Hill. Bright MLS
- $465,0003 bd3 ba2.2k sqft30 Spyglass Ct, Westampton, NJ 08060For SaleMLS ID #NJBL2117912, Cherie Davis, BHHS Fox & Roach - Princeton. Bright MLS
- $440,0003 bd3 ba2.1k sqft27 Toledo Ln, Willingboro, NJ 08046For SaleMLS ID #NJBL2119898, Diane Gervasi, Century 21 Alliance-Moorestown. Bright MLS
- $500,0005 bd2 ba2.3k sqft254 Mill St, Mount Holly, NJ 08060For SaleMLS ID #NJBL2120008, Christina P Sorhaindo, Weichert Realtors - Moorestown. Bright MLS
- $420,0003 bd2 ba1k sqft3545 3rd Ave, Bensalem, PA 19020For SaleMLS ID #PABU2132864, Nick Desloges, Keller Williams Real Estate - Newtown. Bright MLS
- $459,0003 bd3 ba1.8k sqft608 Avenue D, Southampton, NJ 08088For SaleMLS ID #NJBL2116106, Abrianna Boston, Swink Realty. Bright MLS
- $490,0004 bd3 ba2.4k sqft530 Inman Ter, Willow Grove, PA 19090For SaleMLS ID #PAMC2196672, Vince Carnuccio, Keller Williams Real Estate Tri-County. Bright MLS
- $400,0004 bd3 ba2k sqft531 Manor Rd, Beverly, NJ 08010For Sale
 MLS ID #2703394R, CINDY DIAZ-RODRIGUEZ. All Jersey MLS
 - $380,0004 bd2 ba1.5k sqft44 Exton Ln, Willingboro, NJ 08046For SaleMLS ID #NJBL2120330, Sadiyyah Maamoon, RE/MAX Preferred - Sewell. Bright MLS
- $440,0004 bd3 ba1.7k sqft2 Timothy Ln, Levittown, PA 19054For SaleMLS ID #PABU2129992, Lisa Longenbach, Keller Williams Real Estate-Langhorne. Bright MLS
- $499,9003 bd3 ba1.7k sqft25 Brighton Dr, Marlton, NJ 08053For SaleMLS ID #NJBL2114654, Jerry Hasenauer, EXP Realty, LLC. Bright MLS
- $457,9003 bd2 ba1.3k sqft2856 Colmar Ave, Bensalem, PA 19020For SaleMLS ID #PABU2128130, Mike Patel, Equity Pennsylvania Real Estate. Bright MLS
- $340,0003 bd2 ba1.6k sqft17 New Castle Ln, Willingboro, NJ 08046For SaleMLS ID #NJBL2116094, Ebenezer Carpio, Keller Williams Realty - Moorestown. Bright MLS
