Skip main navigation
Under contract
  • $539,000

    6 Mystic Way, Burlington, NJ 08016

    4beds
    1,878sqft
    : 
    $4,061/mo
    Get pre-qualified
    Single Family Residence
    Built in 1990
    5,227 Square Feet Lot
    $537,900 Zestimate®
    $287/sqft
    $-- HOA

    What's special

    Exceptional comfort throughoutSpacious walk-in closetUpdated full hall bathQuality finishesAbundant natural lightUpdated washer and dryerWell-maintained backyard
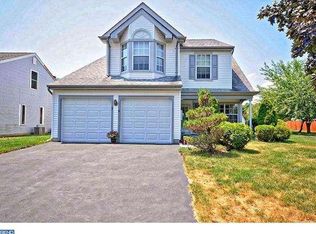
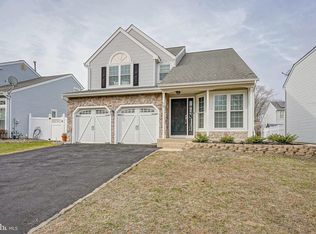
    Welcome to this beautifully updated 4-bedroom, 2.5-bath Colonial in the highly sought-after Bridle Club community! This meticulously maintained home offers spacious living areas, quality finishes, and exceptional comfort throughout. Step inside to an inviting open-concept living and dining room filled with abundant natural light and gorgeous hardwood flooring. The chef-inspired kitchen is a true centerpiece, featuring granite countertops, an abundance of cabinetry, a stylish tile backsplash, double ovens, and stainless steel appliances. The adjacent family room offers a warm and welcoming atmosphere with a stunning brick-faced fireplace that can be enjoyed as either gas or wood-burning. Upstairs, the luxurious primary suite provides a relaxing retreat with a spacious walk-in closet and a beautifully remodeled, spa-like en-suite bathroom. Three additional generously sized bedrooms, each offering ample closet space, share an updated full hall bath. The finished basement expands your living space with endless possibilities, whether you need a home office, recreation room, fitness area, or playroom. The laundry area is also conveniently located on the lower level and includes an updated washer and dryer. Step outside to a well-maintained backyard complete with a patio—perfect for outdoor dining, entertaining, or simply relaxing. Significant improvements include:Exterior: 30-year roof (2004) Flooring: Hardwood flooring installed in the living and dining rooms (2009) Kitchen: Complete remodel (2012) Primary bathroom: Luxury renovation (2019) Exterior: Vinyl siding installed (2019) Major systems: Furnace, central air conditioning, water heater, and insulation replaced or upgraded (2019) Interior: Fresh paint throughout (2026) Flooring: New carpeting and flooring (2026 •
    33 days
    |
    1,819
    |
    86
    |

    Likely to sell faster than

    Zillow last checked:

    Listing updated:

    Listed by:

    Edward J Smires 609-638-2904,

    Smires & Associates

    Source: Bright MLS,MLS#: NJBL2117276MLS Logo

      Facts & features

      Interior

      Bedrooms & bathrooms
      • Bedrooms: 4
      • Bathrooms: 3
      • Full bathrooms: 2
      • 1/2 bathrooms: 1
      • Main level bathrooms: 1
      Rooms
      • Room types: Living Room, Dining Room, Primary Bedroom, Bedroom 2, Bedroom 3, Bedroom 4, Kitchen, Family Room, Den, Laundry, Storage Room
      Primary bedroom
      • Features: Bathroom - Walk-In Shower, Ceiling Fan(s), Walk-In Closet(s)
      • Level: Upper
      • Area: 192 Square Feet
      • Dimensions: 12 X 16
      Bedroom 2
      • Level: Upper
      • Area: 182 Square Feet
      • Dimensions: 13 X 14
      Bedroom 3
      • Level: Upper
      • Area: 132 Square Feet
      • Dimensions: 11 X 12
      Bedroom 4
      • Level: Upper
      • Area: 100 Square Feet
      • Dimensions: 10 X 10
      Den
      • Level: Lower
      Dining room
      • Level: Main
      • Area: 132 Square Feet
      • Dimensions: 11 X 12
      Family room
      • Features: Fireplace - Wood Burning
      • Level: Main
      • Area: 210 Square Feet
      • Dimensions: 14 X 15
      Kitchen
      • Features: Kitchen - Gas Cooking, Pantry
      • Level: Main
      • Area: 156 Square Feet
      • Dimensions: 12 X 13
      Laundry
      • Level: Lower
      Living room
      • Level: Main
      • Area: 180 Square Feet
      • Dimensions: 12 X 15
      Storage room
      • Level: Lower
      Heating
      • Forced Air, Natural Gas
      Cooling
      • Central Air, Electric
      Appliances
      • Included: Gas Water Heater
      • Laundry: In Basement, Laundry Room
      Features
      • Cathedral Ceiling(s), 9'+ Ceilings
      • Flooring: Wood, Carpet, Vinyl
      • Basement: Full,Finished
      • Has fireplace: No
      Interior area
      • Total structure area: 1,878
      • Total interior livable area: 1,878 sqft
      • Finished area above ground: 1,878
      • Finished area below ground: 0

      Property

      Parking
      • Total spaces: 2
      • Parking features: Garage Faces Front, Attached, Driveway
      • Attached garage spaces: 2
      • Has uncovered spaces: Yes
      Accessibility
      • Accessibility features: None
      Features
      • Levels: Two
      • Stories: 2
      • Patio & porch: Patio, Porch
      • Exterior features: Sidewalks, Street Lights, Tennis Court(s), Play Equipment, Lighting
      • Pool features: None
      • Fencing: Other
      Lot
      • Size: 5,227 Square Feet
      • Dimensions: 51.00 x 100.00
      • Features: Front Yard, Rear Yard
      Details
      • Additional structures: Above Grade, Below Grade
      • Parcel number: 0600131 1300035
      • Zoning: RESIDENTIAL
      • Special conditions: Standard

      Construction

      Type & style
      • Home type: SingleFamily
      • Architectural style: Colonial
      • Property subtype: Single Family Residence
      Materials
      • Vinyl Siding
      • Foundation: Concrete Perimeter
      • Roof: Shingle
      Condition
      • Excellent
      • New construction: No
      • Year built: 1990
      Details
      • Builder model: BEDFORD
      • Builder name: CALTON

      Utilities & green energy

      • Electric: Underground, 100 Amp Service
      • Sewer: Public Sewer
      • Water: Public

      Community & HOA

      Community
      • Subdivision: Bridle Club
      HOA
      • Has HOA: No
      Location
      • Region: Burlington
      • Municipality: BURLINGTON TWP

      Financial & listing details

      • Price per square foot: $287/sqft
      • Tax assessed value: $278,100
      • Annual tax amount: $8,459
      • Date on market: 7/24/2026
      • Listing agreement: Exclusive Right To Sell
      • Ownership: Fee Simple

        Estimated market value

        $537,900

        $511,000 - $565,000

        $3,303/mo

        Price history

        DateEventPrice
        8/13/2026Contingent$539,000$287/sqft
        Source: Bright MLS #NJBL2117276 Report a problem
        7/24/2026Listed for sale$539,000+96%$287/sqft
        Source: Bright MLS #NJBL2117276 Report a problem
        4/25/2020Listing removed$2,500$1/sqft
        Source: Property Management Services #NJBL369354 Report a problem
        3/16/2020Listed for rent$2,500$1/sqft
        Source: Property Management Services #NJBL369354 Report a problem
        5/28/2004Sold$275,000+7.8%$146/sqft
        Source: Public Record Report a problem
        8/23/2002Sold$255,000$136/sqft
        Source: Public Record Report a problem

        Public tax history

        YearProperty taxesTax assessment
        2025$8,432 +1.5%$278,100
        2024$8,307 $278,100
        2023-- $278,100
        2022$8,271 -1%$278,100
        2021$8,354 0%$278,100
        2020$8,354 +1.5%$278,100
        2019$8,229 +0.6%$278,100
        2018$8,179 +15%$278,100
        2017$7,110 +1.8%$278,100 +17.3%
        2016$6,987 +3.8%$237,000
        2015$6,731 +1.9%$237,000
        2014$6,603 +3%$237,000
        2013$6,408 -12.1%$237,000
        2012$7,293 +3.2%$237,000 -17.9%
        2011$7,064 +3.2%$288,700
        2010$6,842 +0.7%$288,700
        2009$6,796 +2.7%$288,700
        2008$6,617 +10.1%$288,700
        2007$6,011 +8.1%$288,700
        2006$5,560 +30.2%$288,700
        2005$4,270 +5.4%$288,700 +108.7%
        2004$4,052 $138,300
        2003-- $138,300 +5.3%
        2002-- $131,400
        2001-- $131,400
        Find assessor info on the county website

        Monthly payment

        Est. payment

        Payment breakdown

        Explore the cost of this home by adjusting the details. Changes won't be saved.
        All calculations are estimates and provided by Zillow, Inc. for informational purposes only. Actual amounts may vary.
        HOA fees may include property taxes on listings classified as Co-Ops. Contact the listing agent and/or owner for fee details.
        See how much you could borrow to make a competitive offer.

        Climate risks

        Neighborhood: 08016

        Getting around

        1 / 100
        Car-Dependent
        28 / 100
        Somewhat Bikeable

        Nearby schools

        GreatSchools rating
        Schools provided by the listing agent
        • Elementary: B. Bernice Young E.s.
        • Middle: Burlington Township
        • High: Burlington Township H.s.
        • District: Burlington Township

        Source: Bright MLS. This data may not be complete. We recommend contacting the local school district to confirm school assignments for this home.

        A local agent can set up tours, give advice and negotiate with sellers.

        Browse local experts

        Similar homes