
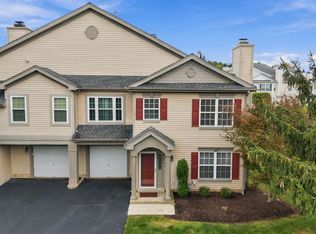
Nestled in the charming community of Yorkshire Commons, this exquisite townhouse offers a harmonious blend of contemporary design and comfortable living. With 2,062 square feet of thoughtfully designed space, this residence is perfect for those seeking a refined lifestyle without compromising on warmth and coziness. As you step inside, you are greeted by an inviting atmosphere that flows seamlessly throughout the home. The open-concept layout is accentuated by abundant natural light, creating a bright and airy ambiance. The spacious living area is perfect for both intimate gatherings and entertaining guests, while the fully finished basement provides additional space for recreation or relaxation, tailored to your lifestyle needs. The heart of the home features a well-appointed kitchen, ready for culinary adventures. With ample counter space and modern appliances, it invites creativity and connection, making meal preparation a delightful experience. This townhouse boasts three generously sized bedrooms, each designed to be a personal retreat. The master suite is a true sanctuary, complete with an en-suite bathroom that offers a spa-like experience. Two additional bedrooms provide flexibility for guests, a home office, or a personal gym, ensuring that every need is met. Step outside to discover a low-maintenance outdoor space, ideal for enjoying morning coffee or evening sunsets. The community amenities, including common area maintenance, enhance the ease of living, allowing you to focus on what truly matters-creating memories in your new home. With two dedicated parking spaces, convenience is at your fingertips. The property's prime location offers easy access to local shops, dining, and recreational opportunities, making it a perfect base for exploring the vibrant surroundings. This townhouse is not just a place to live; it's a lifestyle choice that embodies comfort, elegance, and community. Experience the perfect blend of luxury and warmth in Yorkshire Commons, where every detail has been crafted for your enjoyment. Embrace the opportunity to call this stunning property your home.
Pending
Price cut: $9K (10/1)
$419,990
114 Yorkshire Way, Hatboro, PA 19040
3beds
2,062sqft
Townhouse
Built in 1994
814 Square Feet Lot
$414,100 Zestimate®
$204/sqft
$221/mo HOA
What's special
Master suiteFully finished basementModern appliancesAbundant natural lightInviting atmosphereOpen-concept layoutAmple counter space
- 33 days
- 1,223
- 88
Likely to sell faster than
Zillow last checked:
Listing updated:
Listed by:
Jefy Abraham 215-850-4933,
Keller Williams Real Estate Tri-County 2154648800,
Co-Listing Agent: Pradeep John 215-760-5843,
Keller Williams Real Estate Tri-County
Source: Bright MLS,MLS#: PAMC2194018
Facts & features
Interior
Bedrooms & bathrooms
- Bedrooms: 3
- Bathrooms: 3
- Full bathrooms: 2
- 1/2 bathrooms: 1
- Main level bathrooms: 3
- Main level bedrooms: 3
Basement
- Area: 450
Heating
- Central, Natural Gas
Cooling
- Central Air, Electric
Appliances
- Included: Water Heater
Features
- Basement: Finished
- Has fireplace: No
Interior area
- Total structure area: 2,062
- Total interior livable area: 2,062 sqft
- Finished area above ground: 1,612
- Finished area below ground: 450
Property
Parking
- Total spaces: 2
- Parking features: Parking Lot
Accessibility
- Accessibility features: None
Features
- Levels: Three
- Stories: 3
- Pool features: None
Lot
- Size: 814 Square Feet
Details
- Additional structures: Above Grade, Below Grade
- Parcel number: 080006800167
- Zoning: R3
- Special conditions: Standard
Construction
Type & style
- Home type: Townhouse
- Architectural style: Contemporary
- Property subtype: Townhouse
Materials
- Vinyl Siding
- Foundation: Concrete Perimeter
- Roof: Shingle
Condition
- Good
- New construction: No
- Year built: 1994
Utilities & green energy
- Sewer: Public Sewer
- Water: Public
- Utilities for property: Natural Gas Available
Community & HOA
Community
- Subdivision: Yorkshire Commons
HOA
- Has HOA: Yes
- Services included: Common Area Maintenance
- HOA fee: $221 monthly
- HOA name: YORKSHIRE GREEN HOMEOWNERS ASSOCIATION
Location
- Region: Hatboro
- Municipality: HATBORO BORO
Financial & listing details
- Price per square foot: $204/sqft
- Tax assessed value: $112,650
- Annual tax amount: $6,222
- Date on market: 9/9/2026
- Listing agreement: Exclusive Right To Sell
- Listing terms: Cash,Conventional,FHA
- Ownership: Fee Simple
Estimated market value
$414,100
$393,000 - $435,000
$3,081/mo
Price history
| Date | Event | Price |
|---|---|---|
| 10/5/2026 | Pending sale | $419,990$204/sqft |
Source:  Bright MLS #PAMC2194018 Report a problem Bright MLS #PAMC2194018 Report a problem | ||
| 10/1/2026 | Price change | $419,990-2.1%$204/sqft |
Source: Bright MLS #PAMC2194018 Report a problem | ||
| 9/10/2026 | Listed for sale | $429,000+7.3%$208/sqft |
Source: Bright MLS #PAMC2194018 Report a problem | ||
| 11/3/2023 | Sold | $399,900$194/sqft |
Source: Bright MLS #PAMC2084074 Report a problem | ||
| 10/3/2023 | Pending sale | $399,900$194/sqft |
Source: Bright MLS #PAMC2084074 Report a problem | ||
| 9/28/2023 | Listed for sale | $399,900+86.9%$194/sqft |
Source: Bright MLS #PAMC2084074 Report a problem | ||
| 12/14/2012 | Sold | $214,000-1.8%$104/sqft |
Source: Public Record Report a problem | ||
| 10/12/2012 | Listed for sale | $217,900+6.6%$106/sqft |
Source: North Penn Regional Realty #6122991 Report a problem | ||
| 8/17/2004 | Sold | $204,500+61%$99/sqft |
Source: Public Record Report a problem | ||
| 1/26/2000 | Sold | $127,000+11.5%$62/sqft |
Source: Public Record Report a problem | ||
| 8/10/1994 | Sold | $113,900$55/sqft |
Source: Public Record Report a problem | ||
Public tax history
| Year | Property taxes | Tax assessment |
|---|---|---|
| 2025 | $5,671 +9.5% | $112,650 +4.2% |
| 2024 | $5,180 | $108,150 |
| 2023 | $5,180 +6.7% | $108,150 |
| 2022 | $4,857 +2.4% | $108,150 |
| 2021 | $4,741 +1.7% | $108,150 |
| 2020 | $4,662 +2.9% | $108,150 |
| 2019 | $4,530 +5.1% | $108,150 |
| 2018 | $4,311 +2.7% | $108,150 |
| 2017 | $4,199 +1.7% | $108,150 |
| 2016 | $4,130 +2.1% | $108,150 |
| 2015 | $4,044 +1.5% | $108,150 |
| 2014 | $3,985 +1.1% | $108,150 |
| 2013 | $3,941 +2.6% | $108,150 |
| 2012 | $3,840 +2.3% | $108,150 |
| 2011 | $3,753 +1.7% | $108,150 |
| 2010 | $3,692 +1.7% | $108,150 |
| 2009 | $3,632 +2.2% | $108,150 |
| 2008 | $3,553 +1.7% | -- |
| 2007 | $3,495 +2.3% | -- |
| 2006 | $3,416 +2.4% | -- |
| 2005 | $3,336 +1.2% | -- |
| 2004 | $3,298 +8% | -- |
| 2003 | $3,053 +5.4% | -- |
| 2002 | $2,897 +5.3% | -- |
| 2000 | $2,752 +6.8% | -- |
| 1999 | $2,576 | -- |
Find assessor info on the county website
Monthly payment
Est. payment
Payment breakdown
Explore the cost of this home by adjusting the details. Changes won't be saved.Climate risks
Neighborhood: 19040
Nearby schools
Schools provided by the listing agent
- High: Hatboro-horsham
- District: Hatboro-horsham
Source: Bright MLS. This data may not be complete. We recommend contacting the local school district to confirm school assignments for this home.

Similar homes
- $450,0004 bd2 ba2.2k sqft30 W Moreland Ave, Hatboro, PA 19040For Sale

 MLS ID #PAMC2194750, Jayna Zoeiro, KW Empower. Bright MLS
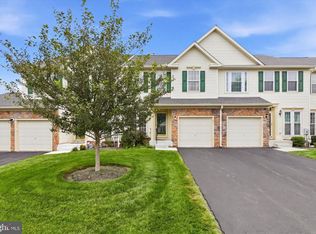
 - $489,9003 bd4 ba3k sqft712 Wisteria Dr, Warrington, PA 18976For Sale
 MLS ID #PABU2130526, Kevin Madden, RE/MAX Centre Realtors. Bright MLS
 - $519,9004 bd4 ba2k sqft325 Cedar St, Warminster, PA 18974For Sale
 MLS ID #PABU2128326, Jessica Murphy, Keller Williams Main Line. Bright MLS
 - $494,0003 bd3 ba1.4k sqft208 Monarch Ct #294, Warminster, PA 18974For Sale
 MLS ID #PABU2132492, Meg Roth, Class-Harlan Real Estate, LLC. Bright MLS
 - $364,5003 bd3 ba1.7k sqft9206 Wrensong Ct, Palmyra, NJ 08065For SaleMLS ID #NJBL2122078, Pishone Karumathy, Keller Williams Real Estate Tri-County. Bright MLS
- $425,0003 bd3 ba1.5k sqft510 Smithfield Ave, Philadelphia, PA 19116For SaleMLS ID #PAPH2675858, Liz Thompson, Keller Williams Real Estate-Langhorne. Bright MLS
- $439,9002 bd3 ba1.5k sqft3799 Jacob Stout Rd Unit 6, Doylestown, PA 18902For SaleMLS ID #PABU2132842, Janique Craig, Keller Williams Real Estate-Doylestown. Bright MLS
- $519,9003 bd3 ba1.5k sqft1101 Julian Dr W, Warwick, PA 18974For SaleMLS ID #PABU2130920, ALEXANDRU BELEACOV, Roc Hous Real Estate LLC. Bright MLS
- $449,9993 bd3 ba1.7k sqft4 Summit Ct, Plymouth Meeting, PA 19462For SaleMLS ID #PAMC2193560, Tre Rios, Space & Company. Bright MLS
- $405,0003 bd4 ba1.6k sqft13043 Worthington Rd, Philadelphia, PA 19116For SaleMLS ID #PAPH2676648, Dayna Rogozinski, Honest Real Estate. Bright MLS
- $397,0003 bd3 ba1.6k sqft506 Nottingham Pl, Delran, NJ 08075For SaleMLS ID #NJBL2120696, Margaret Willwerth, Century 21 Alliance-Medford. Bright MLS
- $614,9003 bd3 ba2k sqft8 Jamies Ct, Warminster, PA 18974For SaleMLS ID #PABU2130834, Diane Reddington, Coldwell Banker Realty. Bright MLS
- $425,0002 bd2 ba1.2k sqft1479 E Wilt St, Philadelphia, PA 19125For SaleMLS ID #PAPH2675724, Missy Tewksbury, Compass RE. Bright MLS
- $475,0003 bd4 ba1.5k sqft3041 Mitchell Ct, Lafayette Hill, PA 19444For SaleMLS ID #PAMC2195834, jennifer beck, Honest Real Estate. Bright MLS
- $384,9003 bd3 ba1.6k sqft203 Perry Way, Cinnaminson, NJ 08077For SaleMLS ID #NJBL2121502, Denise Petti, KW Empower. Bright MLS
- $525,0003 bd2 ba1.3k sqft503 Oreland Mill Rd, Oreland, PA 19075For SaleMLS ID #PAMC2196588, Matthew DeSantis, Keller Williams Real Estate-Horsham. Bright MLS
- $550,0004 bd3 ba1.9k sqft42 Mulberry Dr, Holland, PA 18966For SaleMLS ID #PABU2132228, Heather Gamble, Keller Williams Real Estate - Newtown. Bright MLS
- $469,9003 bd4 ba1.9k sqft4427 Riverview Ln #48, Philadelphia, PA 19129For SaleMLS ID #PAPH2658958, Abe Thomson, RE/MAX Ready. Bright MLS
- $449,0003 bd3 ba1.7k sqft602 W Jefferson St, Philadelphia, PA 19122For SaleMLS ID #PAPH2658600, Kateryna Brekhunova, City Wide Realty Inc. Bright MLS
- $398,0004 bd3 ba1.6k sqft14005 Faraday St, Philadelphia, PA 19116For SaleMLS ID #PAPH2663612, Paul Waldowski, RE/MAX One Realty. Bright MLS
