Skip main navigation
Sold for $393,000
  • $393,000

    106 Yorkshire Way, Hatboro, PA 19040

    3beds
    1,612sqft
    Townhouse
    Built in 1994
    814 Square Feet Lot
    $396,600 Zestimate®
    $244/sqft
    $2,980 Estimated rent

    Home value

    $396,600

    $369,000 - $424,000

    $2,980/mo

    Zestimate® history
    Loading
    Loading...

    Owner options

    List your home for rent

    $2,980/mo

    Rent Zestimate®

    Find your next renter with Zillow Rental Manager. Plus, with online applications, you can quickly screen prospective tenants – for free.

    Learn more

    $2,980/mo

    Rent Zestimate®

    Refinance and save

    $2,709/mo

    Est. payment

    Refinancing to a lower rate could help reduce your monthly payments and save thousands over the life of the loan.

    See today's rates

    $2,709/mo

    Est. payment

    Explore your selling options

    Work with a Zillow partner agent

    Leverage their expertise and Zillow's premium Showcase listings to get your home seen by more buyers.

    Get started

    List with your own agent

    Get your home in front of millions of buyers by listing it on Zillow.

    Learn how to do it

    Sell it yourself

    Take full control of how buyers see your home on Zillow by listing For Sale by Owner (FSBO).

    List your home

    What's special

    Private deckModern finishesDining roomQuartzite countertopsFull hall bathBeautifully remodeled eat-in kitchenBeautiful luxury-vinyl flooring
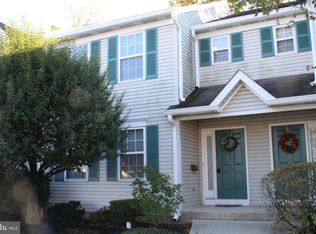
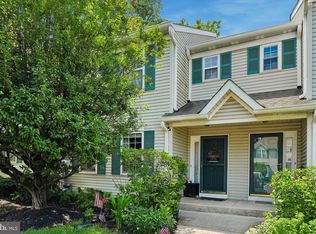
    Welcome to this Spacious & Move-In Ready Townhome in the desirable Yorkshire Commons (aka Yorkshire Green). This community is in a very convenient location where houses rarely become available. Welcome to this beautifully appointed 3-bedroom, 2.5-bath townhome in the highly sought-after community where comfort, convenience, and style come together in the heart of Hatboro. Perfectly situated in the top-rated Hatboro-Horsham School District, this home offers easy access to local shopping, dining, parks, and major transportation routes for an effortless commute. From the moment you step inside, you’ll appreciate the inviting open floor plan on the main level—designed for both everyday living and entertaining. Enter the Living Room to the right, then straight into the Dining Room, all with beautiful luxury-vinyl flooring. From there, enter a beautifully remodeled eat-in Kitchen with stainless steel appliances, quartzite countertops, and a breakfast bar with extra pantry space, abundant cabinetry, and modern finishes, making meal prep a pleasure. The adjoining dining area offers sliding glass doors that lead to your private deck, perfect for enjoying morning coffee, evening grilling, or simply relaxing outdoors. The Powder Room and Laundry Room, with an included washer and dryer, complete this level. Upstairs are 3 bedrooms and 2 full baths. The Primary Bedroom is quite spacious and features a huge walk-in closet, a large linen closet, and a primary bath. Two additional bedrooms, one with a nice-sized walk-in closet and full hall bath, complete this level. In addition, there is a fully finished basement with added living space and all of your storage needs. The homeowner's association includes lawn care, snow removal, and trash removal. Recent updates include the roof (2020), water heater (2013), heater & air conditioner (2015), and deck (2019), and so much more. Easy to love and easy to care for. Don’t miss out —schedule your private showing today!

    Zillow last checked:

    Listing updated:

    Listed by:

    Valentina Kostina 267-312-0561,

    Coldwell Banker Hearthside

    Bought with:

    Andrew Spognardi, RS321155

    RE/MAX Signature

    Source: Bright MLS,MLS#: PAMC2169278MLS Logo

    Facts & features

    Interior

    Bedrooms & bathrooms
    • Bedrooms: 3
    • Bathrooms: 3
    • Full bathrooms: 2
    • 1/2 bathrooms: 1
    • Main level bathrooms: 1
    Primary bedroom
    • Level: Upper
    • Area: 0 Square Feet
    • Dimensions: 0 X 0
    Primary bedroom
    • Level: Unspecified
    Bedroom 1
    • Level: Upper
    • Area: 0 Square Feet
    • Dimensions: 0 X 0
    Bedroom 2
    • Level: Upper
    • Area: 0 Square Feet
    • Dimensions: 0 X 0
    Dining room
    • Level: Main
    • Area: 0 Square Feet
    • Dimensions: 0 X 0
    Family room
    • Level: Unspecified
    Kitchen
    • Features: Kitchen - Gas Cooking
    • Level: Main
    • Area: 0 Square Feet
    • Dimensions: 0 X 0
    Living room
    • Level: Main
    • Area: 0 Square Feet
    • Dimensions: 0 X 0
    Heating
    • Central, Natural Gas
    Cooling
    • Central Air, Natural Gas
    Appliances
    • Included: Dishwasher, Washer, Water Heater, Dryer, Gas Water Heater
    • Laundry: Main Level
    Features
    • Primary Bath(s)
    • Basement: Finished
    • Has fireplace: No
    Interior area
    • Total structure area: 1,612
    • Total interior livable area: 1,612 sqft
    • Finished area above ground: 1,612
    • Finished area below ground: 0

    Property

    Parking
    • Total spaces: 2
    • Parking features: Assigned, Parking Lot
    • Details: Assigned Parking
    Accessibility
    • Accessibility features: None
    Features
    • Levels: Two
    • Stories: 2
    • Pool features: None
    Lot
    • Size: 814 sqft
    • Dimensions: 22.00 x 37.00
    Details
    • Additional structures: Above Grade, Below Grade
    • Parcel number: 080006800068
    • Zoning: R3
    • Special conditions: Standard

    Construction

    Type & style
    • Home type: Townhouse
    • Architectural style: Colonial
    • Property subtype: Townhouse
    Materials
    • Vinyl Siding
    • Foundation: Concrete Perimeter
    • Roof: Shingle
    Condition
    • Excellent
    • New construction: No
    • Year built: 1994

    Utilities & green energy

    • Sewer: Public Sewer
    • Water: Public

    Community & neighborhood

    Location
    • Region: Hatboro
    • Subdivision: Yorkshire Commons
    • Municipality: HATBORO BORO

    HOA & financial

    HOA
    • Has HOA: Yes
    • HOA fee: $221 monthly
    • Services included: Common Area Maintenance, Trash, Snow Removal
    • Association name: YORKSHIRE GREEN HOMEOWNERS ASSOCIATION

    Other

    Other facts
    • Listing agreement: Exclusive Right To Sell
    • Listing terms: Conventional,Cash
    • Ownership: Fee Simple

    Price history

    DateEventPrice
    4/14/2026Sold$393,000+4.8%$244/sqft
    Source: Bright MLS #PAMC2169278 Report a problem
    3/7/2026Pending sale$375,000$233/sqft
    Source: Bright MLS #PAMC2169278 Report a problem
    3/4/2026Listed for sale$375,000+76.8%$233/sqft
    Source: Bright MLS #PAMC2169278 Report a problem
    7/1/2010Sold$212,100-13.4%$132/sqft
    Source: Public Record Report a problem
    2/25/2010Listing removed$244,900$152/sqft
    Source: CENTURY 21 ADVANTAGE GOLD #5634313 Report a problem
    2/18/2010Listed for sale$244,900$152/sqft
    Source: CENTURY 21 ADVANTAGE GOLD #5634313 Report a problem
    1/16/2010Listing removed$244,900$152/sqft
    Source: CENTURY 21 ADVANTAGE GOLD #5634313 Report a problem
    12/19/2009Listed for sale$244,900+15927.5%$152/sqft
    Source: CENTURY 21 ADVANTAGE GOLD #5634313 Report a problem
    6/17/2009Sold$1,528-99.4%$1/sqft
    Source: Public Record Report a problem
    11/3/2006Sold$249,000+113%$154/sqft
    Source: Public Record Report a problem
    10/19/1994Sold$116,900$73/sqft
    Source: Public Record Report a problem

    Public tax history

    YearProperty taxesTax assessment
    2025$5,691 +5.1%$113,040
    2024$5,415 $113,040
    2023$5,415 +6.7%$113,040
    2022$5,076 +2.4%$113,040
    2021$4,956 +1.7%$113,040
    2020$4,873 +2.9%$113,040
    2019$4,735 +5.1%$113,040
    2018$4,507 +2.7%$113,040
    2017$4,389 +1.7%$113,040
    2016$4,317 +2.1%$113,040
    2015$4,227 +1.5%$113,040
    2014$4,165 +1.1%$113,040
    2013$4,119 +2.6%$113,040
    2012$4,013 +2.3%$113,040
    2011$3,923 +1.7%$113,040
    2010$3,859 +1.6%$113,040
    2009$3,797 +2.2%$113,040
    2008$3,714 +1.7%--
    2007$3,653 +2.3%--
    2006$3,571 +2.4%--
    2005$3,487 +1.2%--
    2004$3,447 +8%--
    2003$3,192 +5.4%--
    2002$3,028 +5.2%--
    2000$2,877 +6.9%--
    1999$2,692 --

    Find assessor info on the county website

    Neighborhood: 19040

    Nearby schools

    GreatSchools rating
    Schools provided by the listing agent
    • Middle: Keith Valley
    • High: Hatboro-horsham Senior
    • District: Hatboro-horsham

    Source: Bright MLS. This data may not be complete. We recommend contacting the local school district to confirm school assignments for this home.

    Get a cash offer in 3 minutes
    Find out how much your home could sell for in as little as 3 minutes with a no-obligation cash offer.
    Estimated market value
    $396,600
    Get a cash offer in 3 minutes
    Find out how much your home could sell for in as little as 3 minutes with a no-obligation cash offer.
    Estimated market value
    $396,600