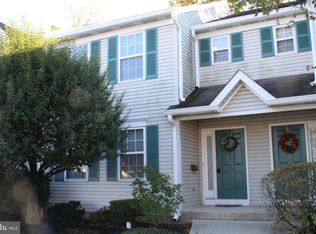

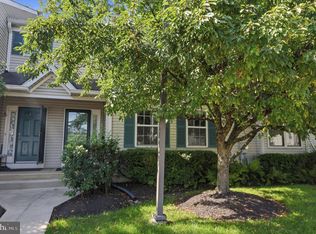
A rare find! This lovely end unit in Yorkshire Greene allows for easy living in a move in ready three bedroom, two and a half bath townhome, located in the award winning Hatboro Horsham School district. As you enter through the covered porch, you are greeted by an open concept floorplan which allows for great sight lines throughout the main level. Newer engineered wood flooring begins in the bright and sunny living and dining room and is carried throughout the first floor. The eat in kitchen features stainless steel appliances and granite countertops and is open to the family room with sliders to an oversized private rear deck, perfect for entertaining. Tucked away on the main level is the powder room and laundry room. Upstairs you will find three generous sized bedrooms and two updated bathrooms. The huge main bedroom with walk in closet provides a private oasis for the owner. Downstairs is a full finished basement with plenty of additional storage space. The low monthly fee covers lawn and common area maintenance, snow and trash removal. Interior photos will be added soon. Located right off of 263 and County Line Road, commuting is a breeze. This one won't last!
Sold for $373,000
Zillow last checked:
Listing updated:
Bought with:
Lorma O'Hanlon, RS327318
Keller Williams Real Estate-Doylestown
Source: Bright MLS,MLS#: PAMC2112000
Price history
| Date | Event | Price |
|---|---|---|
| 9/24/2024 | Sold | $373,000-0.5%$161/sqft |
Source:  Bright MLS #PAMC2112000 Report a problem Bright MLS #PAMC2112000 Report a problem | ||
| 8/24/2024 | Pending sale | $375,000$162/sqft |
Source: Bright MLS #PAMC2112000 Report a problem | ||
| 8/13/2024 | Contingent | $375,000$162/sqft |
Source: Bright MLS #PAMC2112000 Report a problem | ||
| 8/11/2024 | Listed for sale | $375,000$162/sqft |
Source: Bright MLS #PAMC2112000 Report a problem | ||
| 8/8/2024 | Contingent | $375,000$162/sqft |
Source: Bright MLS #PAMC2112000 Report a problem | ||
| 8/6/2024 | Price change | $375,000-1.1%$162/sqft |
Source: Bright MLS #PAMC2112000 Report a problem | ||
| 7/27/2024 | Listed for sale | $379,000+37.8%$164/sqft |
Source: Bright MLS #PAMC2112000 Report a problem | ||
| 6/11/2019 | Sold | $275,000$119/sqft |
Source: Public Record Report a problem | ||
| 4/26/2019 | Listed for sale | $275,000+14.1%$119/sqft |
Source: Redfin Corporation #PAMC605308 Report a problem | ||
| 6/30/2016 | Sold | $241,000+0.5%$104/sqft |
Source: Public Record Report a problem | ||
| 5/22/2016 | Listed for sale | $239,900+45%$104/sqft |
Source: RE/MAX Centre Realtors #6797441 Report a problem | ||
| 5/11/2016 | Sold | $165,500-9.3%$72/sqft |
Source: Public Record Report a problem | ||
| 1/29/2016 | Listed for sale | $182,500+10603.8%$79/sqft |
Source: Keller Williams Real Estate-Horsham #6723902 Report a problem | ||
| 10/5/2015 | Sold | $1,705-99.3%$1/sqft |
Source: Public Record Report a problem | ||
| 12/3/2013 | Listing removed | $1,950$1/sqft |
Source: Lerch & Associates Real Estate-Abington #6265853 Report a problem | ||
| 11/13/2013 | Price change | $1,950-2.3%$1/sqft |
Source: Lerch & Associates Real Estate-Abington #6265853 Report a problem | ||
| 9/11/2013 | Price change | $1,995-5%$1/sqft |
Source: Lerch & Associates Real Estate-Abington #6265853 Report a problem | ||
| 8/17/2013 | Listed for rent | $2,100$1/sqft |
Source: Lerch & Associates Real Estate-Abington #6265853 Report a problem | ||
| 6/20/2008 | Sold | $250,000+102.4%$108/sqft |
Source: Public Record Report a problem | ||
| 12/17/1997 | Sold | $123,500+1.3%$53/sqft |
Source: Public Record Report a problem | ||
| 9/12/1994 | Sold | $121,900$53/sqft |
Source: Public Record Report a problem | ||

Get a cash offer in 3 minutes
Find out how much your home could sell for in as little as 3 minutes with a no-obligation cash offer.
Estimated market value
$402,800
