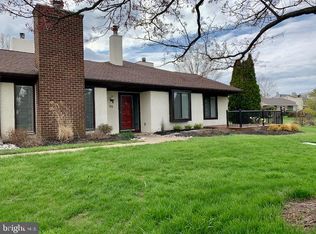
Charming, move-in ready one-level end-unit condominium in Chalfont! This spacious home offers 3 generously sized bedrooms and 2 full baths, all on a single level for easy living. The large kitchen offers plentiful cabinet and counter space, and flows seamlessly into the dining room and family room, where a wood-burning fireplace and sliding door create a warm, inviting gathering space. Tile flooring graces the kitchen, while wood flooring runs through the dining room, family room, and hallway — all installed in 2023 alongside new carpeting in the bedrooms. The main bedroom features its own sliding door leading out to a private, fenced deck area, perfect for morning coffee or quiet evenings outdoors. An exterior-entry storage room adds everyday convenience, offering space for patio furniture, seasonal items, and more. With a full 2023 remodel throughout & new roof in 2022, this end-unit condo is truly move-in ready — just bring your furniture and settle in.
For sale
$424,000
97 Palace Ct, Chalfont, PA 18914
3beds
1,756sqft
Townhouse
Built in 1982
2,520 Square Feet Lot
$-- Zestimate®
$241/sqft
$180/mo HOA
What's special
Wood-burning fireplaceExterior-entry storage roomPrivate fenced deck areaSpacious home
- 6 days
- 905
- 35
Zillow last checked:
Listing updated:
Listed by:
David Spivack 267-278-7065,
Realty One Group Supreme 2152204840
Source: Bright MLS,MLS#: PABU2130576
Facts & features
Interior
Bedrooms & bathrooms
- Bedrooms: 3
- Bathrooms: 2
- Full bathrooms: 2
- Main level bathrooms: 2
- Main level bedrooms: 3
Basement
- Area: 0
Heating
- Forced Air, Oil
Cooling
- Central Air, Electric
Appliances
- Included: Electric Water Heater
- Laundry: Main Level
Features
- Flooring: Carpet, Ceramic Tile, Hardwood
- Has basement: No
- Number of fireplaces: 1
- Fireplace features: Mantel(s), Wood Burning
Interior area
- Total structure area: 1,856
- Total interior livable area: 1,756 sqft
- Finished area above ground: 1,756
- Finished area below ground: 0
Property
Parking
- Total spaces: 2
- Parking features: Assigned, Parking Lot
- Details: Assigned Parking
Accessibility
- Accessibility features: No Stairs
Features
- Levels: One
- Stories: 1
- Exterior features: Sidewalks
- Pool features: None
- Fencing: Privacy,Back Yard
Lot
- Size: 2,520 Square Feet
- Dimensions: 40.00 x 63.00
- Features: Backs - Open Common Area
Details
- Additional structures: Above Grade, Below Grade
- Parcel number: 26007447
- Zoning: PRD
- Special conditions: Standard
Construction
Type & style
- Home type: Townhouse
- Architectural style: Colonial,Ranch/Rambler
- Property subtype: Townhouse
Materials
- Brick Front, Frame
- Foundation: Concrete Perimeter
- Roof: Pitched,Shingle
Condition
- Excellent
- New construction: No
- Year built: 1982
- Major remodel year: 2023
Utilities & green energy
- Sewer: Public Sewer
- Water: Public
Community & HOA
Community
- Subdivision: The Highlands
HOA
- Has HOA: Yes
- Services included: All Ground Fee, Maintenance Grounds, Snow Removal, Trash
- HOA fee: $180 monthly
Location
- Region: Chalfont
- Municipality: NEW BRITAIN TWP
Financial & listing details
- Price per square foot: $241/sqft
- Tax assessed value: $23,080
- Annual tax amount: $4,628
- Date on market: 9/4/2026
- Listing agreement: Exclusive Right To Sell
- Listing terms: Cash,Conventional,FHA,VA Loan
- Inclusions: Washer, Dryer, Refrigerator
- Ownership: Fee Simple
Estimated market value
Not available
Estimated sales range
Not available
Not available
Price history
| Date | Event | Price |
|---|---|---|
| 9/4/2026 | Listed for sale | $424,000+37.7%$241/sqft |
Source:  Bright MLS #PABU2130576 Report a problem Bright MLS #PABU2130576 Report a problem | ||
| 3/25/2022 | Sold | $308,000-0.6%$175/sqft |
Source: Bright MLS #PABU2017306 Report a problem | ||
| 2/6/2022 | Pending sale | $310,000$177/sqft |
Source: Berkshire Hathaway HomeServices Fox & Roach, REALTORS #PABU2017306 Report a problem | ||
| 2/5/2022 | Contingent | $310,000$177/sqft |
Source: Bright MLS #PABU2017306 Report a problem | ||
| 1/26/2022 | Listed for sale | $310,000+21.6%$177/sqft |
Source: Bright MLS #PABU2017306 Report a problem | ||
| 8/2/2019 | Sold | $255,000-1.9%$145/sqft |
Source: Public Record Report a problem | ||
| 6/28/2019 | Pending sale | $259,995$148/sqft |
Source: Compass Pennsylvania, LLC #PABU471936 Report a problem | ||
| 6/13/2019 | Listed for sale | $259,995+36.8%$148/sqft |
Source: Compass Pennsylvania, LLC #PABU471936 Report a problem | ||
| 9/9/2011 | Sold | $190,000-13.5%$108/sqft |
Source: Public Record Report a problem | ||
| 4/27/2011 | Price change | $219,700-4.4%$125/sqft |
Source: North Penn Regional Realty #5854174 Report a problem | ||
| 3/23/2011 | Listed for sale | $229,900+24.3%$131/sqft |
Source: North Penn Regional Realty #5854174 Report a problem | ||
| 9/25/2002 | Sold | $185,000-0.3%$105/sqft |
Source: Public Record Report a problem | ||
| 8/7/1996 | Sold | $185,500$106/sqft |
Source: Public Record Report a problem | ||
Public tax history
| Year | Property taxes | Tax assessment |
|---|---|---|
| 2025 | $4,195 +0.8% | $23,080 |
| 2024 | $4,161 +7.4% | $23,080 |
| 2023 | $3,873 +2% | $23,080 |
| 2022 | $3,796 +1.1% | $23,080 |
| 2021 | $3,753 | $23,080 |
| 2020 | $3,753 +1.2% | $23,080 |
| 2018 | $3,707 +0.8% | $23,080 |
| 2017 | $3,678 | $23,080 |
| 2016 | $3,678 | $23,080 |
| 2015 | -- | $23,080 |
| 2014 | -- | $23,080 |
| 2013 | -- | $23,080 |
| 2012 | -- | $23,080 |
| 2011 | -- | $23,080 |
| 2010 | -- | $23,080 |
| 2009 | -- | $23,080 |
| 2008 | -- | $23,080 |
| 2007 | -- | $23,080 |
| 2006 | -- | $23,080 |
| 2005 | -- | $23,080 +300% |
| 2004 | -- | $5,770 |
| 2003 | -- | $5,770 |
| 2002 | -- | $5,770 |
| 2000 | -- | $5,770 |
Find assessor info on the county website
Monthly payment
Est. payment
Payment breakdown
Explore the cost of this home by adjusting the details. Changes won't be saved.Climate risks
Neighborhood: Brittany Farms-Highlands
Nearby schools
Schools provided by the listing agent
- District: Central Bucks
Source: Bright MLS. This data may not be complete. We recommend contacting the local school district to confirm school assignments for this home.

Similar homes
- $500,0003 bd3 ba2.5k sqft710 Stafford Ct, Chalfont, PA 18914For Sale

 MLS ID #PABU2128964, Jacki Silva, OCF Realty LLC - Philadelphia. Bright MLS
 - $498,0003 bd3 ba2.1k sqft350 Glennbrook Way, Chalfont, PA 18914For Sale
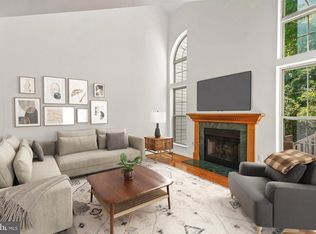 MLS ID #PABU2129794, Ashley Miele, Compass RE. Bright MLS
 - $599,0003 bd4 ba2.2k sqft149 Brianna Ct #25, Chalfont, PA 18914New Construction
 MLS ID #PABU2130510, Ellen Nemeth, Toll Brothers Real Estate, Inc.. Bright MLS
 - $595,0004 bd3 ba1.7k sqft66 Hickory Ln, Chalfont, PA 18914For Sale
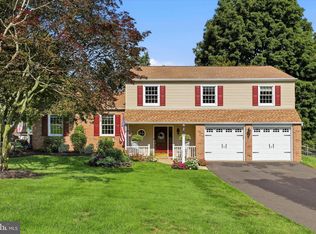 MLS ID #PABU2130316, Laura DiPillo, RE/MAX Centre Realtors. Bright MLS
 - $380,0002 bd3 ba1.1k sqft101 Beacon Ct, Lansdale, PA 19446For SaleMLS ID #PAMC2193170, Lisa Bull, Coldwell Banker Realty. Bright MLS
- $380,0003 bd1 ba1.1k sqft2025 Roosevelt Blvd, Hatfield, PA 19440For SaleMLS ID #PAMC2193252, Nicole Abbott, LPT Realty, LLC. Bright MLS
- $399,9003 bd2 ba1.5k sqft818 N Chestnut St, Lansdale, PA 19446For SaleMLS ID #PAMC2185718, Katelyn Mathe, Keller Williams Real Estate-Montgomeryville. Bright MLS
- $525,0003 bd3 ba2k sqft107 Sidesaddle Way, North Wales, PA 19454For SaleMLS ID #PAMC2189208, Andrea Bennett, Keller Williams Real Estate-Doylestown. Bright MLS
- $585,0003 bd2 ba1.8k sqft233 Bellows Way, Lansdale, PA 19446For SaleMLS ID #PAMC2193668, Thomas Rafferty, Realty One Group Restore - BlueBell. Bright MLS
- $458,0003 bd2 ba1.7k sqft151 Wyndham Woods Way, Hatfield, PA 19440For SaleMLS ID #PAMC2190262, Steve Walny, Addison Wolfe Real Estate. Bright MLS
- $374,9903 bd2 ba1.3k sqft100 Hopkins Ct, North Wales, PA 19454For SaleMLS ID #PAMC2185674, Arpit Gandhi, Equity Mid Atlantic Real Estate LLC. Bright MLS
- $520,0003 bd3 ba2.1k sqft114 Arbour Ct, North Wales, PA 19454For SaleMLS ID #PAMC2191316, Denise Leach, EXP Realty, LLC. Bright MLS
- $550,0004 bd2 ba2.2k sqft2125 Berry Dr, Hatfield, PA 19440For SaleMLS ID #PAMC2188026, Laurie Dau, EXP Realty, LLC. Bright MLS
- $599,0004 bd3 ba1.9k sqft183 Cardinal Rd, Chalfont, PA 18914For SaleMLS ID #PABU2124176, Ron Ridolfo, Keller Williams Real Estate-Doylestown. Bright MLS
- $469,9003 bd3 ba1.9k sqft401 Jene Ct, North Wales, PA 19454For SaleMLS ID #PAMC2181386, Robin Young, BHHS Fox & Roach-Blue Bell. Bright MLS
