Welcome to 770 Ore Street—modern, low-maintenance living in one of Phoenixville’s most desirable walkable communities. Built in 2022, this beautifully maintained interior row home sits in the heart of Steelpointe, just steps from the Schuylkill River Trail and a short walk to Phoenixville’s vibrant downtown filled with shops, restaurants, cafés, and entertainment. Inside, the main level features an open-concept layout with 9-foot ceilings, wide-plank hardwood floors, and large windows that bring in great natural light. The kitchen includes quartz countertops, a subway tile backsplash, stainless steel appliances, gas cooking, and a spacious peninsula with seating—perfect for everyday living and entertaining. This level also includes a powder room and interior access to your one-car garage. Upstairs, you’ll find two generously sized bedrooms with ample closet space and natural light. The hall bathroom features a double vanity and a beautifully tiled, spa-like shower. A convenient laundry closet with front-loading washer and dryer is also located on this level. The private second-floor balcony is ideal for morning coffee or unwinding after a long day, while the covered front porch offers another relaxing space to enjoy the neighborhood. Residents of Steelpointe benefit from multiple trail entrances, open green space, playgrounds, and a dog-friendly park area. The HOA covers lawn care, snow removal, common area upkeep, and exterior building maintenance—providing true low-maintenance living so you can focus on enjoying everything Phoenixville has to offer. With walkable access to the borough and easy connectivity to major commuter routes, this home delivers comfort, convenience, and an unbeatable lifestyle. Move-in ready and impeccably maintained—don’t miss this opportunity in Steelpointe.
For sale
Price cut: $9.9K (6/29)
$375,000
770 Ore St, Phoenixville, PA 19460
2beds
968sqft
Townhouse
Built in 2022
968 Square Feet Lot
$372,000 Zestimate®
$387/sqft
$261/mo HOA
What's special
Quartz countertopsPrivate second-floor balconyNatural lightCovered front porchOpen-concept layoutSubway tile backsplashGas cooking
- 164 days |
- 1,001 |
- 53 |
Zillow last checked:
Listing updated:
Listed by:
Nicole Abbott 484-681-3606,
LPT Realty, LLC 8773662213,
Co-Listing Agent: Carly Abbott 484-681-3700,
LPT Realty, LLC
Source: Bright MLS,MLS#: PACT2117252
Facts & features
Interior
Bedrooms & bathrooms
- Bedrooms: 2
- Bathrooms: 2
- Full bathrooms: 1
- 1/2 bathrooms: 1
- Main level bathrooms: 1
Basement
- Area: 0
Heating
- Forced Air, Natural Gas
Cooling
- Central Air, Electric
Appliances
- Included: Microwave, Built-In Range, Disposal, Dryer, Refrigerator, Oven/Range - Gas, Stainless Steel Appliance(s), Washer, Gas Water Heater
Features
- Open Floorplan
- Has basement: No
- Has fireplace: No
Interior area
- Total structure area: 968
- Total interior livable area: 968 sqft
- Finished area above ground: 968
- Finished area below ground: 0
Property
Parking
- Total spaces: 1
- Parking features: Garage Faces Rear, Inside Entrance, Attached, Driveway, Off Street
- Attached garage spaces: 1
- Has uncovered spaces: Yes
Accessibility
- Accessibility features: None
Features
- Levels: Two
- Stories: 2
- Pool features: None
Lot
- Size: 968 Square Feet
Details
- Additional structures: Above Grade, Below Grade
- Parcel number: 1508 1278
- Zoning: R55
- Special conditions: Standard
Construction
Type & style
- Home type: Townhouse
- Architectural style: Traditional
- Property subtype: Townhouse
Materials
- Brick, Vinyl Siding
- Foundation: Slab
Condition
- New construction: No
- Year built: 2022
Utilities & green energy
- Sewer: Public Sewer
- Water: Public
Community & HOA
Community
- Subdivision: Steelpointe
HOA
- Has HOA: Yes
- Services included: Common Area Maintenance, Maintenance Structure, Maintenance Grounds, Snow Removal
- HOA fee: $261 monthly
- HOA name: STEELPOINTE HOA
Location
- Region: Phoenixville
- Municipality: PHOENIXVILLE BORO
Financial & listing details
- Price per square foot: $387/sqft
- Tax assessed value: $173,090
- Annual tax amount: $8,432
- Date on market: 2/9/2026
- Listing agreement: Exclusive Right To Sell
- Listing terms: Cash,FHA,Conventional,VA Loan
- Inclusions: Refrigerator, Washer, And Dryer All In As Is Condition.
- Ownership: Fee Simple
Estimated market value
$372,000
$353,000 - $391,000
$2,609/mo
Price history
| Date | Event | Price |
|---|---|---|
| 6/29/2026 | Price change | $375,000-2.6%$387/sqft |
Source:  Bright MLS #PACT2117252 Report a problem Bright MLS #PACT2117252 Report a problem | ||
| 2/9/2026 | Listed for sale | $384,900-3.5%$398/sqft |
Source: Bright MLS #PACT2117252 Report a problem | ||
| 2/4/2026 | Listing removed | $399,000$412/sqft |
Source: Bright MLS #PACT2114428 Report a problem | ||
| 12/6/2025 | Listed for sale | $399,000+8.4%$412/sqft |
Source: Bright MLS #PACT2114428 Report a problem | ||
| 12/2/2022 | Sold | $368,000-0.1%$380/sqft |
Source: Public Record Report a problem | ||
| 8/24/2022 | Listing removed | -- |
Source:  Lennar Homes Report a problem Lennar Homes Report a problem | ||
| 8/21/2022 | Listed for sale | $368,310$380/sqft |
Source: Lennar Homes Report a problem | ||
Public tax history
| Year | Property taxes | Tax assessment |
|---|---|---|
| 2025 | $8,219 +1.6% | $173,090 |
| 2024 | $8,086 +3.2% | $173,090 |
| 2023 | $7,836 | $173,090 |
Find assessor info on the county website
Monthly payment
Est. payment
Payment breakdown
Explore the cost of this home by adjusting the details. Changes won't be saved.Climate risks
Neighborhood: 19460
Nearby schools
GreatSchools rating
- NAPhoenixville Early Learning CenterGrades: K-1Distance: 1.2 mi
- 6/10Phoenixville Area Middle SchoolGrades: 6-8Distance: 1.2 mi
- 8/10Phoenixville Area High SchoolGrades: 9-12Distance: 1.1 mi
Schools provided by the listing agent
- District: Phoenixville Area
Source: Bright MLS. This data may not be complete. We recommend contacting the local school district to confirm school assignments for this home.
- $415,9002 bd2 ba1k sqft766 Ore St, Phoenixville, PA 19460Off Market
- $410,0002 bd2 ba1k sqft760 Ore St, Phoenixville, PA 19460Sold

- $541,0003 bd3 ba1.8k sqft776 Ore St, Phoenixville, PA 19460Off Market
- $514,5003 bd3 ba1.8k sqft764 Ore St, Phoenixville, PA 19460Off Market
- $423,6002 bd2 ba1k sqft778 Ore St, Phoenixville, PA 19460Off Market
- $572,4903 bd3 ba2.1k sqft225 Smithworks Blvd, Phoenixville, PA 19460Sold
- $588,4903 bd3 ba2.1k sqft223 Smithworks Blvd, Phoenixville, PA 19460Sold
- $577,9903 bd3 ba2.1k sqft227 Smithworks Blvd, Phoenixville, PA 19460Sold
A local agent can set up tours, give advice and negotiate with sellers.
Similar homes
- $385,0002 bd2 ba1.1k sqft369 Foundry St, Phoenixville, PA 19460For Sale
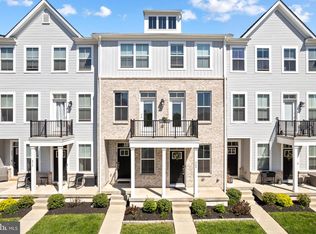
 MLS ID #PACT2123842, Darcy Scollin, OCF Realty LLC - Philadelphia. Bright MLS
 - $392,0002 bd2 ba1.1k sqft361 Foundry St, Phoenixville, PA 19460For Sale
 MLS ID #PACT2128686, Bob Tronoski, RE/MAX Services. Bright MLS
 - $375,0002 bd3 ba1k sqft136 Bridge St Suite 302, Phoenixville, PA 19460For Sale
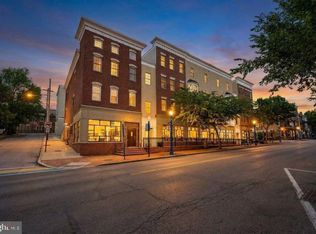 MLS ID #PACT2127826, Tom Toole III, RE/MAX Main Line-West Chester. Bright MLS
 - $419,9002 bd2 ba1.1k sqft104 Village Way #16C, Phoenixville, PA 19460For Sale
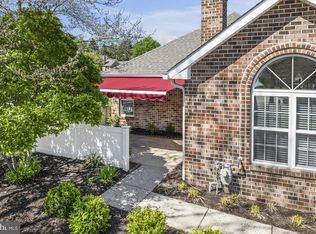 MLS ID #PACT2120358, Marygene Betzala, Century 21 Advantage Gold - Newtown Square. Bright MLS
 - $399,2502 bd3 ba1.2k sqft842 Graphite Dr, Phoenixville, PA 19460New ConstructionBright MLS
- $290,0002 bd1 ba1.1k sqft230 Milligan St, Phoenixville, PA 19460For SaleMLS ID #PACT2128828, Mr. Gary A Mercer SR., LPT Realty, LLC. Bright MLS
- $259,9001 bd1 ba693 sqft541 Washington Ave APT 202, Phoenixville, PA 19460For SaleMLS ID #PACT2129970, Ronnie Corropolese, Realty One Group Restore - Collegeville. Bright MLS
- $359,9003 bd2 ba1.3k sqft128 Adams St, Royersford, PA 19468For SaleMLS ID #PAMC2184294, Janel Loughin, Real Broker, LLC. Bright MLS
- $339,5002 bd2 ba1.2k sqft2116 Yorktown North North W, Norristown, PA 19403For SaleMLS ID #PAMC2186108, Laurie Curran, BHHS Fox & Roach-Collegeville. Bright MLS
- $365,0002 bd2 ba1.1k sqft700 Ardmore Ave APT 614, Ardmore, PA 19003For SaleMLS ID #PADE2119042, Mr. Justin Stuardi, EXP Realty, LLC. Bright MLS
- $350,0002 bd2 ba1.2k sqft300 W Elm St Suite 2129, Conshohocken, PA 19428For SaleMLS ID #PAMC2188272, Shawn Yunker, Compass RE. Bright MLS
- $375,0002 bd1 ba781 sqft819 Center Ave, Collegeville, PA 19426For SaleMLS ID #PAMC2185740, Dylan Bear, Real of Pennsylvania. Bright MLS
- $369,0003 bd1 ba1.1k sqft4253 Houghton St, Philadelphia, PA 19128For SaleMLS ID #PAPH2645856, Tracy Slowik, Compass RE. Bright MLS
- $450,0002 bd2 ba1.2k sqft537 Apple St #101, Conshohocken, PA 19428For SaleMLS ID #PAMC2187950, Dawn Mollichella, RE/MAX Town & Country. Bright MLS
- $299,9902 bd3 ba1.2k sqft1098 Bayless Pl, Norristown, PA 19403For SaleMLS ID #PAMC2185750, Valarie Stock, Howard Hanna Real Estate Services. Bright MLS
- $379,9002 bd2 ba1.3k sqft403 Mountainview Dr #403, Wayne, PA 19087For SaleMLS ID #PACT2127506, Laura Caterson, BHHS Fox & Roach Wayne-Devon. Bright MLS
- $369,9003 bd2 ba1.2k sqft4127 Manayunk Ave, Philadelphia, PA 19128For SaleMLS ID #PAPH2642654, Matthew Teesdale, RE/MAX Central - Blue Bell. Bright MLS
- $439,9002 bd2 ba1.3k sqft130 Chandler Dr #130, West Chester, PA 19380For SaleMLS ID #PACT2129990, Matt Gorham, Keller Williams Real Estate -Exton. Bright MLS
- $249,0003 bd2 ba1.3k sqft2506 Walnut Ridge Ests, Pottstown, PA 19464For SaleMLS ID #PAMC2188016, Jim Crawford, Better Homes and Gardens Real Estate Phoenixville. Bright MLS
- $349,9992 bd3 ba1.4k sqft1005 N Glen Dr #1005, Glen Mills, PA 19342For SaleMLS ID #PADE2117276, Jim Arcidiacono, Empower Real Estate, LLC. Bright MLS
