🌟🌟PRICE IMPROVEMENT ON THIS MOVE IN READY UNIT IN OVER 55 COMMUNITY.🌟🌟 Welcome to easy, elegant, maintenance free living in the highly desirable Villas at French Creek 55+ community. This beautifully updated 2-bedroom, 2-bath ranch style carriage home offers one level living. From the moment you enter, you'll appreciate the bright, open floor plan featuring a spacious living room with a stunning palladian window, cozy gas fireplace and an adjoining dining area. What sets this home apart are the recent updates that include brand new wood flooring throughout, updated bathroom vanities and flooring, and new stainless steel kitchen appliances. The eat-in kitchen flows seamlessly into laundry room with direct access to garage. The primary bedroom offers large, walk-in closet and ensuite with stall shower. There is a second bath in the hallway with tub/shower. Across the hall you will find the second bedroom often utilized as a guest room, den, home office or craft/hobby room. Step out the front door onto your private patio equiped with automatic awning and vinyl fencing. Located just steps from the community clubhouse and heated saltwater pool, you'll enjoy easy access to social events, fitness center and neighborhood gatherings coordinated by the active social committee. Exterior maintenance, snow removal, and lawn maintenance are included in the HOA so go ahead and enjoy that pool. For active members the community offers easy access to the scenic French Creek Trail. Everyday essentials are easily available in the nearby shopping center that is within walking distance. Enjoy nearby parks , restaurants and shopping at historic downtown Phoenixville. Schedule your showing today.
Pending
Price cut: $6.1K (6/18)
$419,900
104 Village Way #16C, Phoenixville, PA 19460
2beds
1,141sqft
Townhouse
Built in 1998
10,114 Square Feet Lot
$-- Zestimate®
$368/sqft
$435/mo HOA
What's special
One level livingBright open floor planEat-in kitchenStunning palladian windowCozy gas fireplaceAdjoining dining area
- 113 days |
- 85 |
- 0 |
Zillow last checked:
Listing updated:
Listed by:
Marygene Betzala 813-546-6919,
Century 21 Advantage Gold - Newtown Square 6109247300
Source: Bright MLS,MLS#: PACT2120358
Facts & features
Interior
Bedrooms & bathrooms
- Bedrooms: 2
- Bathrooms: 2
- Full bathrooms: 2
- Main level bathrooms: 2
- Main level bedrooms: 2
Rooms
- Room types: Living Room, Dining Room, Primary Bedroom, Kitchen, Laundry, Bathroom 2, Attic, Primary Bathroom, Additional Bedroom
Primary bedroom
- Features: Walk-In Closet(s)
- Level: Main
- Area: 168 Square Feet
- Dimensions: 12 X 14
Other
- Level: Main
Primary bathroom
- Features: Bathroom - Stall Shower
- Level: Main
Bathroom 2
- Features: Bathroom - Tub Shower
- Level: Main
Other
- Features: Attic - Pull-Down Stairs
- Level: Unspecified
Dining room
- Level: Main
- Area: 140 Square Feet
- Dimensions: 10 X 14
Kitchen
- Features: Dining Area
- Level: Main
- Area: 140 Square Feet
- Dimensions: 10 X 14
Laundry
- Level: Main
Living room
- Level: Main
- Area: 182 Square Feet
- Dimensions: 13 X 14
Heating
- Forced Air, Natural Gas
Cooling
- Central Air, Electric
Appliances
- Included: Self Cleaning Oven, Dishwasher, Disposal, Microwave, Refrigerator, Stainless Steel Appliance(s), Electric Water Heater
- Laundry: Main Level, Laundry Room
Features
- Primary Bath(s), Bathroom - Stall Shower, Eat-in Kitchen, Cathedral Ceiling(s)
- Flooring: Luxury Vinyl, Ceramic Tile
- Doors: Storm Door(s)
- Windows: Palladian
- Has basement: No
- Number of fireplaces: 1
- Fireplace features: Gas/Propane
Interior area
- Total structure area: 1,141
- Total interior livable area: 1,141 sqft
- Finished area above ground: 1,141
- Finished area below ground: 0
Property
Parking
- Total spaces: 2
- Parking features: Inside Entrance, Garage Door Opener, Asphalt, On Street, Driveway, Attached, Other
- Attached garage spaces: 1
- Uncovered spaces: 1
Accessibility
- Accessibility features: None
Features
- Levels: One
- Stories: 1
- Patio & porch: Patio
- Exterior features: Sidewalks, Street Lights
- Pool features: None
- Fencing: Vinyl
Lot
- Size: 10,114 Square Feet
- Features: Level
Details
- Additional structures: Above Grade, Below Grade
- Parcel number: 2603J0811
- Zoning: R50
- Zoning description: Residential Condominium
- Special conditions: Standard
Construction
Type & style
- Home type: Townhouse
- Architectural style: Ranch/Rambler
- Property subtype: Townhouse
Materials
- Vinyl Siding, Brick
- Foundation: Slab
- Roof: Architectural Shingle
Condition
- Excellent
- New construction: No
- Year built: 1998
Utilities & green energy
- Electric: 100 Amp Service
- Sewer: Public Sewer
- Water: Public
Community & HOA
Community
- Security: Fire Sprinkler System
- Senior community: Yes
- Subdivision: Villas At French Creek
HOA
- Has HOA: Yes
- Amenities included: Clubhouse, Fitness Center, Pool
- Services included: Maintenance Structure, Maintenance Grounds, Pool(s), Road Maintenance, Sewer, Snow Removal, Trash
- HOA fee: $435 monthly
- HOA name: DIAMOND COMMUNITY SVCS FOR VILLAS AT FRENCH CREEK
Location
- Region: Phoenixville
- Municipality: EAST PIKELAND TWP
Financial & listing details
- Price per square foot: $368/sqft
- Tax assessed value: $121,990
- Annual tax amount: $4,970
- Date on market: 5/3/2026
- Listing agreement: Exclusive Right To Sell
- Listing terms: Conventional,Cash,FHA,VA Loan
- Inclusions: Washer, Dryer, Refrigerator
- Ownership: Fee Simple
- Road surface type: Paved
Estimated market value
Not available
Estimated sales range
Not available
Not available
Price history
| Date | Event | Price |
|---|---|---|
| 7/24/2026 | Pending sale | $419,900$368/sqft |
Source:  Bright MLS #PACT2120358 Report a problem Bright MLS #PACT2120358 Report a problem | ||
| 6/18/2026 | Price change | $419,900-1.4%$368/sqft |
Source: Bright MLS #PACT2120358 Report a problem | ||
| 5/3/2026 | Listed for sale | $426,000$373/sqft |
Source: Bright MLS #PACT2120358 Report a problem | ||
Public tax history
Tax history is unavailable.
Monthly payment
Est. payment
Payment breakdown
Explore the cost of this home by adjusting the details. Changes won't be saved.Climate risks
Neighborhood: 19460
Nearby schools
GreatSchools rating
- NAPhoenixville Early Learning CenterGrades: K-1Distance: 1.5 mi
- 6/10Phoenixville Area Middle SchoolGrades: 6-8Distance: 1.7 mi
- 8/10Phoenixville Area High SchoolGrades: 9-12Distance: 1.6 mi
Schools provided by the listing agent
- High: Phoenixville Area
- District: Phoenixville Area
Source: Bright MLS. This data may not be complete. We recommend contacting the local school district to confirm school assignments for this home.
- $425,9003 bd2 ba1.4k sqft304 Newport Ln, Phoenixville, PA 19460Off Market
- $374,0002 bd2 ba1.1k sqft108 Village Way, Phoenixville, PA 19460Off Market

- $380,0002 bd2 ba1.1k sqft133 Village Way #5A, Phoenixville, PA 19460Sold
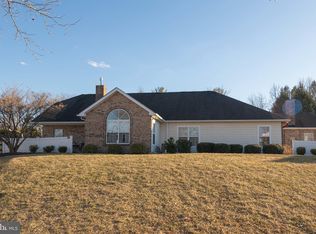
- $427,7003 bd2 ba1.4k sqft106 Village Way, Phoenixville, PA 19460Off Market
- $446,6003 bd2 ba1.4k sqft110 Village Way, Phoenixville, PA 19460Off Market
- $375,8002 bd2 ba1.1k sqft306 Newport Ln, Phoenixville, PA 19460Off Market
- $378,2002 bd2 ba1.1k sqft104 Village Way, Phoenixville, PA 19460Off Market
- $387,3002 bd2 ba1.1k sqft112 Village Way, Phoenixville, PA 19460Off Market
A local agent can set up tours, give advice and negotiate with sellers.
Similar homes
- $420,0003 bd2 ba1.6k sqft104 Jeffords Ct #1605, Phoenixville, PA 19460For Sale
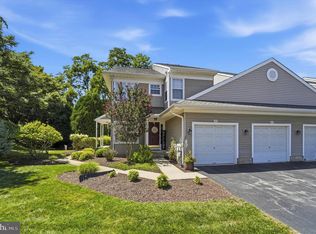
 MLS ID #PACT2132580, Scott Lipschutz, Keller Williams Realty Devon-Wayne. Bright MLS
 - $374,9002 bd3 ba1.5k sqft9 Wendy Way #42, Phoenixville, PA 19460For Sale
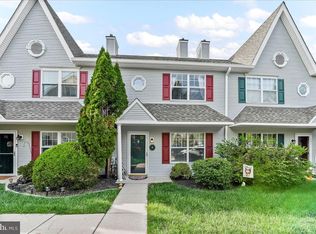 MLS ID #PACT2129460, Bob Hoopes, Coldwell Banker Realty. Bright MLS
 - $382,0002 bd2 ba1.1k sqft361 Foundry St, Phoenixville, PA 19460For Sale
 MLS ID #PACT2128686, Bob Tronoski, RE/MAX Services. Bright MLS
 - $435,0003 bd3 ba1.5k sqftProvidence View, Collegeville, PA 19426For Sale
 MLS ID #PAMC2191252, Concetta Stefani, Coldwell Banker Hearthside. Bright MLS
 - $375,0002 bd3 ba1k sqft136 Bridge St Suite 302, Phoenixville, PA 19460For SaleMLS ID #PACT2127826, Tom Toole III, RE/MAX Main Line-West Chester. Bright MLS
- $435,0002 bd2 ba1.3k sqft869 Jefferson Way, West Chester, PA 19380For SaleMLS ID #PACT2133182, West Prein, Long & Foster Real Estate, Inc.. Bright MLS
- $389,5002 bd3 ba1.5k sqft22 Victoria Cir, Collegeville, PA 19426For SaleMLS ID #PAMC2172038, Fred A Altieri, Houwzer, LLC. Bright MLS
- $425,0002 bd2 ba1.3k sqft130 Chandler Dr #130, West Chester, PA 19380For SaleMLS ID #PACT2129990, Matt Gorham, Keller Williams Real Estate -Exton. Bright MLS
- $450,0003 bd2 ba1.6k sqft1533 Sylvan Dr, West Chester, PA 19380For SaleMLS ID #PACT2133280, Holly Gross, BHHS Fox & Roach-West Chester. Bright MLS
- $425,0003 bd3 ba1.6k sqft241 Roosevelt Ave, Downingtown, PA 19335For SaleMLS ID #PACT2132256, Terri Manos, Coldwell Banker Realty. Bright MLS
- $415,0003 bd3 ba1.4k sqft29 Barclay Ct Building 204-U-29, Blue Bell, PA 19422For SaleMLS ID #PAMC2189042, Ben Friggle, Keller Williams Real Estate-Montgomeryville. Bright MLS
- $359,9003 bd3 ba1.6k sqftHeritage Park, Trappe, PA 19426For SaleMLS ID #PAMC2189494, JEANINE BRIERLEY, Keller Williams Main Line. Bright MLS
- $409,9003 bd3 ba1.5k sqft550 Coventry Ln, West Chester, PA 19382For SaleMLS ID #PACT2130010, Emily Wolski, KW Greater West Chester. Bright MLS
- $379,9003 bd2 ba1.3k sqft106 Stephanie Ln, Collegeville, PA 19426For SaleMLS ID #PAMC2190664, Eric Andrew Cui, EXP Realty, LLC. Bright MLS
- $419,9002 bd2 ba1.2k sqft140 W 6th St, Media, PA 19013For SaleMLS ID #PADE2118582, Wes Gerstenkorn, Premier Property Sales & Rentals. Bright MLS
- $485,0002 bd2 ba1.3k sqft172 E Tally Ho Turn, Glen Mills, PA 19342For SaleMLS ID #PADE2120588, Geoff Wilkinson, Springer Realty Group. Bright MLS
- $407,0002 bd2 ba1.6k sqft702 Mountainview Dr #702, Wayne, PA 19087For SaleMLS ID #PACT2128102, Nicole Erickson, Keller Williams Main Line. Bright MLS
- $525,0003 bd2 ba1.6k sqft2586 Cherry Ct, Gilbertsville, PA 19525For SaleMLS ID #PAMC2190858, Mary Jaronski, Realty One Group Restore - Collegeville. Bright MLS
- $312,0002 bd2 ba1.1k sqftTrent Manor, Norristown, PA 19403For SaleMLS ID #PAMC2184040, Michael Marchese, Coldwell Banker Realty. Bright MLS
- $325,0002 bd2 ba1.3k sqft2011 Yorktown N, Norristown, PA 19403For SaleMLS ID #PAMC2190142, Jon Brouse, BHHS Fox & Roach-Jenkintown. Bright MLS
