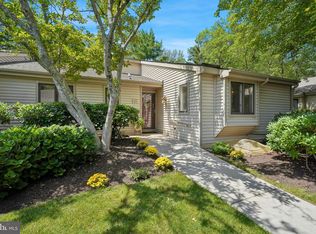
Welcome to effortless living in one of the area's most desirable communities! Perfectly positioned on a premium lot overlooking the golf course, this beautifully updated 2-bedroom, 2-bath home offers peaceful views, stylish renovations, and true low-maintenance living. Tucked away among mature landscaping with a private patio, this home combines the tranquility of nature with the convenience of a thoughtfully designed single-level floor plan. Step inside to discover an inviting, open-concept layout filled with natural light and highlighted by wide-plank flooring, recessed lighting, and oversized windows framing picturesque golf course views. The heart of the home is the stunning, fully renovated kitchen featuring timeless white shaker cabinetry, elegant quartz countertops, designer tile backsplash, stainless steel appliances, oversized peninsula with seating, abundant cabinetry, and striking black and brass designer lighting. Whether preparing everyday meals or entertaining guests, this kitchen is sure to impress. The spacious living and dining areas flow seamlessly together, centered around a classic fireplace and extending through sliding glass doors to the private rear patio—creating the perfect indoor-outdoor lifestyle. Relax outdoors while enjoying sweeping green space, mature trees, and serene golf course vistas just beyond your backyard. The generous primary suite offers ample closet space and a beautifully updated en-suite bathroom with modern finishes. A second spacious bedroom provides flexibility for guests, a home office, or hobby room and is serviced by another tastefully renovated full bath. Enjoy the ease of maintenance-free living while being just minutes from shopping, dining, parks, major commuter routes, and everything the surrounding area has to offer. The home's most impressive feature—its breathtaking golf course views. Whether you're sipping your morning coffee or unwinding after a long day, the peaceful backdrop of lush fairways creates a picturesque setting that's hard to find. The outdoor living spaces offer the perfect place to relax, entertain, and take in the beauty of the surrounding landscape, making this home as enjoyable outside as it is inside. With exceptional updates, an unbeatable golf course setting, and move-in-ready condition, 130 Chandler Drive is a rare opportunity you won't want to miss. Schedule your private showing today!
For sale
Price cut: $14.9K (7/23)
$425,000
130 Chandler Dr #130, West Chester, PA 19380
2beds
1,329sqft
Townhouse
Built in 1978
1,329 Square Feet Lot
$414,700 Zestimate®
$320/sqft
$689/mo HOA
What's special
Private patioStylish renovationsElegant quartz countertopsPeaceful viewsUnbeatable golf course settingFully renovated kitchenSecond spacious bedroom
- 50 days |
- 1,342 |
- 42 |
Zillow last checked:
Listing updated:
Listed by:
Matt Gorham 610-363-4300,
Keller Williams Real Estate -Exton 6103634300
Source: Bright MLS,MLS#: PACT2129990
Facts & features
Interior
Bedrooms & bathrooms
- Bedrooms: 2
- Bathrooms: 2
- Full bathrooms: 2
- Main level bathrooms: 2
- Main level bedrooms: 2
Rooms
- Room types: Living Room, Dining Room, Primary Bedroom, Bathroom 1, Primary Bathroom, Additional Bedroom
Primary bedroom
- Features: Walk-In Closet(s)
- Level: Main
- Area: 192 Square Feet
- Dimensions: 16 X 12
Other
- Level: Main
- Area: 121 Square Feet
- Dimensions: 11 X 11
Primary bathroom
- Level: Main
Bathroom 1
- Level: Main
Dining room
- Level: Main
- Area: 88 Square Feet
- Dimensions: 8 X 11
Living room
- Features: Fireplace - Wood Burning
- Level: Main
- Area: 255 Square Feet
- Dimensions: 17 X 15
Heating
- Baseboard, Electric
Cooling
- Central Air, Electric
Appliances
- Included: Electric Water Heater
Features
- Has basement: No
- Number of fireplaces: 1
- Fireplace features: Wood Burning
Interior area
- Total structure area: 1,329
- Total interior livable area: 1,329 sqft
- Finished area above ground: 1,329
- Finished area below ground: 0
Video & virtual tour
Property
Parking
- Total spaces: 1
- Parking features: Detached Carport
- Carport spaces: 1
Accessibility
- Accessibility features: None
Features
- Levels: One
- Stories: 1
- Pool features: Community
Lot
- Size: 1,329 Square Feet
Details
- Additional structures: Above Grade, Below Grade
- Parcel number: 5302P0218
- Zoning: RESIDENTIAL
- Special conditions: Standard
Construction
Type & style
- Home type: Townhouse
- Architectural style: Ranch/Rambler
- Property subtype: Townhouse
Materials
- Frame
- Foundation: Slab
- Roof: Pitched
Condition
- New construction: No
- Year built: 1978
Utilities & green energy
- Sewer: Public Sewer
- Water: Public
Community & HOA
Community
- Senior community: Yes
- Subdivision: Hersheys Mill
HOA
- Has HOA: Yes
- Amenities included: Pool, Tennis Court(s)
- Services included: All Ground Fee, Maintenance Structure, Snow Removal, Trash, Recreation Facility, Water, Sewer, Cable TV
- HOA fee: $2,067 quarterly
- HOA name: BRIGHTON VILLAGE
Location
- Region: West Chester
- Municipality: EAST GOSHEN TWP
Financial & listing details
- Price per square foot: $320/sqft
- Tax assessed value: $120,500
- Annual tax amount: $3,650
- Date on market: 7/7/2026
- Listing agreement: Exclusive Right To Sell
- Listing terms: Cash,Conventional,FHA,VA Loan
- Ownership: Fee Simple
Estimated market value
$414,700
$394,000 - $435,000
$2,303/mo
Price history
| Date | Event | Price |
|---|---|---|
| 7/23/2026 | Price change | $425,000-3.4%$320/sqft |
Source:  Bright MLS #PACT2129990 Report a problem Bright MLS #PACT2129990 Report a problem | ||
| 7/7/2026 | Listed for sale | $439,900$331/sqft |
Source: Bright MLS #PACT2129990 Report a problem | ||
Public tax history
Tax history is unavailable.
Monthly payment
Est. payment
Payment breakdown
Explore the cost of this home by adjusting the details. Changes won't be saved.Climate risks
Neighborhood: 19380
Nearby schools
GreatSchools rating
- 8/10East Goshen El SchoolGrades: K-5Distance: 1.3 mi
- 6/10J R Fugett Middle SchoolGrades: 6-8Distance: 2.4 mi
- 8/10West Chester East High SchoolGrades: 9-12Distance: 2.3 mi
Schools provided by the listing agent
- Elementary: East Goshen
- Middle: J.r. Fugett
- High: West Chester East
- District: West Chester Area
Source: Bright MLS. This data may not be complete. We recommend contacting the local school district to confirm school assignments for this home.
- $389,0002 bd2 ba1.3k sqft130 Chandler Dr, West Chester, PA 19380Off Market

- $368,8002 bd2 ba1.6k sqft129 Chandler Dr, West Chester, PA 19380Off Market

- $340,4002 bd2 ba1k sqft128 Chandler Dr, West Chester, PA 19380Off Market
- $130,0702 bd2 ba1.4k sqft131 Chandler Dr, West Chester, PA 19380Off Market
- $408,8002 bd2 ba1.4k sqft131 Chandler Dr, West Chester, PA 19380Off Market
- $400,4002 bd2 ba1.4k sqft121 Chandler Dr, West Chester, PA 19380Off Market
- $374,6002 bd2 ba1.3k sqft120 Chandler Dr, West Chester, PA 19380Off Market
- $403,3002 bd2 ba1.5k sqft127 Chandler Dr, West Chester, PA 19380Off Market
A local agent can set up tours, give advice and negotiate with sellers.
Similar homes
- $545,0002 bd3 ba1.6k sqft471 Eaton Way #471, West Chester, PA 19380For Sale
 MLS ID #PACT2132046, Ryan DeVitis, Compass RE. Bright MLS
 - $630,0003 bd2 ba1.9k sqft513 Eaton Way #513, West Chester, PA 19380For Sale
 MLS ID #PACT2131492, Brenda Smith, Engel & Volkers. Bright MLS
 - $409,9003 bd3 ba1.5k sqft550 Coventry Ln, West Chester, PA 19382For Sale
 MLS ID #PACT2130010, Emily Wolski, KW Greater West Chester. Bright MLS
 - $450,0003 bd3 ba1.7k sqft1801 Westfield Ct #1801, Newtown Square, PA 19073For Sale
 MLS ID #PACT2131894, Samantha Figures, EveryHome Realtors. Bright MLS
 - $350,0002 bd3 ba1.7k sqft309 N Snowdon Ct, Exton, PA 19341For SaleMLS ID #PACT2133154, Amy Coye, Keller Williams Real Estate - West Chester. Bright MLS
- $450,0003 bd4 ba1.9k sqft1125 N Broom St, Wilmington, DE 19806For SaleMLS ID #DENC2109842, Erica Walker, Keller Williams Real Estate -Exton. Bright MLS
- $420,0003 bd2 ba1.6k sqft104 Jeffords Ct #1605, Phoenixville, PA 19460For SaleMLS ID #PACT2132580, Scott Lipschutz, Keller Williams Realty Devon-Wayne. Bright MLS
- $250,0002 bd2 ba1k sqft470 Summit House, West Chester, PA 19382For SaleMLS ID #PACT2131384, Brian Nowak, KW Greater West Chester. Bright MLS
- $374,9002 bd3 ba1.5k sqft9 Wendy Way #42, Phoenixville, PA 19460For SaleMLS ID #PACT2129460, Bob Hoopes, Coldwell Banker Realty. Bright MLS
- $445,0003 bd3 ba1.7k sqft677 Meetinghouse Rd, Upper Chichester, PA 19061For SaleMLS ID #PADE2122324, Sumeet Malik, Compass. Bright MLS
- $419,9992 bd3 ba1.5k sqft3671 Saint Peters Rd, Elverson, PA 19520For SaleMLS ID #PACT2130718, Philip Zaccarelli, Kline Real Estate Works. Bright MLS
- $575,0003 bd4 ba1.4k sqft315 S Matlack St, West Chester, PA 19382For SaleMLS ID #PACT2133438, Laura Kaplan, Coldwell Banker Realty. Bright MLS
- $490,0004 bd2 ba1.3k sqft315 Oak Ln W, Exton, PA 19341For SaleMLS ID #PACT2132442, Tom Toole III, RE/MAX Main Line-West Chester. Bright MLS
- $507,5004 bd2 ba1.8k sqft904 S Chester Rd, West Chester, PA 19382For SaleMLS ID #PACT2127064, Dan Zecher, Keller Williams Elite. Bright MLS
- $415,0003 bd3 ba1.4k sqft29 Barclay Ct Building 204-U-29, Blue Bell, PA 19422For SaleMLS ID #PAMC2189042, Ben Friggle, Keller Williams Real Estate-Montgomeryville. Bright MLS
- $407,0002 bd2 ba1.6k sqft702 Mountainview Dr #702, Wayne, PA 19087For SaleMLS ID #PACT2128102, Nicole Erickson, Keller Williams Main Line. Bright MLS
- $439,0003 bd2 ba1.7k sqft189 Hoover Ave, Norristown, PA 19403For SaleMLS ID #PAMC2192032, Julia Kuzmenko, Keller Williams Real Estate - Southampton. Bright MLS
- $399,0003 bd3 ba1.7k sqft20 Montgomery Ave Unit D, Bala Cynwyd, PA 19004For SaleMLS ID #PAMC2184686, Elan Elkaim, Keller Williams Main Line. Bright MLS
- $495,5004 bd2 ba1.3k sqft1016 W Boot Rd, Downingtown, PA 19335For SaleMLS ID #PACT2132782, Denise Aster, Keller Williams Real Estate -Exton. Bright MLS
- $389,5002 bd3 ba1.5k sqft22 Victoria Cir, Collegeville, PA 19426For SaleMLS ID #PAMC2172038, Fred A Altieri, Houwzer, LLC. Bright MLS
