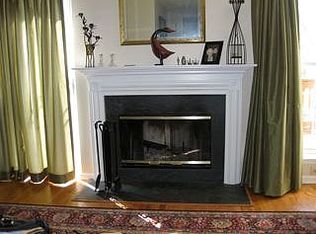
Welcome to 104 Jeffords Court, a beautifully maintained end-unit garden condo in the highly sought-after Charlestown Hunt community, located within the award-winning Great Valley School District. Offering 3 bedrooms, 2 full bathrooms, and a bright, open-concept layout, this home perfectly blends comfort, style, and low-maintenance living. Soaring vaulted ceilings and a neutral color palette create a light-filled, airy atmosphere throughout, while oversized windows invite an abundance of natural light. The spacious living room is anchored by a cozy gas fireplace and flows seamlessly into the dining area, making it ideal for both everyday living and entertaining. The well-appointed eat-in kitchen features rich hardwood flooring, timeless white cabinetry, granite countertops, stainless steel appliances, and a sunny breakfast nook surrounded by windows. The generous primary suite offers a peaceful retreat with a walk-in closet and a private en-suite bath complete with a double vanity, soaking tub, and separate walk-in shower. Two additional bedrooms provide exceptional flexibility for family, guests, or work-from-home needs, with the third bedroom currently serving as a home office/flex space. A second full hall bath and convenient main-level laundry complete the interior. Step outside to a spacious deck overlooking beautifully landscaped community open space—the perfect setting for morning coffee or relaxing evenings. Ideally situated just minutes from the vibrant shops, restaurants, and entertainment of downtown Phoenixville, major commuter routes, the SEPTA Regional Rail, parks, and corporate centers, this exceptional home offers easy, carefree living in one of Chester County's most desirable communities.
For sale
$420,000
104 Jeffords Ct #1605, Phoenixville, PA 19460
3beds
1,605sqft
Condominium
Built in 1997
-- sqft lot
$414,600 Zestimate®
$262/sqft
$374/mo HOA
What's special
- 21 days |
- 1,174 |
- 47 |
Likely to sell faster than
Zillow last checked:
Listing updated:
Listed by:
Scott Lipschutz 610-322-3664,
Keller Williams Realty Devon-Wayne 6106478300
Source: Bright MLS,MLS#: PACT2132580
Facts & features
Interior
Bedrooms & bathrooms
- Bedrooms: 3
- Bathrooms: 2
- Full bathrooms: 2
- Main level bathrooms: 2
- Main level bedrooms: 3
Rooms
- Room types: Living Room, Dining Room, Primary Bedroom, Bedroom 2, Bedroom 3, Kitchen, Family Room, Laundry, Primary Bathroom
Primary bedroom
- Level: Main
Bedroom 2
- Level: Main
Bedroom 3
- Level: Main
Primary bathroom
- Level: Main
Dining room
- Level: Main
Family room
- Level: Main
Kitchen
- Level: Main
Laundry
- Level: Main
Living room
- Level: Main
Heating
- Forced Air, Natural Gas
Cooling
- Central Air, Natural Gas
Appliances
- Included: Gas Water Heater
- Laundry: Main Level, Laundry Room, In Unit
Features
- Eat-in Kitchen, Primary Bath(s)
- Windows: Skylight(s)
- Has basement: No
- Number of fireplaces: 1
- Fireplace features: Gas/Propane
Interior area
- Total structure area: 1,605
- Total interior livable area: 1,605 sqft
- Finished area above ground: 1,605
- Finished area below ground: 0
Property
Parking
- Total spaces: 1
- Parking features: Built In, Attached
- Attached garage spaces: 1
Accessibility
- Accessibility features: None
Features
- Levels: Two
- Stories: 2
- Pool features: Community
- Has spa: Yes
- Spa features: Bath
Lot
- Size: 9,751 Square Feet
Details
- Additional structures: Above Grade, Below Grade
- Parcel number: 3502 0338
- Zoning: RESIDENTIAL
- Special conditions: Standard
Construction
Type & style
- Home type: Condo
- Architectural style: Colonial
- Property subtype: Condominium
- Attached to another structure: Yes
Materials
- Vinyl Siding
Condition
- New construction: No
- Year built: 1997
Utilities & green energy
- Sewer: Public Sewer
- Water: Public
Community & HOA
Community
- Condo and coop fee: $374 monthly
- Subdivision: Charlestown Hunt
HOA
- Has HOA: No
- Amenities included: Basketball Court, Clubhouse, Common Grounds, Fitness Center, Jogging Path, Pool, Recreation Facilities, Tennis Court(s), Tot Lots/Playground
- Services included: Common Area Maintenance, Maintenance Structure, Maintenance Grounds, Pool(s), Recreation Facility, Snow Removal, Trash
Location
- Region: Phoenixville
- Municipality: CHARLESTOWN TWP
Financial & listing details
- Price per square foot: $262/sqft
- Tax assessed value: $139,400
- Annual tax amount: $4,462
- Date on market: 8/5/2026
- Listing agreement: Exclusive Right To Sell
- Inclusions: All Appliances
- Ownership: Fee Simple
Estimated market value
$414,600
$394,000 - $435,000
$2,675/mo
Price history
| Date | Event | Price |
|---|---|---|
| 8/6/2026 | Listed for sale | $420,000+29.2%$262/sqft |
Source:  Bright MLS #PACT2132580 Report a problem Bright MLS #PACT2132580 Report a problem | ||
| 1/14/2022 | Sold | $325,000$202/sqft |
Source: Bright MLS #PACT2011030 Report a problem | ||
| 12/14/2021 | Pending sale | $325,000$202/sqft |
Source: Bright MLS #PACT2011030 Report a problem | ||
| 11/28/2021 | Contingent | $325,000$202/sqft |
Source: Bright MLS #PACT2011030 Report a problem | ||
| 11/20/2021 | Listed for sale | $325,000$202/sqft |
Source: Bright MLS #PACT2011030 Report a problem | ||
Public tax history
Tax history is unavailable.
Monthly payment
Est. payment
Payment breakdown
Explore the cost of this home by adjusting the details. Changes won't be saved.Climate risks
Neighborhood: 19460
Nearby schools
GreatSchools rating
- 8/10Charlestown El SchoolGrades: K-4Distance: 2 mi
- 10/10Great Valley Middle SchoolGrades: 7-8Distance: 3.7 mi
- 10/10Great Valley High SchoolGrades: 9-12Distance: 3.9 mi
Schools provided by the listing agent
- District: Great Valley
Source: Bright MLS. This data may not be complete. We recommend contacting the local school district to confirm school assignments for this home.
- $409,7002 bd2 ba1.6k sqft110 Jeffords Ct, Phoenixville, PA 19460Off Market
- $515,7002 bd2 ba1.7k sqft108 Jeffords Ct, Phoenixville, PA 19460Off Market
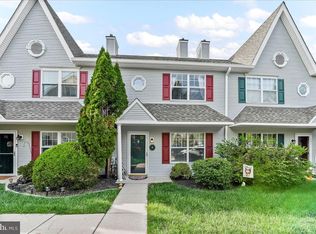
- $382,0002 bd2 ba2.3k sqft112 Jeffords Ct, Phoenixville, PA 19460Sold
- $429,9903 bd2 ba1.6k sqft109 Jeffords Ct #905, Phoenixville, PA 19460Pending

- $470,3004 bd2 ba1.8k sqft106 Jeffords Ct, Phoenixville, PA 19460Off Market
- $420,4002 bd2 ba1.4k sqft114 Jeffords Ct, Phoenixville, PA 19460Off Market
- $406,4002 bd2 ba1.6k sqft104 Jeffords Ct, Phoenixville, PA 19460Off Market
- $382,0002 bd2 ba2.3k sqft112 Jeffords Ct #1601, Phoenixville, PA 19460Sold
A local agent can set up tours, give advice and negotiate with sellers.
Similar homes
- $374,9002 bd3 ba1.5k sqft9 Wendy Way #42, Phoenixville, PA 19460For Sale
 MLS ID #PACT2129460, Bob Hoopes, Coldwell Banker Realty. Bright MLS
 - $449,9003 bd3 ba1.7k sqft1103 Utley Aly, Phoenixville, PA 19460For Sale
 MLS ID #PACT2124274, Dave Cary, Prime Real Estate Team. Bright MLS
 - $435,0003 bd3 ba1.5k sqftProvidence View, Collegeville, PA 19426For Sale
 MLS ID #PAMC2191252, Concetta Stefani, Coldwell Banker Hearthside. Bright MLS
 - $465,0003 bd4 ba2k sqft325 Schmidt Rd, Phoenixville, PA 19460For Sale
 MLS ID #PACT2127926, Ed Sudol, RE/MAX Main Line-Kimberton. Bright MLS
 - $525,0003 bd4 ba2.2k sqft1051 Square Dr #3, Phoenixville, PA 19460For SaleMLS ID #PACT2130442, Linda Kennedy, RE/MAX Ace Realty. Bright MLS
- $407,0002 bd2 ba1.6k sqft702 Mountainview Dr #702, Wayne, PA 19087For SaleMLS ID #PACT2128102, Nicole Erickson, Keller Williams Main Line. Bright MLS
- $379,0003 bd3 ba2k sqft85 Green View Dr, Pottstown, PA 19464For SaleMLS ID #PAMC2192274, Kacy Small, Coldwell Banker Realty. Bright MLS
- $422,9003 bd3 ba2k sqft43 Hampton Ct, Norristown, PA 19403For SaleMLS ID #PAMC2186450, gina aiello, Keller Williams Realty Group. Bright MLS
- $450,0003 bd3 ba1.8k sqft797 Brettingham Ct #706D, West Chester, PA 19382For SaleMLS ID #PACT2134134, Emily Stout, Ehret Realty Inc. Bright MLS
- $425,0003 bd3 ba1.6k sqft241 Roosevelt Ave, Downingtown, PA 19335For SaleMLS ID #PACT2132256, Terri Manos, Coldwell Banker Realty. Bright MLS
- $360,0002 bd2 ba1k sqft200 Chandler Dr #200, West Chester, PA 19380For SaleMLS ID #PACT2132320, Trish Doran, Compass RE. Bright MLS
- $449,9003 bd4 ba1.9k sqft28 Brower Ln, Pottstown, PA 19465For SaleMLS ID #PACT2132080, Chele Hallman, VRA Realty. Bright MLS
- $409,0003 bd2 ba1.5k sqft6 Perkiomen Ave, Spring Mount, PA 19473For SaleMLS ID #PAMC2189988, Kacie Jones, Realty One Group Advocates. Bright MLS
- $425,0002 bd2 ba1.3k sqft130 Chandler Dr #130, West Chester, PA 19380For SaleMLS ID #PACT2129990, Matt Gorham, Keller Williams Real Estate -Exton. Bright MLS
- $415,0003 bd3 ba1.4k sqft29 Barclay Ct Building 204-U-29, Blue Bell, PA 19422For SaleMLS ID #PAMC2189042, Ben Friggle, Keller Williams Real Estate-Montgomeryville. Bright MLS
- $450,0003 bd3 ba1.7k sqft1801 Westfield Ct #1801, Newtown Square, PA 19073For SaleMLS ID #PACT2131894, Samantha Figures, EveryHome Realtors. Bright MLS
- $379,9003 bd3 ba1.9k sqft30 N Savanna Dr, Pottstown, PA 19465For SaleMLS ID #PACT2132152, Lewis Nixon, Keller Williams Real Estate - West Chester. Bright MLS
- $389,5002 bd3 ba1.5k sqft22 Victoria Cir, Collegeville, PA 19426For SaleMLS ID #PAMC2172038, Fred A Altieri, Houwzer, LLC. Bright MLS
- $470,0003 bd3 ba1.7k sqft46 Rampart Dr, Chesterbrook, PA 19087For SaleMLS ID #PACT2126820, Ryan Petrucci, RE/MAX Main Line-Paoli. Bright MLS
- $455,0003 bd3 ba1.7k sqft81 Chadwick Cir, Norristown, PA 19403For SaleMLS ID #PAMC2189608, Kimberly Chadwick, Keller Williams Realty Group. Bright MLS
