Welcome home to this beautifully renovated second floor condo in the highly sought-after Charlestown Hunt community in Great Valley. Freshly completed, every detail has been thoughtfully updated, making this truly move-in ready home one you won't want to miss. Surrounded by lush landscaping, this charming end unit makes a wonderful first impression. Step inside to discover brand-new luxury vinyl tile flooring, new carpeting and railing on the stairs, and fresh neutral paint throughout. Upstairs, gorgeous wood-look LVP flooring flows seamlessly through the main living areas, creating a warm and modern feel. The kitchen is sure to impress, featuring white cabinetry, granite countertops, newer stainless steel appliances, an under-mount sink, a five-burner gas range, stylish new backsplash, updated lighting, and a sunny breakfast area. The spacious living/dining room combo is a stunner, showcasing soaring cathedral ceilings, a cozy gas fireplace with mantel, seven oversized windows that fill the space with natural light, and French doors leading to your private balcony overlooking a peaceful wooded backdrop with a privacy wall—an ideal setting for morning coffee or evening relaxation. Tucked away at the end of the hallway, the primary suite offers a true retreat. The bedroom features cathedral ceilings, brand-new carpeting, and fresh paint, while the completely redesigned en-suite bath delivers a luxurious, spa-inspired experience. Enjoy a natural wood-look double vanity with quartz countertops, elegant gold-tone fixtures, sleek black-framed mirrors, beautiful tile flooring, a freestanding soaking tub, a tiled walk-in shower with frameless glass enclosure and wall niche, and a bidet-equipped smart toilet with remote control. A skylight fills the space with abundant daylight and creates a tranquil atmosphere after sunset. The en-suite also includes a spacious walk-in closet with a custom California Closets organization system. Two additional bedrooms offer new carpeting, generous closets, and flexible space for guests, relatives or a home office. A second full bath features tile flooring and a tub/shower combination, while a convenient laundry and utility room with brand new washer and dryer, linen closet, and additional storage/pantry closet complete the home's thoughtful layout. No detail was overlooked during the renovation. Updates include new furnace, all-new lighting fixtures, new upgraded baseboards, ceiling fans, window shades and blinds, door hardware, light switches, luxury flooring, tile, carpeting, and fresh neutral paint throughout. Beyond the home itself, Charlestown Hunt offers an exceptional lifestyle with outstanding community amenities including a clubhouse, fitness center, swimming pool, tennis courts, walking trails, playgrounds, and beautifully maintained grounds. Conveniently located just minutes from downtown Phoenixville, Malvern, Valley Forge National Historical Park, and King of Prussia, you'll enjoy easy access to shopping, dining, recreation, and major commuting routes. This is the one you've been waiting for. Schedule your private tour today and experience everything this exceptional home has to offer.
Pending
Price cut: $5K (8/9)
$429,990
109 Jeffords Ct #905, Phoenixville, PA 19460
3beds
1,605sqft
Condominium
Built in 1997
-- sqft lot
$425,500 Zestimate®
$268/sqft
$374/mo HOA
What's special
Stylish new backsplashFreestanding soaking tubAll-new lighting fixturesWindow shades and blindsCompletely redesigned en-suite bathSunny breakfast areaFive-burner gas range
- 32 days |
- 1,189 |
- 62 |
Likely to sell faster than
Zillow last checked:
Listing updated:
Listed by:
Lisa Evcic-Amicone 610-805-6382,
Coldwell Banker Hearthside Realtors-Collegeville (610) 489-7700
Source: Bright MLS,MLS#: PACT2130680
Facts & features
Interior
Bedrooms & bathrooms
- Bedrooms: 3
- Bathrooms: 2
- Full bathrooms: 2
- Main level bathrooms: 2
- Main level bedrooms: 3
Rooms
- Room types: Living Room, Primary Bedroom, Bedroom 2, Bedroom 3, Kitchen, Laundry, Primary Bathroom, Full Bath
Primary bedroom
- Features: Attached Bathroom, Cathedral/Vaulted Ceiling, Ceiling Fan(s), Flooring - Carpet, Recessed Lighting, Walk-In Closet(s)
- Level: Main
- Area: 204 Square Feet
- Dimensions: 12 X 17
Bedroom 2
- Features: Flooring - Carpet
- Level: Main
- Area: 130 Square Feet
- Dimensions: 10 X 13
Bedroom 3
- Features: Ceiling Fan(s), Flooring - Carpet
- Level: Main
- Area: 110 Square Feet
- Dimensions: 10 X 11
Primary bathroom
- Features: Soaking Tub, Bathroom - Walk-In Shower, Double Sink, Flooring - Ceramic Tile, Lighting - Wall sconces, Lighting - Ceiling, Skylight(s)
- Level: Main
Other
- Features: Flooring - Ceramic Tile, Bathroom - Tub Shower
- Level: Main
Kitchen
- Features: Breakfast Room, Granite Counters, Flooring - Luxury Vinyl Plank, Eat-in Kitchen, Kitchen - Gas Cooking, Recessed Lighting, Lighting - Pendants
- Level: Main
- Area: 136 Square Feet
- Dimensions: 8 X 17
Laundry
- Level: Main
- Area: 35 Square Feet
- Dimensions: 5 X 7
Living room
- Features: Ceiling Fan(s), Dining Area, Fireplace - Gas, Flooring - Luxury Vinyl Plank, Recessed Lighting, Lighting - Pendants, Living/Dining Room Combo, Cathedral/Vaulted Ceiling
- Level: Main
- Area: 468 Square Feet
- Dimensions: 26 X 18
Heating
- Forced Air, Baseboard, Natural Gas
Cooling
- Central Air, Electric
Appliances
- Included: Microwave, Built-In Range, Dishwasher, Dryer, Oven/Range - Gas, Refrigerator, Stainless Steel Appliance(s), Washer, Water Heater, Disposal, Gas Water Heater
- Laundry: Main Level, Dryer In Unit, Washer In Unit, Laundry Room, In Unit
Features
- Soaking Tub, Bathroom - Walk-In Shower, Bathroom - Tub Shower, Breakfast Area, Ceiling Fan(s), Combination Dining/Living, Eat-in Kitchen, Kitchen - Table Space, Primary Bath(s), Recessed Lighting, Upgraded Countertops, Walk-In Closet(s)
- Flooring: Carpet
- Windows: Skylight(s)
- Has basement: No
- Number of fireplaces: 1
- Fireplace features: Gas/Propane, Mantel(s)
Interior area
- Total structure area: 1,605
- Total interior livable area: 1,605 sqft
- Finished area above ground: 1,605
- Finished area below ground: 0
Property
Parking
- Total spaces: 2
- Parking features: Garage Faces Front, Garage Door Opener, Inside Entrance, Asphalt, Electric Vehicle Charging Station(s), Attached, Driveway, Parking Lot
- Attached garage spaces: 1
- Uncovered spaces: 1
Accessibility
- Accessibility features: None
Features
- Levels: Two
- Stories: 2
- Exterior features: Balcony
- Pool features: Community
Details
- Additional structures: Above Grade, Below Grade
- Parcel number: 3502 0296
- Zoning: PRD1
- Special conditions: Standard
Construction
Type & style
- Home type: Condo
- Architectural style: Colonial
- Property subtype: Condominium
- Attached to another structure: Yes
Materials
- Vinyl Siding
Condition
- New construction: No
- Year built: 1997
Utilities & green energy
- Sewer: Public Sewer
- Water: Public
Community & HOA
Community
- Features: Pool
- Security: Security System
- Condo and coop fee: $374 monthly
- Subdivision: Charlestown Hunt
HOA
- Has HOA: No
- Amenities included: Clubhouse, Common Grounds, Jogging Path, Pool, Recreation Facilities, Tennis Court(s), Tot Lots/Playground, Fitness Center, Basketball Court
- Services included: Maintenance Grounds, Common Area Maintenance, Pool(s), Trash, Snow Removal, Recreation Facility, Maintenance Structure
- HOA name: Charlestown Hunt
Location
- Region: Phoenixville
- Municipality: CHARLESTOWN TWP
Financial & listing details
- Price per square foot: $268/sqft
- Tax assessed value: $139,400
- Annual tax amount: $4,340
- Date on market: 7/17/2026
- Listing agreement: Exclusive Right To Sell
- Listing terms: Cash,Conventional,VA Loan
- Inclusions: Washer, Dryer, Kitchen Refrigerator, Ev Charger. All As-is With No Monetary Value
- Exclusions: Floor Vacuum And Wall Mount In Laundry Room
- Ownership: Condominium
Estimated market value
$425,500
$404,000 - $447,000
$2,748/mo
Price history
| Date | Event | Price |
|---|---|---|
| 8/14/2026 | Pending sale | $429,990$268/sqft |
Source:  Bright MLS #PACT2130680 Report a problem Bright MLS #PACT2130680 Report a problem | ||
| 8/9/2026 | Price change | $429,990-1.2%$268/sqft |
Source: Bright MLS #PACT2130680 Report a problem | ||
| 7/17/2026 | Listed for sale | $435,000+7.4%$271/sqft |
Source: Bright MLS #PACT2130680 Report a problem | ||
| 9/8/2025 | Sold | $405,000-1.2%$252/sqft |
Source: Bright MLS #PACT2100080 Report a problem | ||
| 6/25/2025 | Pending sale | $410,000$255/sqft |
Source: Bright MLS #PACT2100080 Report a problem | ||
| 6/6/2025 | Listed for sale | $410,000$255/sqft |
Source: Bright MLS #PACT2100080 Report a problem | ||
Public tax history
Tax history is unavailable.
Monthly payment
Est. payment
Payment breakdown
Explore the cost of this home by adjusting the details. Changes won't be saved.Climate risks
Neighborhood: 19460
Nearby schools
GreatSchools rating
- 8/10Charlestown El SchoolGrades: K-4Distance: 2 mi
- 10/10Great Valley Middle SchoolGrades: 7-8Distance: 3.7 mi
- 10/10Great Valley High SchoolGrades: 9-12Distance: 3.9 mi
Schools provided by the listing agent
- High: Great Valley
- District: Great Valley
Source: Bright MLS. This data may not be complete. We recommend contacting the local school district to confirm school assignments for this home.
- $389,0002 bd2 ba1.4k sqft113 Jeffords Ct, Phoenixville, PA 19460Sold
- $420,0003 bd2 ba1.6k sqft104 Jeffords Ct #1605, Phoenixville, PA 19460For Sale
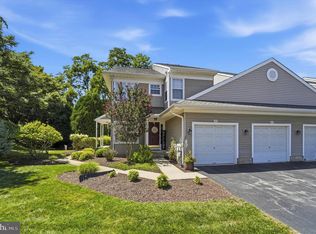
- $382,0002 bd2 ba2.3k sqft112 Jeffords Ct #1601, Phoenixville, PA 19460Sold

- $445,0003 bd2 ba1.6k sqft115 Jeffords Ct, Phoenixville, PA 19460Sold
- $445,0003 bd1 ba1.6k sqft115 Jeffords Ct #1002, Phoenixville, PA 19460Sold
- $445,7002 bd3 ba1.6k sqft111 Jeffords Ct, Phoenixville, PA 19460Off Market
- $473,5003 bd3 ba2.4k sqft117 Jeffords Ct, Phoenixville, PA 19460Off Market
- $447,3003 bd2 ba1.6k sqft119 Jeffords Ct, Phoenixville, PA 19460Off Market
A local agent can set up tours, give advice and negotiate with sellers.
Similar homes
- $420,0003 bd2 ba1.6k sqft104 Jeffords Ct #1605, Phoenixville, PA 19460For Sale
 MLS ID #PACT2132580, Scott Lipschutz, Keller Williams Realty Devon-Wayne. Bright MLS
 - $479,0003 bd3 ba2.1k sqft165 Lewisville Ct, Phoenixville, PA 19460For Sale
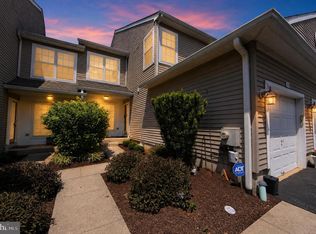 MLS ID #PACT2132924, Carol Lizell, Homestarr Realty. Bright MLS
 - $369,9003 bd3 ba1.6k sqft1303 Black Walnut Dr #1303, Phoenixville, PA 19460For Sale
 MLS ID #PACT2129584, Ann Fonash, Four Oaks Real Estate LLC. Bright MLS
 - $425,0003 bd3 ba1.7k sqft237 Georgetowne Ct, Royersford, PA 19468For Sale
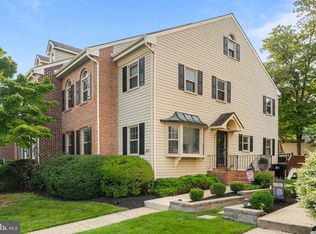 MLS ID #PAMC2190670, Adrienne Hutson, Springer Realty Group. Bright MLS
 - $409,9003 bd3 ba1.7k sqft1028 Colin Dr, Royersford, PA 19468For SaleMLS ID #PAMC2191346, Donna Godfrey, Godfrey Properties. Bright MLS
- $449,9003 bd3 ba1.7k sqft1103 Utley Aly, Phoenixville, PA 19460For SaleMLS ID #PACT2124274, Dave Cary, Prime Real Estate Team. Bright MLS
- $425,0003 bd3 ba1.5k sqftProvidence View, Collegeville, PA 19426For SaleMLS ID #PAMC2189316, Michael Rapp, Redfin Corporation. Bright MLS
- $435,0003 bd3 ba1.8k sqft154 Regents Rd, Collegeville, PA 19426For SaleMLS ID #PAMC2189002, Jim Nuskey, Long & Foster Real Estate, Inc.. Bright MLS
- $428,5003 bd2 ba1.5k sqft416 Cannon Ct, Chesterbrook, PA 19087For SaleMLS ID #PACT2132734, John Collins, RE/MAX Main Line - Devon. Bright MLS
- $450,0002 bd3 ba1.9k sqft105 Putney Ln #105, Malvern, PA 19355For SaleMLS ID #PACT2132578, Janel Loughin, Real Broker, LLC. Bright MLS
- $422,9003 bd3 ba2k sqft43 Hampton Ct, Norristown, PA 19403For SaleMLS ID #PAMC2186450, gina aiello, Keller Williams Realty Group. Bright MLS
- $465,0004 bd3 ba1.6k sqft230 Dove Dr, Honey Brook, PA 19344For SaleMLS ID #PACT2132766, Derek Hopkins, Keller Williams Main Line. Bright MLS
- $399,9004 bd2 ba1.7k sqft1274 Doris Dr, Pottstown, PA 19464For SaleMLS ID #PAMC2190044, Jennifer Davidheiser, The Real Estate Professionals-Pottstown. Bright MLS
- $469,0003 bd3 ba2.2k sqft418 Nottingham Ln, Collegeville, PA 19426For SaleMLS ID #PAMC2185540, Stephanie Newcomb, Morgan Francis Realty. Bright MLS
- $470,0003 bd3 ba1.7k sqft46 Rampart Dr, Chesterbrook, PA 19087For SaleMLS ID #PACT2126820, Ryan Petrucci, RE/MAX Main Line-Paoli. Bright MLS
- $460,0003 bd2 ba1.6k sqft819 E Hancock St, Lansdale, PA 19446For SaleMLS ID #PAMC2190862, Kelly Buchmann, Keller Williams Real Estate-Horsham. Bright MLS
- $455,0003 bd3 ba1.7k sqft81 Chadwick Cir, Norristown, PA 19403For SaleMLS ID #PAMC2189608, Kimberly Chadwick, Keller Williams Realty Group. Bright MLS
- $410,0003 bd3 ba2k sqftCollege Park, Collegeville, PA 19426For SaleMLS ID #PAMC2188572, Andrew Bachmann, Tesla Realty Group, LLC. Bright MLS
- $458,0003 bd2 ba1.7k sqft151 Wyndham Woods Way, Hatfield, PA 19440For SaleMLS ID #PAMC2190262, Steve Walny, Addison Wolfe Real Estate. Bright MLS
- $379,0002 bd2 ba864 sqft420 Paoli Pointe Dr #M, Paoli, PA 19301For SaleMLS ID #PACT2129804, Deborah Pentz, BHHS Fox & Roach Wayne-Devon. Bright MLS
