Nestled in the charming Providence View community, this delightful Colonial townhouse offers a perfect blend of comfort and convenience. With over 2,000 square feet of thoughtfully designed living space, this home features three spacious bedrooms and two and a half bathrooms, ideal for both relaxation and entertainment. Step inside the front door to discover a warm and inviting interior, highlighted by a cozy fireplace. The fully carpeted living areas flow into a bright breakfast area and skylights offer the space natural light, enhancing the welcoming atmosphere. The well-appointed kitchen comes equipped with essential appliances, including a refrigerator, range hood/oven, dishwasher, and a kitchen island with room for stools as well as a quaint breakfast room area overlooking the backyard and with a slider to the deck. The upper level features 2 bedrooms, a clean and tidy hall bath and a Master suite that boasts a large bedroom area with vaulted ceiling, ensuite bathroom with stall shower and jetted tub and a walk in closet. Enjoy the huge finished basement (over 400 sq ft of finished space) with a walk-out to the backyard as well as a large utility room with ample storage and all your major systems for the home. Outside, you can enjoy a level lot surrounded by lush trees and woods, and the refreshed deck is a great space for hosting summer hangouts with friends and family. The 1-car garage has ample storage and a seller-added space in the rafters for additional storage! A few noteworthy updates include a new HVAC in 2021, brand new hot water heater in June 2026, a refurbished/repainted deck in June 2026 and most rooms having been freshly painted in recent years (2nd level in 2023). The community amenities, including a clubhouse with pool (includes family and guests of Providence View), tennis courts, and playgrounds, offer endless opportunities for recreation and socializing. Located in a suburban setting, this home is conveniently close to essential services and recreational options, ensuring a balanced lifestyle. With an association that covers exterior building maintenance, lawn care, and snow removal, you can spend more time enjoying your home and less time on upkeep. Experience the comfort and community spirit that this Providence View townhouse has to offer...schedule a private tour today!
For sale
Price cut: $7.5K (7/21)
$475,000
418 Nottingham Ln, Collegeville, PA 19426
3beds
2,250sqft
:
Get pre-qualified$3,431/mo
Townhouse
Built in 2003
1,956 Square Feet Lot
$470,400 Zestimate®
$211/sqft
$375/mo HOA
What's special
Cozy fireplaceThree spacious bedroomsSlider to the deckBright breakfast areaWalk in closetWell-appointed kitchenWarm and inviting interior
- 29 days |
- 825 |
- 25 |
Likely to sell faster than
Zillow last checked:
Listing updated:
Listed by:
Stephanie Newcomb 267-218-1650,
Morgan Francis Realty 610-600-2473
Source: Bright MLS,MLS#: PAMC2185540
Facts & features
Interior
Bedrooms & bathrooms
- Bedrooms: 3
- Bathrooms: 3
- Full bathrooms: 2
- 1/2 bathrooms: 1
- Main level bathrooms: 1
Rooms
- Room types: Living Room, Primary Bedroom, Bedroom 2, Kitchen, Family Room, Basement, Breakfast Room, Laundry, Bathroom 1, Bathroom 3, Primary Bathroom, Half Bath
Primary bedroom
- Features: Cathedral/Vaulted Ceiling, Flooring - Carpet, Ceiling Fan(s), Walk-In Closet(s)
- Level: Upper
- Area: 345 Square Feet
- Dimensions: 23 X 15
Bedroom 2
- Features: Flooring - Carpet
- Level: Upper
- Area: 132 Square Feet
- Dimensions: 12 X 11
Primary bathroom
- Features: Bathroom - Jetted Tub, Bathroom - Stall Shower
- Level: Upper
- Area: 72 Square Feet
- Dimensions: 8 X 9
Bathroom 1
- Features: Bathroom - Tub Shower, Flooring - Laminated
- Level: Upper
- Area: 56 Square Feet
- Dimensions: 8 X 7
Bathroom 3
- Features: Flooring - Carpet
- Level: Upper
- Area: 132 Square Feet
- Dimensions: 12 X 11
Basement
- Features: Basement - Finished, Flooring - Carpet, Recessed Lighting
- Level: Lower
- Area: 319 Square Feet
- Dimensions: 29 X 11
Breakfast room
- Features: Flooring - HardWood, Lighting - Pendants, Skylight(s)
- Level: Main
- Area: 99 Square Feet
- Dimensions: 11 X 9
Family room
- Features: Fireplace - Gas, Flooring - Carpet, Recessed Lighting
- Level: Main
- Area: 144 Square Feet
- Dimensions: 12 X 12
Half bath
- Level: Main
- Area: 20 Square Feet
- Dimensions: 5 X 4
Kitchen
- Features: Breakfast Room, Breakfast Bar, Flooring - HardWood
- Level: Main
- Area: 200 Square Feet
- Dimensions: 10 X 20
Laundry
- Level: Upper
Living room
- Features: Flooring - Carpet
- Level: Main
- Area: 252 Square Feet
- Dimensions: 12 X 21
Heating
- Forced Air, Natural Gas
Cooling
- Central Air, Natural Gas
Appliances
- Included: Dryer, Range Hood, Refrigerator, Washer, Gas Water Heater
- Laundry: Upper Level, Laundry Room
Features
- Breakfast Area, Primary Bath(s), Dry Wall
- Flooring: Carpet, Wood
- Windows: Energy Efficient, Skylight(s)
- Basement: Full,Exterior Entry
- Number of fireplaces: 1
- Fireplace features: Gas/Propane
Interior area
- Total structure area: 2,250
- Total interior livable area: 2,250 sqft
- Finished area above ground: 2,250
- Finished area below ground: 0
Video & virtual tour
Property
Parking
- Parking features: Other
Accessibility
- Accessibility features: None
Features
- Levels: Three
- Stories: 3
- Patio & porch: Deck
- Exterior features: Street Lights
- Pool features: Community
- Has view: Yes
- View description: Trees/Woods
Lot
- Size: 1,956 Square Feet
- Features: Level, Sloped, Suburban
Details
- Additional structures: Above Grade, Below Grade
- Parcel number: 610003899099
- Zoning: R3
- Special conditions: Standard
Construction
Type & style
- Home type: Townhouse
- Architectural style: Colonial
- Property subtype: Townhouse
Materials
- Vinyl Siding
- Foundation: Slab
Condition
- New construction: No
- Year built: 2003
Utilities & green energy
- Sewer: Public Sewer
- Water: Public
- Utilities for property: Cable Connected
Community & HOA
Community
- Subdivision: Providence View
HOA
- Has HOA: Yes
- Amenities included: Clubhouse, Tennis Court(s), Tot Lots/Playground
- Services included: Maintenance Structure, Health Club, Maintenance Grounds, Pool(s), Snow Removal, Trash
- HOA fee: $375 monthly
- HOA name: PROVIDENCE VIEW CONDO ASSOCIATION
Location
- Region: Collegeville
- Municipality: UPPER PROVIDENCE TWP
Financial & listing details
- Price per square foot: $211/sqft
- Tax assessed value: $155,310
- Annual tax amount: $6,401
- Date on market: 6/30/2026
- Listing agreement: Exclusive Right To Sell
- Listing terms: Cash,Conventional,VA Loan,FHA
- Inclusions: Washer, Dryer, Refrigerator, Family Room Tv All In As-is Condition
- Ownership: Fee Simple
Estimated market value
$470,400
$447,000 - $494,000
$2,968/mo
Price history
| Date | Event | Price |
|---|---|---|
| 7/21/2026 | Price change | $475,000-1.6%$211/sqft |
Source:  Bright MLS #PAMC2185540 Report a problem Bright MLS #PAMC2185540 Report a problem | ||
| 6/30/2026 | Listed for sale | $482,500+85.6%$214/sqft |
Source: Bright MLS #PAMC2185540 Report a problem | ||
| 6/24/2013 | Sold | $260,000-1.8%$116/sqft |
Source: Public Record Report a problem | ||
| 4/20/2013 | Price change | $264,900-3.6%$118/sqft |
Source: Weichert Realtors #6178539 Report a problem | ||
| 3/4/2013 | Listed for sale | $274,900+7.2%$122/sqft |
Source: Weichert Realtors #6178539 Report a problem | ||
| 5/4/2011 | Listing removed | $256,500$114/sqft |
Source: Premier Properties #5768377 Report a problem | ||
| 10/2/2010 | Price change | $256,500-3%$114/sqft |
Source: Coldwell Banker Premier Properties #5768377 Report a problem | ||
| 9/9/2010 | Listed for sale | $264,500+12.6%$118/sqft |
Source: Coldwell Banker Premier Properties #5768377 Report a problem | ||
| 12/15/2003 | Sold | $234,940$104/sqft |
Source: Public Record Report a problem | ||
Public tax history
| Year | Property taxes | Tax assessment |
|---|---|---|
| 2025 | $6,242 +5.8% | $155,310 |
| 2024 | $5,902 | $155,310 |
| 2023 | $5,902 +6.9% | $155,310 |
| 2022 | $5,521 +6.4% | $155,310 |
| 2021 | $5,189 +2.7% | $155,310 |
| 2020 | $5,052 +1.9% | $155,310 |
| 2019 | $4,956 +2% | $155,310 |
| 2018 | $4,860 +1.3% | $155,310 |
| 2017 | $4,799 +4.7% | $155,310 |
| 2016 | $4,585 +2.1% | $155,310 |
| 2015 | $4,489 +1.7% | $155,310 |
| 2014 | $4,412 +1.7% | $155,310 |
| 2013 | $4,337 +1.7% | $155,310 |
| 2012 | $4,263 +4.7% | $155,310 |
| 2011 | $4,073 +1.8% | $155,310 |
| 2010 | $4,002 +3.5% | $155,310 |
| 2009 | $3,865 +3.8% | $155,310 |
| 2008 | $3,722 +3.1% | -- |
| 2007 | $3,609 +3.7% | -- |
| 2006 | $3,479 +3.4% | -- |
| 2005 | $3,363 +4.1% | -- |
| 2004 | $3,230 | -- |
| 2003 | -- | -- |
Find assessor info on the county website
Monthly payment
Est. payment
Payment breakdown
Explore the cost of this home by adjusting the details. Changes won't be saved.Climate risks
Neighborhood: 19426
Nearby schools
GreatSchools rating
- 9/10Oaks El SchoolGrades: K-4Distance: 0.5 mi
- 9/10Spring-Ford Middle School 7th Grade CenterGrades: 7Distance: 3.6 mi
- 9/10Spring-Ford Senior High School 10-12 Grade CenterGrades: 9-12Distance: 4.1 mi
Schools provided by the listing agent
- Middle: Spring-ford Ms 8th Grade Center
- High: Spring-ford Senior
- District: Spring-ford Area
Source: Bright MLS. This data may not be complete. We recommend contacting the local school district to confirm school assignments for this home.
- $490,0003 bd3 ba2.4k sqft417 Nottingham Ln, Collegeville, PA 19426Sold

- $497,3003 bd3 ba2.4k sqft419 Nottingham Ln, Collegeville, PA 19426Off Market
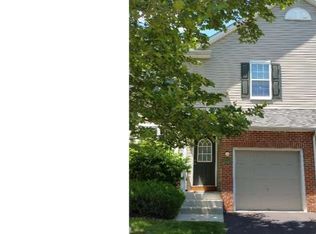
- $529,4003 bd3 ba2.5k sqft416 Nottingham Ln, Collegeville, PA 19426Off Market
- $498,2003 bd2 ba2.4k sqft420 Nottingham Ln, Collegeville, PA 19426Off Market
- $531,0004 bd4 ba2.7k sqft421 Nottingham Ln, Collegeville, PA 19426Off Market
- $454,0003 bd2 ba1.8k sqft435 Nottingham Ln, Collegeville, PA 19426Off Market
- $495,0003 bd3 ba2.9k sqft436 Nottingham Ln, Collegeville, PA 19426Off Market
- $496,8003 bd2 ba1.9k sqft434 Nottingham Ln, Collegeville, PA 19426Off Market
A local agent can set up tours, give advice and negotiate with sellers.
Similar homes
- $500,0003 bd3 ba1.6k sqft19 Victoria Cir, Collegeville, PA 19426For Sale
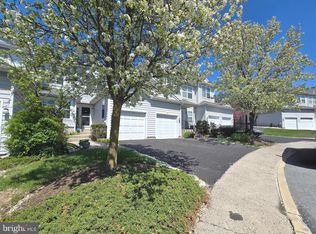
 MLS ID #PAMC2170462, Dawn Harris, Keys & Deeds Realty. Bright MLS
 - $399,0003 bd3 ba1.6k sqft53 Sheffield Ct, Collegeville, PA 19426For Sale
 MLS ID #PAMC2186822, Greg Parker, Keller Williams Real Estate-Blue Bell. Bright MLS
 - $449,9003 bd3 ba1.8k sqft113 Hudson Dr, Phoenixville, PA 19460For Sale
 MLS ID #PAMC2180930, Kathy Halteman, RE/MAX Legacy. Bright MLS
 - $489,9993 bd3 ba2.1k sqft1707 Northridge Ct, Phoenixville, PA 19460For Sale
 MLS ID #PACT2129652, Sebastian Brevart, RE/MAX Town & Country. Bright MLS
 - $389,5002 bd3 ba1.5k sqft22 Victoria Cir, Collegeville, PA 19426For SaleMLS ID #PAMC2172038, Fred A Altieri, Houwzer, LLC. Bright MLS
- $474,9003 bd4 ba2k sqft325 Schmidt Rd, Phoenixville, PA 19460For SaleMLS ID #PACT2127926, Ed Sudol, RE/MAX Main Line-Kimberton. Bright MLS
- $485,0003 bd3 ba2.4k sqft80 Chadwick Cir, Norristown, PA 19403For SaleMLS ID #PAMC2182772, Shanta Aitha, United Real Estate. Bright MLS
- $410,0003 bd3 ba2k sqftCollege Park, Collegeville, PA 19426For SaleMLS ID #PAMC2188572, Andrew Bachmann, Tesla Realty Group, LLC. Bright MLS
- $470,0003 bd3 ba1.7k sqft46 Rampart Dr, Chesterbrook, PA 19087For SaleMLS ID #PACT2126820, Ryan Petrucci, RE/MAX Main Line-Paoli. Bright MLS
- $490,0004 bd3 ba2.3k sqft703 Green St, Bridgeport, PA 19405For SaleMLS ID #PAMC2187186, Andy Bell, KW Greater West Chester. Bright MLS
- $415,0003 bd3 ba1.9k sqft602 Red Rock Cir, Royersford, PA 19468For SaleMLS ID #PAMC2188114, Joymarie DeFruscio, Keller Williams Realty Group. Bright MLS
- $415,0003 bd2 ba1.6k sqft142 Lewisville Ct #3305, Phoenixville, PA 19460For SaleMLS ID #PACT2129842, Anita Robbins, Keller Williams Main Line. Bright MLS
- $475,0003 bd3 ba1.8k sqft1104 Brinton Place Rd APT 20, West Chester, PA 19380For SaleMLS ID #PACT2130900, Michael Ciunci, KW Greater West Chester. Bright MLS
- $475,0003 bd3 ba1.7k sqft106 Newbury Way, Lansdale, PA 19446For SaleMLS ID #PAMC2186606, Brian Majeska, Redfin Corporation. Bright MLS
- $700,0004 bd3 ba2.7k sqft163 Stine Dr, Collegeville, PA 19426For SaleMLS ID #PAMC2186764, Sandy Hershey, RE/MAX 440 - Skippack. Bright MLS
- $435,0003 bd2 ba1.6k sqft109 Jeffords Ct #905, Phoenixville, PA 19460For SaleMLS ID #PACT2130680, Lisa Evcic-Amicone, Coldwell Banker Hearthside Realtors-Collegeville. Bright MLS
- $550,0003 bd3 ba1.8k sqft203 Camsten Ct, Chesterbrook, PA 19087For SaleMLS ID #PACT2128822, Scott Furman, Real Broker, LLC. Bright MLS
- $374,9002 bd3 ba1.5k sqft9 Wendy Way #42, Phoenixville, PA 19460For SaleMLS ID #PACT2129460, Bob Hoopes, Coldwell Banker Realty. Bright MLS
- $539,5003 bd3 ba2.8k sqft278 Yorktown Ct, Malvern, PA 19355For SaleMLS ID #PACT2130490, Lily Wu, Keller Williams Main Line. Bright MLS
- $479,9003 bd3 ba1.6k sqft211 Orchard Dr, North Wales, PA 19454For SaleMLS ID #PAMC2187204, Diane Reddington, Coldwell Banker Realty. Bright MLS
