Skip main navigation
Off market
  • $495,000

    436 Nottingham Ln, Collegeville, PA 19426

    3beds
    2,984sqft
    Townhouse
    Built in 2004
    1,742 Square Feet Lot
    $495,000 Zestimate®
    $166/sqft
    $3,073 Estimated rent

    Home value

    $495,000

    $470,000 - $520,000

    $3,073/mo

    Zestimate® history
    Loading
    Loading...

    Owner options

    List your home for rent

    $3,073/mo

    Rent Zestimate®

    Find your next renter with Zillow Rental Manager. Plus, with online applications, you can quickly screen prospective tenants – for free.

    Learn more

    $3,073/mo

    Rent Zestimate®

    Refinance and save

    $3,452/mo

    Est. payment

    Refinancing to a lower rate could help reduce your monthly payments and save thousands over the life of the loan.

    See today's rates

    $3,452/mo

    Est. payment

    Explore your selling options

    Work with a Zillow partner agent

    Leverage their expertise and Zillow's premium Showcase listings to get your home seen by more buyers.

    Get started

    List with your own agent

    Get your home in front of millions of buyers by listing it on Zillow.

    Learn how to do it

    Sell it yourself

    Take full control of how buyers see your home on Zillow by listing For Sale by Owner (FSBO).

    List your home

    What's special

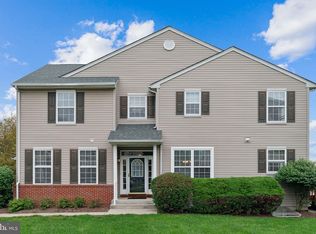
    JUST LISTED! This is the townhome you've been waiting for! Located in the coveted Providence View Community, this large, private townhome has 3 Bedrooms 2.5 Baths, attached garage and huge finished basement! Park in your private garage, driveway, or the multitude of open parking spaces available in the community, and walk right into this beautiful home. The spacious Living Room flows into a open space that can be used a formal Dining Room, or keep it as it is--an open concept living area. Walk through the kitchen, and admire the new, stainless steel, 5-burner gas stove and dishwasher. The kitchen, complete with a breakfast bar, stools included, has an eat-in dining area which could easily accommodate an expanding table full of dinner guests. In full view of the kitchen area is an open-air family room, perfect to keep an eye on the TV, and other family members while preparing meals. Continue into the sun-lit "bump-out" extended room with skylights, hardwood floors, and windows surround, to enjoy a peaceful book, watch the snow fall, or add a more formal dining table or office desk. Outside the kitchen area and down the hallway is the inside entrance to your garage, coat closet and guest half-bathroom. Ascend the stairway to the upper level and open the double doors to a beautiful master suite with large sitting nook, vaulted ceilings with custom ceiling fan, expansive walk-in closet, and private master bath with BOTH a tub and a shower, your choice to use to get ready for the day. Down the hall, past the convenient upstairs laundry area and full bathroom, are two more bedrooms with plenty of closet space! Travel all the way downstairs and you will sure to be impressed by the finished basement, great for entertaining or as a media room, with mounted big-screen television, pre-wired for a premium surround-sound movie experience. The basement is also large enough to host an office area in one of the nooks, as well as another area for the whole family to enjoy their own space. Adding in a couple of large storage areas, and this basement is truly complete. But that's not all! The Homeowner's Association fee includes external maintenance (roof and siding!) for truly maintenance-free living, as well as lawn care, snow removal, and trash. You also have access to a fitness center, swimming pool, playground and tennis courts! With close proximity to great schools, shopping, movies restaurants at Providence Town Center, parks/trails, Rt.422, 202 and the turnpike, this home has the perfect combination of everything you want in your next home!

    This property is off market, which means it's not currently listed for sale or rent on Zillow. This may be different from what's available on other websites or public sources.
    Facts & features

    Interior

    Bedrooms & bathrooms
    • Bedrooms: 3
    • Bathrooms: 3
    • Full bathrooms: 2
    • 1/2 bathrooms: 1
    Heating
    • Forced air, Gas
    Cooling
    • Central
    Appliances
    • Included: Dishwasher, Dryer, Freezer, Garbage disposal, Microwave, Range / Oven, Refrigerator, Washer
    Features
    • Master Bath(s), Dining Area, Butlers Pantry, Stall Shower
    • Flooring: Tile, Carpet, Hardwood, Linoleum / Vinyl
    • Basement: Finished
    • Has fireplace: Yes
    Interior area
    • Total interior livable area: 2,984 sqft

    Property

    Parking
    • Total spaces: 2
    • Parking features: Garage - Attached
    Features
    • Exterior features: Vinyl, Brick
    Lot
    • Size: 1,742 Square Feet
    Details
    • Parcel number: 610003899414

    Construction

    Type & style
    • Home type: Townhouse
    Materials
    • Roof: Asphalt
    Condition
    • Year built: 2004

    Community & HOA

    Community
    • Features: Fitness Center
    HOA
    • Has HOA: Yes
    • HOA fee: $224 monthly
    Location
    • Region: Collegeville

    Financial & listing details

    • Price per square foot: $166/sqft
    • Tax assessed value: $152,090
    • Annual tax amount: $6,113

    Price history

    DateEventPrice
    8/6/2024Listing removed--
    Source: Zillow Rentals Report a problem
    7/11/2024Listed for rent$3,295+64.8%$1/sqft
    Source: Zillow Rentals Report a problem
    4/11/2019Sold$305,000-1.3%$102/sqft
    Source: Public Record Report a problem
    2/21/2019Pending sale$309,000$104/sqft
    Source: Coldwell Banker Preferred - Conshohocken Office #PAMC473996 Report a problem
    2/14/2019Listed for sale$309,000$104/sqft
    Source: Coldwell Banker Preferred - Conshohocken Office #PAMC473996 Report a problem
    2/7/2019Pending sale$309,000$104/sqft
    Source: Coldwell Banker Preferred - Conshohocken Office #PAMC473996 Report a problem
    1/31/2019Listed for sale$309,000+9.2%$104/sqft
    Source: Coldwell Banker Preferred - Conshohocken Office #PAMC473996 Report a problem
    8/1/2018Listing removed$283,000-2.4%$95/sqft
    Source: RE/MAX ACHIEVERS Report a problem
    3/31/2018Sold$290,000+2.5%$97/sqft
    Source: Public Record Report a problem
    3/5/2018Listed for sale$283,000$95/sqft
    Source: RE/MAX ACHIEVERS Report a problem
    3/5/2018Pending sale$283,000$95/sqft
    Source: RE/MAX ACHIEVERS Report a problem
    11/3/2017Price change$283,000-0.7%$95/sqft
    Source: RE/MAX Achievers-Collegeville #6991633 Report a problem
    10/18/2017Price change$285,000-1.7%$96/sqft
    Source: RE/MAX Achievers-Collegeville #6991633 Report a problem
    10/2/2017Price change$290,000-1.7%$97/sqft
    Source: RE/MAX Achievers-Collegeville #6991633 Report a problem
    8/18/2017Price change$295,000-1.7%$99/sqft
    Source: RE/MAX Achievers-Collegeville #6991633 Report a problem
    5/27/2017Listed for sale$300,000+5.3%$101/sqft
    Source: RE/MAX Achievers-Collegeville #6991633 Report a problem
    4/29/2015Listing removed$2,000$1/sqft
    Source: ReMax Achievers, Inc. Report a problem
    4/6/2015Listed for rent$2,000$1/sqft
    Source: RE/MAX Achievers Inc Report a problem
    10/24/2014Listing removed$2,000$1/sqft
    Source: RE/MAX Achievers Inc Report a problem
    9/26/2014Listed for rent$2,000$1/sqft
    Source: RE/MAX ACHIEVERS #6462744 Report a problem
    9/25/2008Sold$285,000+22.9%$96/sqft
    Source: Public Record Report a problem
    4/23/2004Sold$231,900$78/sqft
    Source: Public Record Report a problem

    Public tax history

    YearProperty taxesTax assessment
    2025$6,113 +5.8%$152,090
    2024$5,779 $152,090
    2023$5,779 +6.9%$152,090
    2022$5,407 +6.4%$152,090
    2021$5,081 +2.7%$152,090
    2020$4,947 +1.9%$152,090
    2019$4,853 +2%$152,090
    2018$4,759 +1.3%$152,090
    2017$4,700 +4.7%$152,090
    2016$4,490 +2.2%$152,090
    2015$4,395 +1.7%$152,090
    2014$4,320 +1.7%$152,090
    2013$4,246 +1.7%$152,090
    2012$4,173 +4.6%$152,090
    2011$3,989 +1.8%$152,090
    2010$3,919 +3.5%$152,090
    2009$3,785 +3.8%$152,090
    2008$3,645 +3.1%--
    2007$3,535 +3.8%--
    2006$3,406 +3.4%--
    2005$3,293 +1460.7%--
    2004$211 --
    2003-- --
    Find assessor info on the county website

    Neighborhood: 19426

    Nearby schools

    GreatSchools rating
    Schools provided by the listing agent
    • Middle: Spring-Frd
    • High: Spring-Frd
    • District: Spring-Ford Area

    Source: The MLS. This data may not be complete. We recommend contacting the local school district to confirm school assignments for this home.

    Get a cash offer in 3 minutes
    Find out how much your home could sell for in as little as 3 minutes with a no-obligation cash offer.
    Estimated market value
    $495,000
    Get a cash offer in 3 minutes
    Find out how much your home could sell for in as little as 3 minutes with a no-obligation cash offer.
    Estimated market value
    $495,000