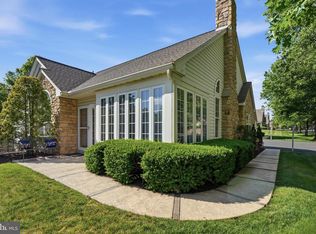
Welcome to this lovely and spacious end-unit home, perfectly situated on an expanded corner lot in the highly sought-after 55+ community of Village at Newbury. A private side entrance welcomes you into a thoughtfully designed floor plan that offers the ease of one-floor living with flexible additional space upstairs. The inviting dining and living rooms flow seamlessly together, creating an open and airy atmosphere that's ideal for both everyday living and entertaining. The living room is highlighted by vaulted ceilings and a cozy fireplace, providing the perfect gathering space. The eat-in kitchen features stainless steel appliances, a charming breakfast nook, and plenty of workspace for preparing meals. Just off the kitchen, the laundry room serves as a convenient mudroom with direct access to the attached two-car garage. The main level includes two generously sized bedrooms, making everyday living exceptionally convenient. The spacious primary suite boasts vaulted ceilings, dual closets, and a private ensuite bath complete with a dual vanity and walk-in shower. A second bedroom is serviced by a full hall bathroom. Upstairs, you'll find a versatile third bedroom/flex space ready to fit your lifestyle. Whether you envision a bedroom, sitting room, home office, fitness area, or hobby space, the possibilities are endless. A full hall bathroom on this level adds even more flexibility for guests or extended stays. This home has been thoughtfully updated for peace of mind and modern convenience, including a new roof (2025), new hot water heater, new Samsung refrigerator, new high-tech range hood with exterior venting, and an EV hookup with a Tesla charger. Offering comfort, versatility, and an unbeatable location within one of the area's most desirable active adult communities, this exceptional home is ready to welcome its next owner.
For sale
Price cut: $4.9K (7/22)
$475,000
106 Newbury Way, Lansdale, PA 19446
3beds
1,726sqft
:
Get pre-qualified$3,250/mo
Townhouse
Built in 2002
1,835 Square Feet Lot
$470,100 Zestimate®
$275/sqft
$194/mo HOA
What's special
Cozy fireplaceThoughtfully designed floor planEat-in kitchenOpen and airy atmosphereExpanded corner lotPlenty of workspaceOne-floor living
- 15 days |
- 1,464 |
- 41 |
Likely to sell faster than
Zillow last checked:
Listing updated:
Listed by:
Brian Majeska 267-673-0575,
Redfin Corporation (215) 631-3154
Source: Bright MLS,MLS#: PAMC2186606
Facts & features
Interior
Bedrooms & bathrooms
- Bedrooms: 3
- Bathrooms: 3
- Full bathrooms: 3
- Main level bathrooms: 2
- Main level bedrooms: 2
Rooms
- Room types: Living Room, Dining Room, Primary Bedroom, Bedroom 2, Kitchen, Foyer, Laundry, Bonus Room, Primary Bathroom, Full Bath
Primary bedroom
- Level: Main
Bedroom 2
- Level: Main
Primary bathroom
- Level: Main
Bonus room
- Level: Upper
Dining room
- Level: Main
Foyer
- Level: Main
Other
- Level: Main
Other
- Level: Upper
Kitchen
- Level: Main
Laundry
- Level: Main
Living room
- Level: Main
Heating
- Forced Air, Natural Gas
Cooling
- Central Air, Natural Gas
Appliances
- Included: Dishwasher, Disposal, Refrigerator, Oven, Oven/Range - Gas, Stainless Steel Appliance(s), Gas Water Heater
- Laundry: Main Level, Laundry Room
Features
- Eat-in Kitchen
- Has basement: No
- Number of fireplaces: 1
- Fireplace features: Gas/Propane
Interior area
- Total structure area: 1,726
- Total interior livable area: 1,726 sqft
- Finished area above ground: 1,726
- Finished area below ground: 0
Video & virtual tour
Property
Parking
- Total spaces: 4
- Parking features: Garage Faces Side, Inside Entrance, Attached, Driveway
- Attached garage spaces: 2
- Uncovered spaces: 2
Accessibility
- Accessibility features: None
Features
- Levels: Two
- Stories: 2
- Patio & porch: Patio, Porch
- Pool features: None
Lot
- Size: 1,835 Square Feet
Details
- Additional structures: Above Grade, Below Grade
- Parcel number: 530005717674
- Zoning: RESIDENTIAL
- Special conditions: Standard
Construction
Type & style
- Home type: Townhouse
- Architectural style: Carriage House
- Property subtype: Townhouse
Materials
- Brick, Vinyl Siding
- Foundation: Brick/Mortar
Condition
- New construction: No
- Year built: 2002
Utilities & green energy
- Sewer: Public Sewer
- Water: Public
Community & HOA
Community
- Senior community: Yes
- Subdivision: Village At Newbury
HOA
- Has HOA: Yes
- Amenities included: None
- Services included: Common Area Maintenance, Lawn Care Front, Snow Removal, Trash
- HOA fee: $583 quarterly
Location
- Region: Lansdale
- Municipality: TOWAMENCIN TWP
Financial & listing details
- Price per square foot: $275/sqft
- Tax assessed value: $144,880
- Annual tax amount: $6,410
- Date on market: 7/10/2026
- Listing agreement: Exclusive Right To Sell
- Listing terms: Cash,Conventional,FHA,VA Loan
- Inclusions: Refrigerators In Kitchen And Garage, Washer, Dryer, And Ev Charger All In "as-is" Condition
- Ownership: Fee Simple
Estimated market value
$470,100
$447,000 - $494,000
$2,875/mo
Price history
| Date | Event | Price |
|---|---|---|
| 7/22/2026 | Price change | $475,000-1%$275/sqft |
Source:  Bright MLS #PAMC2186606 Report a problem Bright MLS #PAMC2186606 Report a problem | ||
| 7/10/2026 | Listed for sale | $479,900+2.1%$278/sqft |
Source: Bright MLS #PAMC2186606 Report a problem | ||
| 6/28/2024 | Sold | $470,000+0.2%$272/sqft |
Source: Bright MLS #PAMC2102278 Report a problem | ||
| 5/23/2024 | Pending sale | $468,900$272/sqft |
Source: Bright MLS #PAMC2102278 Report a problem | ||
| 5/7/2024 | Contingent | $468,900$272/sqft |
Source: Bright MLS #PAMC2102278 Report a problem | ||
| 5/2/2024 | Listed for sale | $468,900+61.7%$272/sqft |
Source: Bright MLS #PAMC2102278 Report a problem | ||
| 12/24/2003 | Sold | $289,900$168/sqft |
Source: Public Record Report a problem | ||
Public tax history
| Year | Property taxes | Tax assessment |
|---|---|---|
| 2025 | $6,761 +4.7% | $161,610 |
| 2024 | $6,457 | $161,610 |
| 2023 | $6,457 +9.7% | $161,610 |
| 2022 | $5,884 +5.2% | $161,610 |
| 2021 | $5,592 +2.5% | $161,610 |
| 2020 | $5,454 +1.8% | $161,610 |
| 2019 | $5,360 +2.6% | $161,610 |
| 2018 | $5,224 +2.8% | $161,610 |
| 2017 | $5,083 +1.8% | $161,610 |
| 2016 | $4,992 +2.5% | $161,610 |
| 2015 | $4,870 +1.6% | $161,610 |
| 2014 | $4,793 +1.3% | $161,610 |
| 2013 | $4,732 +1.3% | $161,610 |
| 2012 | $4,672 +1.6% | $161,610 |
| 2011 | $4,599 +8% | $161,610 |
| 2010 | $4,258 +3.1% | $161,610 |
| 2009 | $4,128 +3.5% | $161,610 |
| 2008 | $3,989 +2.1% | -- |
| 2007 | $3,907 +2.9% | -- |
| 2006 | $3,798 +2.4% | -- |
| 2005 | $3,709 +3.5% | -- |
| 2004 | $3,583 +2125.5% | -- |
| 2003 | $161 +6.6% | -- |
| 2002 | $151 | -- |
Find assessor info on the county website
Monthly payment
Est. payment
Payment breakdown
Explore the cost of this home by adjusting the details. Changes won't be saved.Climate risks
Neighborhood: 19446
Nearby schools
GreatSchools rating
- 9/10Walton Farm El SchoolGrades: K-6Distance: 0.2 mi
- 8/10Pennfield Middle SchoolGrades: 7-9Distance: 1.4 mi
- 9/10North Penn Senior High SchoolGrades: 10-12Distance: 1.6 mi
Schools provided by the listing agent
- District: North Penn
Source: Bright MLS. This data may not be complete. We recommend contacting the local school district to confirm school assignments for this home.
- $468,6002 bd2 ba1.8k sqft108 Newbury Way, Lansdale, PA 19446Off Market
- $478,2002 bd2 ba1.8k sqft110 Newbury Way, Lansdale, PA 19446Off Market

- $465,0002 bd2 ba1.8k sqft23 Newbury Way, Lansdale, PA 19446Sold
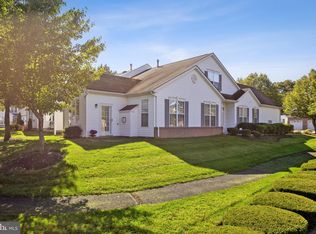
- $420,0002 bd2 ba1.7k sqft2 Newbury Way, Lansdale, PA 19446Sold
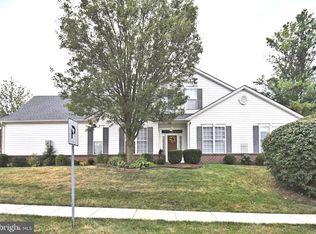
- $463,2002 bd3 ba2k sqft4 Newbury Way, Lansdale, PA 19446Off Market
- $432,5002 bd2 ba1.7k sqft6 Newbury Way, Lansdale, PA 19446Off Market
- $469,1003 bd2 ba1.7k sqft25 Newbury Way, Lansdale, PA 19446Off Market
- $503,4002 bd3 ba1.8k sqft107 Newbury Way, Lansdale, PA 19446Off Market
A local agent can set up tours, give advice and negotiate with sellers.
Similar homes
- $475,0003 bd3 ba1.5k sqft1150 Oxford Cir, Lansdale, PA 19446For Sale
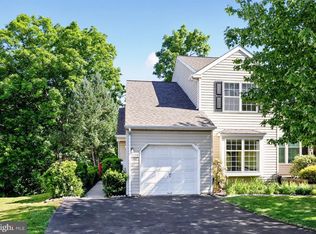
 MLS ID #PAMC2180530, Jane Maslowski, Keller Williams Real Estate-Blue Bell. Bright MLS
 - $444,9002 bd2 ba1.4k sqft3106 Lilac Ct, Upper Gwynedd, PA 19446For Sale
 MLS ID #PAMC2188768, Jeff Petzak, Howard Hanna Real Estate Services. Bright MLS
 - $394,9003 bd3 ba1.5k sqft345 Bradford Ln, Lansdale, PA 19446For Sale
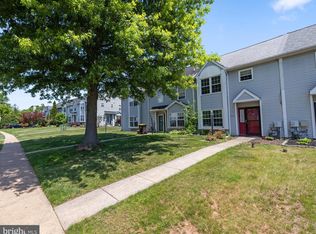 MLS ID #PAMC2181192, John Salkowski, Real of Pennsylvania. Bright MLS
 - $479,9003 bd3 ba1.7k sqft185 Lions Gate Cir, Souderton, PA 18964For Sale
 MLS ID #PAMC2184466, Jason Musselman, Innovate Real Estate. Bright MLS
 - $559,9003 bd3 ba2.3k sqft131 Meadow View Ln, Lansdale, PA 19446For SaleMLS ID #PAMC2183678, Reid Rosenthal, BHHS Fox & Roach At the Harper, Rittenhouse Square. Bright MLS
- $485,0003 bd3 ba2k sqft475 Glenn Rose Cir, King Of Prussia, PA 19406For SaleMLS ID #PAMC2188332, Mr. Gary A Mercer SR., LPT Realty, LLC. Bright MLS
- $460,0003 bd3 ba2.1k sqft64 Hunt Club Dr, Collegeville, PA 19426For SaleMLS ID #PAMC2186604, Linda Teliha, Long & Foster Real Estate, Inc.. Bright MLS
- $440,0002 bd2 ba1.4k sqft2406 Lilac Ct, Upper Gwynedd, PA 19446For SaleMLS ID #PAMC2180346, Jennifer H Lloyd, BHHS Fox & Roach-Blue Bell. Bright MLS
- $499,7003 bd3 ba1.9k sqft104 Suffield Ct, Chalfont, PA 18914For SaleMLS ID #PABU2126594, Frank Dolski, Coldwell Banker Hearthside-Lahaska. Bright MLS
- $475,0003 bd3 ba2.1k sqft407 Cope Ct, Sellersville, PA 18960For SaleMLS ID #PABU2125022, Harry Green, Keller Williams Real Estate-Blue Bell. Bright MLS
- $490,0004 bd3 ba2.3k sqft703 Green St, Bridgeport, PA 19405For SaleMLS ID #PAMC2187186, Andy Bell, KW Greater West Chester. Bright MLS
- $534,0003 bd2 ba1.8k sqft4205 Lilac Ct, Upper Gwynedd, PA 19446For SaleMLS ID #PAMC2181034, Julia Cooper, BHHS Fox & Roach-Blue Bell. Bright MLS
- $449,9002 bd2 ba1.4k sqft4104 Lilac Ct, Lansdale, PA 19446For SaleMLS ID #PAMC2168956, Linda Baron, BHHS Fox & Roach-Blue Bell. Bright MLS
- $475,0003 bd3 ba2.1k sqft238 Hudson Dr, Phoenixville, PA 19460For SaleMLS ID #PAMC2186690, Alex Ercole, Keller Williams Real Estate -Exton. Bright MLS
- $415,0003 bd3 ba1.9k sqft602 Red Rock Cir, Royersford, PA 19468For SaleMLS ID #PAMC2188114, Joymarie DeFruscio, Keller Williams Realty Group. Bright MLS
- $500,0003 bd3 ba1.9k sqft576 Buchert Rd, Gilbertsville, PA 19525For SaleMLS ID #PAMC2188660, Lex Shive, RE/MAX Reliance. Bright MLS
- $409,9003 bd3 ba2k sqft272 Hampshire Dr, Sellersville, PA 18960For SaleMLS ID #PABU2126956, Jeff Chirico, EXP Realty, LLC. Bright MLS
- $485,0003 bd3 ba2.4k sqft80 Chadwick Cir, Norristown, PA 19403For SaleMLS ID #PAMC2182772, Shanta Aitha, United Real Estate. Bright MLS
- $539,7502 bd2 ba2k sqft377 Brittany Ct, Souderton, PA 18964For SaleMLS ID #PAMC2175138, Gary L Cassel, BHHS Keystone Properties. Bright MLS
- $475,0003 bd3 ba2.2k sqft418 Nottingham Ln, Collegeville, PA 19426For SaleMLS ID #PAMC2185540, Stephanie Newcomb, Morgan Francis Realty. Bright MLS
