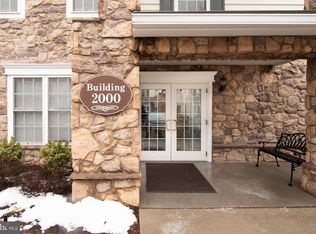
Amazing opportunity to purchase this beautiful 1st floor condo with 2 Bedrooms and 2 Full Baths and a fabulous open floor plan, with hardwood floors and custom millwork, located within the award-winning 55+ community of the Reserve at Gwynedd, offering an active community with outstanding amenities. This rarely offered, freshly painted, Dunnellon model is ideally situated on the first floor, providing effortless access to the exterior without the need for stairs or elevators, making daily living simple and convenient, especially if you have a pet. The welcoming entrance Foyer opens to the Kitchen, Dining and Living Rooms, providing the perfect entertaining flow. The eat-in Kitchen features 42” cabinets, a range with 5-burner gas stove, microwave, new stainless double sink with new faucet and included refrigerator. A stunning Dining Room offers wainscoting, a tray ceiling and chandelier. The incredibly spacious Living Room features a sliding glass door opening to the Patio with utility closet. The Primary Suite with carpet features a tray ceiling, ceiling fan with light and includes a wall-mounted TV. The luxurious Primary Bath offers dual sinks, a soaking tub as well as a stall shower with tiled surround and leads to an extra-large, walk-in closet. The 2nd Bedroom with ceiling fan with light is also generously sized and is located adjacent to a 2nD Full Bath with soaking tub and shower, offering flexibility for guests or a home office. A spacious Laundry Room includes the washer and dryer plus utility sink and cabinets. Other special features include a WIFI thermostat with remote access and new hot water heater ($3000). This garden home also includes a deeded parking space and a storage unit in the underground garage plus unlimited exterior parking. Residents of The Reserve at Gwinnett enjoy exceptional amenities designed to enhance everyday living. The community features both indoor and outdoor pools, allowing you to swim year-round. Stay active in the fully equipped exercise room, or gather with neighbors and friends in the beautifully maintained community and game rooms. The professionally maintained grounds add to the welcoming and resort-like atmosphere. This community provides easy access to excellent shopping in the nearby Blue Bell shopping centers. It is also convenient to Wegmans, Trader Joe’s and Whole Foods. There is easy access to main routes including 202 and the PA turnpike. Enjoy 1st floor living in this low maintenance, vibrant community offering comfort, accessibility and outstanding amenities all at once.
For sale
Price cut: $19.1K (5/12)
$449,900
4104 Lilac Ct, Lansdale, PA 19446
2beds
1,494sqft
:
Get pre-qualified$3,746/mo
Condominium
Built in 2010
-- sqft lot
$446,500 Zestimate®
$301/sqft
$790/mo HOA
What's special
Indoor and outdoor poolsCustom millworkEat-in kitchenStunning dining roomIncluded refrigeratorProfessionally maintained groundsFabulous open floor plan
- 153 days |
- 177 |
- 4 |
Zillow last checked:
Listing updated:
Listed by:
Linda Baron 215-850-0158,
BHHS Fox & Roach-Blue Bell 2155422200
Source: Bright MLS,MLS#: PAMC2168956
Facts & features
Interior
Bedrooms & bathrooms
- Bedrooms: 2
- Bathrooms: 2
- Full bathrooms: 2
- Main level bathrooms: 2
- Main level bedrooms: 2
Rooms
- Room types: Living Room, Dining Room, Primary Bedroom, Bedroom 2, Kitchen, Bathroom 1, Bathroom 2
Primary bedroom
- Level: Main
- Area: 216 Square Feet
- Dimensions: 18 X 12
Bedroom 2
- Level: Main
- Area: 144 Square Feet
- Dimensions: 12 X 12
Bathroom 1
- Level: Main
Bathroom 2
- Level: Main
Dining room
- Level: Main
- Area: 144 Square Feet
- Dimensions: 12 X 12
Kitchen
- Level: Main
- Area: 121 Square Feet
- Dimensions: 11 X 11
Living room
- Level: Main
- Area: 216 Square Feet
- Dimensions: 12 X 18
Heating
- Forced Air, Natural Gas
Cooling
- Central Air, Natural Gas
Appliances
- Included: Dishwasher, Disposal, Energy Efficient Appliances, Oven, Refrigerator, Microwave, Gas Water Heater
- Laundry: Main Level, In Unit
Features
- Soaking Tub, Bathroom - Walk-In Shower, Breakfast Area, Ceiling Fan(s), Crown Molding, Dining Area, Entry Level Bedroom, Open Floorplan, Eat-in Kitchen, Pantry, Walk-In Closet(s), Bathroom - Stall Shower, Bathroom - Tub Shower, Recessed Lighting, Wainscotting
- Flooring: Hardwood, Carpet, Wood
- Has basement: No
- Has fireplace: No
Interior area
- Total structure area: 1,494
- Total interior livable area: 1,494 sqft
- Finished area above ground: 1,494
- Finished area below ground: 0
Property
Parking
- Total spaces: 1
- Parking features: Underground, Inside Entrance, Secured, Garage
- Garage spaces: 1
Accessibility
- Accessibility features: None
Features
- Levels: Three
- Stories: 3
- Patio & porch: Patio
- Exterior features: Extensive Hardscape, Lighting, Underground Lawn Sprinkler
- Pool features: Community
Lot
- Features: Suburban
Details
- Additional structures: Above Grade, Below Grade
- Parcel number: 560005836127
- Zoning: RESIDENTIAL
- Special conditions: Standard
Construction
Type & style
- Home type: Condo
- Architectural style: Contemporary
- Property subtype: Condominium
- Attached to another structure: Yes
Materials
- Stucco, Stone
Condition
- Excellent
- New construction: No
- Year built: 2010
Details
- Builder model: Dunnellon
- Builder name: Pulte
Utilities & green energy
- Sewer: Public Sewer
- Water: Public
Community & HOA
Community
- Features: Pool
- Security: Security Gate
- Condo and coop fee: $790 monthly
- Senior community: Yes
- Subdivision: Reserve At Gwynedd
HOA
- Has HOA: No
- Amenities included: Billiard Room, Common Grounds, Clubhouse, Elevator(s), Game Room, Gated, Library, Party Room, Indoor Pool, Pool, Reserved/Assigned Parking, Retirement Community, Fitness Center
- Services included: All Ground Fee, Common Area Maintenance, Maintenance Grounds, Management, Pool(s), Recreation Facility, Security, Snow Removal, Trash, Water
Location
- Region: Lansdale
- Municipality: UPPER GWYNEDD TWP
Financial & listing details
- Price per square foot: $301/sqft
- Tax assessed value: $121,500
- Annual tax amount: $4,810
- Date on market: 3/2/2026
- Listing agreement: Exclusive Agency
- Inclusions: Washer, dryer, Refrigerator And Bedroom Tv In "as Is" Condition
- Ownership: Condominium
Estimated market value
$446,500
$424,000 - $469,000
$2,423/mo
Price history
| Date | Event | Price |
|---|---|---|
| 5/12/2026 | Price change | $449,900-4.1%$301/sqft |
Source:  Bright MLS #PAMC2168956 Report a problem Bright MLS #PAMC2168956 Report a problem | ||
| 4/2/2026 | Price change | $469,000-3.3%$314/sqft |
Source: Bright MLS #PAMC2168956 Report a problem | ||
| 3/2/2026 | Listed for sale | $485,000-1%$325/sqft |
Source: Bright MLS #PAMC2168956 Report a problem | ||
| 2/27/2026 | Listing removed | $490,000$328/sqft |
Source: Bright MLS #PAMC2146030 Report a problem | ||
| 9/28/2025 | Price change | $490,000-2%$328/sqft |
Source: Bright MLS #PAMC2146030 Report a problem | ||
| 8/16/2025 | Price change | $499,900-1.8%$335/sqft |
Source: Bright MLS #PAMC2146030 Report a problem | ||
| 7/26/2025 | Price change | $509,126-1.2%$341/sqft |
Source: Bright MLS #PAMC2146030 Report a problem | ||
| 7/14/2025 | Price change | $515,126-0.8%$345/sqft |
Source: Bright MLS #PAMC2146030 Report a problem | ||
| 7/3/2025 | Listed for sale | $519,126+5.1%$347/sqft |
Source: Bright MLS #PAMC2146030 Report a problem | ||
| 7/17/2024 | Sold | $494,126+1%$331/sqft |
Source: Bright MLS #PAMC2107644 Report a problem | ||
| 6/16/2024 | Pending sale | $489,000$327/sqft |
Source: Bright MLS #PAMC2107644 Report a problem | ||
| 6/15/2024 | Listed for sale | $489,000+85.9%$327/sqft |
Source: Bright MLS #PAMC2107644 Report a problem | ||
| 11/16/2016 | Sold | $263,000-2.9%$176/sqft |
Source: Public Record Report a problem | ||
| 9/7/2016 | Price change | $270,900-1.8%$181/sqft |
Source: Berkshire Hathaway HomeServices Fox & Roach, REALTORS #6761445 Report a problem | ||
| 7/16/2016 | Pending sale | $275,900$185/sqft |
Source: Berkshire Hathaway HomeServices Fox & Roach #6761445 Report a problem | ||
| 7/5/2016 | Price change | $275,900-3.2%$185/sqft |
Source: Berkshire Hathaway HomeServices Fox & Roach #6761445 Report a problem | ||
| 4/3/2016 | Listed for sale | $284,900+29.6%$191/sqft |
Source: BHHS Fox & Roach #6761445 Report a problem | ||
| 5/6/2010 | Sold | $219,845$147/sqft |
Source: Public Record Report a problem | ||
Public tax history
| Year | Property taxes | Tax assessment |
|---|---|---|
| 2025 | $4,640 +5.7% | $121,500 |
| 2024 | $4,391 | $121,500 |
| 2023 | $4,391 +7.2% | $121,500 |
| 2022 | $4,097 +2.7% | $121,500 |
| 2021 | $3,989 +2.7% | $121,500 |
| 2020 | $3,886 +1.9% | $121,500 |
| 2019 | $3,814 +2.7% | $121,500 |
| 2018 | $3,712 +2.9% | $121,500 |
| 2017 | $3,607 +2.1% | $121,500 |
| 2016 | $3,534 +2.6% | $121,500 |
| 2015 | $3,444 +5.5% | $121,500 |
| 2014 | $3,265 +1.4% | $121,500 |
| 2013 | $3,219 +1.4% | $121,500 |
| 2012 | $3,174 +1.8% | $121,500 |
| 2011 | $3,118 +2394.4% | $121,500 +2330% |
| 2010 | $125 +3.3% | $5,000 |
| 2009 | $121 +4.3% | $5,000 |
| 2008 | $116 | -- |
Find assessor info on the county website
Monthly payment
Est. payment
Payment breakdown
Explore the cost of this home by adjusting the details. Changes won't be saved.Climate risks
Neighborhood: 19446
Nearby schools
GreatSchools rating
- 8/10North Wales El SchoolGrades: K-6Distance: 1.7 mi
- 10/10Pennbrook Middle SchoolGrades: 7-9Distance: 1.9 mi
- 9/10North Penn Senior High SchoolGrades: 10-12Distance: 2.5 mi
Schools provided by the listing agent
- District: North Penn
Source: Bright MLS. This data may not be complete. We recommend contacting the local school district to confirm school assignments for this home.
- $469,9002 bd2 ba1.6k sqft4204 Lilac Ct, Upper Gwynedd, PA 19446For Sale

- $525,0002 bd2 ba1.9k sqft4207 Lilac Ct, Upper Gwynedd, PA 19446Sold

- $534,0003 bd2 ba1.8k sqft4205 Lilac Ct, Upper Gwynedd, PA 19446For Sale

- $559,9003 bd2 ba1.8k sqft4103 Lilac Ct, Upper Gwynedd, PA 19446For Sale

- $488,0002 bd2 ba1.8k sqft5205 Lilac Ct, Upper Gwynedd, PA 19446Pending
- $487,5002 bd2 ba1.8k sqft5403 Lilac Ct, Lansdale, PA 19446Sold
- $524,3002 bd2 ba1.7k sqft3308 Lilac Ct, Upper Gwynedd, PA 19446Off Market
- $428,3002 bd2 ba1.4k sqft3306 Lilac Ct, Upper Gwynedd, PA 19446Off Market
A local agent can set up tours, give advice and negotiate with sellers.
Similar homes
- $440,0002 bd2 ba1.4k sqft2406 Lilac Ct, Upper Gwynedd, PA 19446For Sale

 MLS ID #PAMC2180346, Jennifer H Lloyd, BHHS Fox & Roach-Blue Bell. Bright MLS
 - $450,0002 bd2 ba1.6k sqft2204 Lilac Ct, Upper Gwynedd, PA 19446For Sale
 MLS ID #PAMC2165478, Earl Caffrey, Innovate Real Estate. Bright MLS
 - $469,9002 bd2 ba1.6k sqft4204 Lilac Ct, Upper Gwynedd, PA 19446For SaleMLS ID #PAMC2178052, Aws Abdelaziz, RE/MAX Access. Bright MLS
- $530,0002 bd2 ba1.9k sqft6107 Lilac Ct, Upper Gwynedd, PA 19446For Sale
 MLS ID #PAMC2188100, Myrna Josephs, BHHS Fox & Roach-Blue Bell. Bright MLS
 - $454,9002 bd2 ba1.4k sqft6406 Lilac Ct, Upper Gwynedd, PA 19446For SaleMLS ID #PAMC2170698, Myrna Josephs, BHHS Fox & Roach-Blue Bell. Bright MLS
- $520,0002 bd2 ba1.7k sqft6102 Lilac Ct, Lansdale, PA 19446For SaleMLS ID #PAMC2187174, Myrna Josephs, BHHS Fox & Roach-Blue Bell. Bright MLS
- $515,0002 bd2 ba1.7k sqft1102 Lilac Ct, Upper Gwynedd, PA 19446For SaleMLS ID #PAMC2186050, Myrna Josephs, BHHS Fox & Roach-Blue Bell. Bright MLS
- $525,0002 bd2 ba1.9k sqft2101 Lilac Ct, Upper Gwynedd, PA 19446For SaleMLS ID #PAMC2186520, Julia Cooper, BHHS Fox & Roach-Blue Bell. Bright MLS
- $520,0003 bd2 ba1.8k sqft3203 Lilac Ct, Lansdale, PA 19446For SaleMLS ID #PAMC2185982, Myrna Josephs, BHHS Fox & Roach-Blue Bell. Bright MLS
- $559,9003 bd2 ba1.8k sqft4103 Lilac Ct, Upper Gwynedd, PA 19446For SaleMLS ID #PAMC2185338, William Holder, Real Broker, LLC. Bright MLS
- $475,0003 bd3 ba1.7k sqft106 Newbury Way, Lansdale, PA 19446For SaleMLS ID #PAMC2186606, Brian Majeska, Redfin Corporation. Bright MLS
- $469,9992 bd3 ba1.7k sqft3162 Arbour Green Ct, Hatfield, PA 19440For SaleMLS ID #PAMC2188966, Janean Adamson, EveryHome Realtors. Bright MLS
- $384,9003 bd3 ba1.5k sqft345 Bradford Ln, Lansdale, PA 19446For SaleMLS ID #PAMC2181192, John Salkowski, Real of Pennsylvania. Bright MLS
- $450,0003 bd3 ba2.1k sqft327 Pin Oak Ln, Perkasie, PA 18944For SaleMLS ID #PABU2127478, Lynne DiDonato, Coldwell Banker Hearthside-Doylestown. Bright MLS
- $400,0003 bd3 ba1.7k sqft947 Shenkle Dr, Collegeville, PA 19426For SaleMLS ID #PAMC2187944, Patti Tabor, Realty One Group Advocates. Bright MLS
- $465,0003 bd2 ba1.6k sqft227 Lawndale Ave, King Of Prussia, PA 19406For SaleMLS ID #PAMC2188860, Dawn Kummerer, Realty One Group Restore - Collegeville. Bright MLS
- $435,0002 bd2 ba1.8k sqft506 Carson Ter, Huntingdon Valley, PA 19006For SaleMLS ID #PAMC2187838, Marie Pogue, Keller Williams Main Line. Bright MLS
- $415,0003 bd2 ba1.6k sqft142 Lewisville Ct #3305, Phoenixville, PA 19460For SaleMLS ID #PACT2129842, Anita Robbins, Keller Williams Main Line. Bright MLS
- $519,9002 bd2 ba1.6k sqft1203 Lyndhurst Ct #82, Warrington, PA 18976For SaleMLS ID #PABU2125260, John Spognardi, RE/MAX Signature. Bright MLS
- $449,9003 bd4 ba1.9k sqft28 Brower Ln, Pottstown, PA 19465For SaleMLS ID #PACT2132080, Chele Hallman, VRA Realty. Bright MLS
