Skip main navigation
Sold for $487,500
  • $487,500

    5403 Lilac Ct, Lansdale, PA 19446

    2beds
    1,885sqft
    Condominium
    Built in 2010
    -- sqft lot
    $491,200 Zestimate®
    $259/sqft
    $2,937 Estimated rent

    Home value

    $491,200

    $457,000 - $526,000

    $2,937/mo

    Zestimate® history
    Loading
    Loading...

    Owner options

    List your home for rent

    $2,937/mo

    Rent Zestimate®

    Find your next renter with Zillow Rental Manager. Plus, with online applications, you can quickly screen prospective tenants – for free.

    Learn more

    $2,937/mo

    Rent Zestimate®

    Refinance and save

    $3,134/mo

    Est. payment

    Refinancing to a lower rate could help reduce your monthly payments and save thousands over the life of the loan.

    See today's rates

    $3,134/mo

    Est. payment

    Explore your selling options

    Work with a Zillow partner agent

    Leverage their expertise and Zillow's premium Showcase listings to get your home seen by more buyers.

    Get started

    List with your own agent

    Get your home in front of millions of buyers by listing it on Zillow.

    Learn how to do it

    Sell it yourself

    Take full control of how buyers see your home on Zillow by listing For Sale by Owner (FSBO).

    List your home

    What's special

    Bosch dishwasherInviting light-filled homeBeautifully upgraded top-floor residenceRecently completely redone balconySpacious layoutFrench-door refrigerator
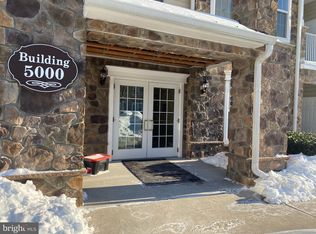
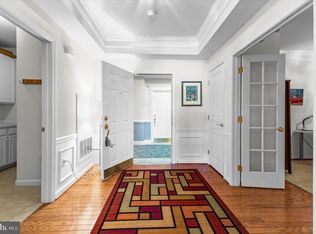
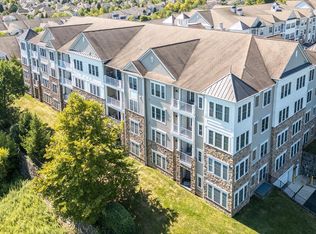
    Welcome to The Reserve at Gwynedd, the premier Del Webb 55+ community known for its exceptional amenities and vibrant lifestyle. This beautifully upgraded top-floor residence at 5403 Lilac showcases the highly sought-after Clarion model, prized for its spacious layout and true full-size den—complete with double doors and a generous closet—making it ideal as an additional bedroom, home office, or quiet retreat. Step inside to discover an inviting, light-filled home with an open floor plan designed for both comfort and elegance. From your private balcony, enjoy sweeping, unobstructed views of the entire community. The completely renovated primary bathroom offers a serene, spa-inspired experience, featuring modern finishes and thoughtful design. A series of recent upgrades enhances the home’s overall appeal, including a French-door refrigerator, Bosch dishwasher, and full-size stackable Samsung washer and dryer. Every closet has been outfitted with professionally designed organization systems to maximize storage and efficiency. Adding even more value and peace of mind, the home features a recently completely redone balcony, BRAND NEW HVAC system and BRAND NEW HOT WATER HEATER. With its exceptional updates, prime location, and move-in-ready condition, this residence offers a rare opportunity to enjoy the very best of The Reserve at Gwynedd. The condo includes a deeded underground parking space and a private storage area. When you’re ready to enjoy the community amenities, two clubhouses await with a fitness center, indoor pool and hot tub, outdoor pool, sauna, card rooms, billiards room, library, and ballroom. Residents also enjoy a full calendar of organized activities including trips, lectures, classes, and games such as Canasta, Bridge, Mahjong, Gin Rummy, and Poker—and so much more. Schedule your appointment today and experience the lifestyle at The Reserve at Gwynedd.

    Zillow last checked:

    Listing updated:

    Listed by:

    Myrna Josephs 484-343-5292,

    BHHS Fox & Roach-Blue Bell

    Bought with:

    Mark Cohen, AB066688

    Long & Foster Real Estate, Inc.

    Source: Bright MLS,MLS#: PAMC2161078MLS Logo

    Facts & features

    Interior

    Bedrooms & bathrooms
    • Bedrooms: 2
    • Bathrooms: 2
    • Full bathrooms: 2
    • Main level bathrooms: 2
    • Main level bedrooms: 2
    Basement
    • Area: 0
    Heating
    • Central, Natural Gas
    Cooling
    • Central Air, Electric
    Appliances
    • Included: Gas Water Heater
    • Laundry: In Unit
    Features
    • Has basement: No
    • Has fireplace: No
    Interior area
    • Total structure area: 1,885
    • Total interior livable area: 1,885 sqft
    • Finished area above ground: 1,885
    • Finished area below ground: 0

    Property

    Parking
    • Total spaces: 1
    • Parking features: Inside Entrance, Underground, Storage, Assigned, Secured, Attached
    • Attached garage spaces: 1
    • Details: Assigned Parking
    Accessibility
    • Accessibility features: None
    Features
    • Levels: One
    • Stories: 1
    • Pool features: Community
    Lot
    • Size: 1,885 Square Feet
    Details
    • Additional structures: Above Grade, Below Grade
    • Parcel number: 560005836981
    • Zoning: RESIDENTIAL
    • Special conditions: Standard

    Construction

    Type & style
    • Home type: Condo
    • Architectural style: Transitional
    • Property subtype: Condominium
    • Attached to another structure: Yes
    Materials
    • Vinyl Siding
    Condition
    • New construction: No
    • Year built: 2010

    Utilities & green energy

    • Sewer: Public Sewer
    • Water: Public

    Community & HOA

    Community
    • Condo and coop fee: $790 monthly
    • Senior community: Yes
    • Subdivision: Reserve At Gwynedd
    HOA
    • Has HOA: No
    • Amenities included: Fitness Center, Game Room, Indoor Pool, Pool, Sauna, Billiard Room, Clubhouse, Storage, Library, Party Room
    • Services included: Water, Sewer, Security, Maintenance Grounds, Snow Removal, Common Area Maintenance
    Location
    • Region: Lansdale
    • Municipality: UPPER GWYNEDD TWP

    Financial & listing details

    • Price per square foot: $259/sqft
    • Tax assessed value: $151,200
    • Annual tax amount: $5,714
    • Date on market: 12/8/2025
    • Listing agreement: Exclusive Right To Sell
    • Inclusions: Refrigerator, Washer, Dryer, Tv On The Wall In The Living Room, The Piece Under The Tv With The Fireplace -all As Is
    • Ownership: Fee Simple

    Price history

    DateEventPrice
    4/24/2026Sold$487,500-1.5%$259/sqft
    Source: Bright MLS #PAMC2161078 Report a problem
    3/25/2026Contingent$495,000$263/sqft
    Source: Bright MLS #PAMC2161078 Report a problem
    3/15/2026Price change$495,000-3.9%$263/sqft
    Source: Bright MLS #PAMC2161078 Report a problem
    3/4/2026Price change$515,000-1%$273/sqft
    Source: Bright MLS #PAMC2161078 Report a problem
    2/14/2026Price change$520,000-1.9%$276/sqft
    Source: Bright MLS #PAMC2161078 Report a problem
    1/13/2026Price change$530,000-0.9%$281/sqft
    Source: Bright MLS #PAMC2161078 Report a problem
    12/8/2025Listed for sale$535,000+29.9%$284/sqft
    Source: Bright MLS #PAMC2161078 Report a problem
    3/24/2021Listing removed--
    Source: Owner Report a problem
    9/16/2019Sold$412,000-1%$219/sqft
    Source: Public Record Report a problem
    5/25/2019Listed for sale$416,000+40.4%$221/sqft
    Source: Owner Report a problem
    11/30/2010Sold$296,255$157/sqft
    Source: Public Record Report a problem

    Public tax history

    YearProperty taxesTax assessment
    2025$5,774 +5.7%$151,200
    2024$5,464 $151,200
    2023$5,464 +7.2%$151,200
    2022$5,099 +2.7%$151,200
    2021$4,965 +2.6%$151,200
    2020$4,837 +1.9%$151,200
    2019$4,748 +2.7%$151,200
    2018$4,621 +2.9%$151,200
    2017$4,489 +2%$151,200
    2016$4,399 +2.6%$151,200
    2015$4,286 +5.5%$151,200
    2014$4,063 +1.4%$151,200
    2013$4,006 +1.4%$151,200
    2012$3,950 +2847.8%$151,200 +2785.5%
    2011$134 $5,240
    Find assessor info on the county website

    Neighborhood: 19446

    Nearby schools

    GreatSchools rating
    Schools provided by the listing agent
    • District: North Penn

    Source: Bright MLS. This data may not be complete. We recommend contacting the local school district to confirm school assignments for this home.

    Get a cash offer in 3 minutes
    Find out how much your home could sell for in as little as 3 minutes with a no-obligation cash offer.
    Estimated market value
    $491,200
    Get a cash offer in 3 minutes
    Find out how much your home could sell for in as little as 3 minutes with a no-obligation cash offer.
    Estimated market value
    $491,200