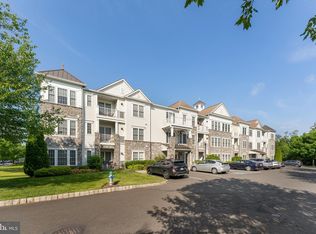
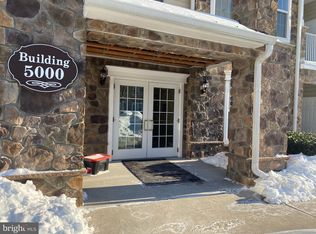
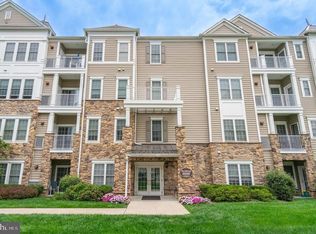
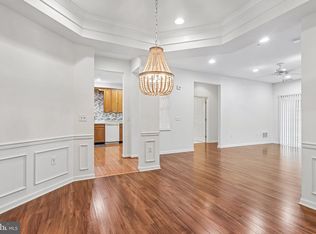
Welcome to The Reserve at Gwynedd and the highly sought-after Easton model, offering nearly 1,700 square feet of comfortable, low-maintenance living in one of Montgomery County’s premier 55+ communities. From the moment you enter, you’ll appreciate the thoughtfully designed open floor plan, spacious rooms, and quality finishes throughout. The bright living room features a versatile alcove that can easily serve as a reading nook, home office, or additional sitting area. The dining area flows naturally into the kitchen and main living spaces, creating an inviting layout for both everyday living and entertaining. The home offers two generously sized bedrooms and two full bathrooms, providing plenty of space for guests and comfortable one-level living. Hardwood flooring extends throughout the living room, dining area, kitchen, and foyer, while the bedrooms feature newer carpeting. Crown molding, wainscoting, recessed lighting, and ceiling fans add character and functionality throughout the home. Additional conveniences include a deeded underground parking space and private storage unit, providing secure parking and valuable extra storage. Life at The Reserve at Gwynedd is about more than just your home. Residents enjoy an impressive selection of resort-style amenities, including two clubhouses, fitness center, indoor and outdoor pools, spa, sauna, billiards room, library, card rooms, and a grand ballroom. The community also offers a full calendar of social activities, classes, trips, games, and events, making it easy to stay active and connected. Move-in ready, beautifully maintained, and ideally suited for low-maintenance living, this Easton model offers the lifestyle and amenities you’ve been looking for. Schedule your private tour today!
For sale
Price cut: $10K (10/6)
$459,900
4204 Lilac Ct, Upper Gwynedd, PA 19446
2beds
1,679sqft
Condominium
Built in 2008
-- sqft lot
$455,400 Zestimate®
$274/sqft
$790/mo HOA
What's special
Quality finishes throughoutRecessed lightingSpacious roomsCeiling fansTwo generously sized bedroomsCrown molding
- 42 days
- 382
- 15
Zillow last checked:
Listing updated:
Listed by:
Aws Abdelaziz 267-546-7777,
RE/MAX Access 2154002600
Source: Bright MLS,MLS#: PAMC2194418
Facts & features
Interior
Bedrooms & bathrooms
- Bedrooms: 2
- Bathrooms: 2
- Full bathrooms: 2
- Main level bathrooms: 2
- Main level bedrooms: 2
Basement
- Area: 0
Heating
- Central, Natural Gas
Cooling
- Central Air, Electric
Appliances
- Included: Gas Water Heater
- Laundry: In Unit
Features
- Has basement: No
- Has fireplace: No
Interior area
- Total structure area: 1,679
- Total interior livable area: 1,679 sqft
- Finished area above ground: 1,679
- Finished area below ground: 0
Property
Parking
- Total spaces: 1
- Parking features: Storage, Inside Entrance, Underground, Attached
- Attached garage spaces: 1
Accessibility
- Accessibility features: None
Features
- Levels: One
- Stories: 1
- Pool features: Community
Lot
- Size: 1,679 Square Feet
Details
- Additional structures: Above Grade, Below Grade
- Parcel number: 560005836218
- Zoning: R1
- Special conditions: Standard
Construction
Type & style
- Home type: Condo
- Architectural style: Contemporary
- Property subtype: Condominium
- Attached to another structure: Yes
Materials
- Vinyl Siding
Condition
- New construction: No
- Year built: 2008
Utilities & green energy
- Sewer: Public Sewer
- Water: Community
Community & HOA
Community
- Condo and coop fee: $790 monthly
- Senior community: Yes
- Subdivision: Reserve At Gwynedd
HOA
- Has HOA: No
Location
- Region: Upper Gwynedd
- Municipality: UPPER GWYNEDD TWP
Financial & listing details
- Price per square foot: $274/sqft
- Tax assessed value: $144,500
- Annual tax amount: $6,061
- Date on market: 9/14/2026
- Listing agreement: Exclusive Right To Sell
- Listing terms: Cash,Conventional,FHA,Other,VA Loan
- Ownership: Fee Simple
Estimated market value
$455,400
$433,000 - $478,000
$2,547/mo
Price history
| Date | Event | Price |
|---|---|---|
| 10/6/2026 | Price change | $459,900-2.1%$274/sqft |
Source:  Bright MLS #PAMC2194418 Report a problem Bright MLS #PAMC2194418 Report a problem | ||
| 9/14/2026 | Listed for sale | $469,900$280/sqft |
Source: Bright MLS #PAMC2194418 Report a problem | ||
| 9/8/2026 | Listing removed | $469,900$280/sqft |
Source: Bright MLS #PAMC2178052 Report a problem | ||
| 7/27/2026 | Listed for sale | $469,900$280/sqft |
Source: Bright MLS #PAMC2178052 Report a problem | ||
| 6/26/2026 | Pending sale | $469,900$280/sqft |
Source: Bright MLS #PAMC2178052 Report a problem | ||
| 6/3/2026 | Price change | $469,900-2.1%$280/sqft |
Source: Bright MLS #PAMC2178052 Report a problem | ||
| 5/12/2026 | Price change | $479,900-2%$286/sqft |
Source: Bright MLS #PAMC2178052 Report a problem | ||
| 5/3/2026 | Listed for sale | $489,900+0.2%$292/sqft |
Source: Bright MLS #PAMC2178052 Report a problem | ||
| 4/17/2026 | Listing removed | $489,000$291/sqft |
Source: Bright MLS #PAMC2160342 Report a problem | ||
| 3/8/2026 | Price change | $489,000-2%$291/sqft |
Source: Bright MLS #PAMC2160342 Report a problem | ||
| 11/5/2025 | Listed for sale | $499,000+75.1%$297/sqft |
Source: Bright MLS #PAMC2160342 Report a problem | ||
| 12/31/2007 | Sold | $285,000$170/sqft |
Source: Public Record Report a problem | ||
Public tax history
| Year | Property taxes | Tax assessment |
|---|---|---|
| 2025 | $5,518 +5.7% | $144,500 |
| 2024 | $5,221 | $144,500 |
| 2023 | $5,221 +7.1% | $144,500 |
| 2022 | $4,873 +2.7% | $144,500 |
| 2021 | $4,745 +2.7% | $144,500 |
| 2020 | $4,622 +1.9% | $144,500 |
| 2019 | $4,537 +2.7% | $144,500 |
| 2018 | $4,416 +2.9% | $144,500 |
| 2017 | $4,290 +2% | $144,500 |
| 2016 | $4,204 +2.6% | $144,500 |
| 2015 | $4,096 +5.5% | $144,500 |
| 2014 | $3,882 +1.4% | $144,500 |
| 2013 | $3,827 +1.4% | $144,500 |
| 2012 | $3,774 +1.8% | $144,500 |
| 2011 | $3,708 +2.5% | $144,500 |
| 2010 | $3,619 +3.3% | $144,500 |
| 2009 | $3,503 +2919.8% | $144,500 |
| 2008 | $116 | -- |
Find assessor info on the county website
Monthly payment
Est. payment
Payment breakdown
Explore the cost of this home by adjusting the details. Changes won't be saved.Climate risks
Neighborhood: 19446
Nearby schools
Schools provided by the listing agent
- District: North Penn
Source: Bright MLS. This data may not be complete. We recommend contacting the local school district to confirm school assignments for this home.


Similar homes
- $425,0002 bd2 ba1.4k sqft6406 Lilac Ct, Upper Gwynedd, PA 19446For Sale
 MLS ID #PAMC2196460, Jason Ostrowsky, BHHS Fox & Roach-Blue Bell. Bright MLS
 - $510,0002 bd2 ba1.9k sqft6107 Lilac Ct, Upper Gwynedd, PA 19446For Sale
 MLS ID #PAMC2188100, Nick Solomon, BHHS Fox & Roach-Blue Bell. Bright MLS
 - $422,0002 bd2 ba1.4k sqft3106 Lilac Ct, Upper Gwynedd, PA 19446For Sale
 MLS ID #PAMC2188768, Jeff Petzak, Howard Hanna Real Estate Services. Bright MLS
 - $510,0002 bd2 ba1.7k sqft1102 Lilac Ct, Upper Gwynedd, PA 19446For Sale
 MLS ID #PAMC2186050, Nick Solomon, BHHS Fox & Roach-Blue Bell. Bright MLS
 - $619,9003 bd3 ba2.1k sqft14 Wheatley Walk, Lansdale, PA 19446For SaleMLS ID #PAMC2196326, Jeff Falterbauer, Keller Williams Real Estate-Montgomeryville. Bright MLS
- $439,0002 bd2 ba1.6k sqft224 Dorchester Dr, Sellersville, PA 18960For SaleMLS ID #PABU2133864, Fay Evans, Keller Williams Real Estate-Doylestown. Bright MLS
- $498,0002 bd2 ba2.1k sqft368 Harrington Way, Souderton, PA 18964For SaleMLS ID #PAMC2197154, Gary L Cassel, BHHS Keystone Properties. Bright MLS
- $475,0002 bd2 ba1.8k sqft1218 Meridian Blvd #1218, Warrington, PA 18976For SaleMLS ID #PABU2117110, Melanie Rush, Class-Harlan Real Estate, LLC. Bright MLS
- $435,0003 bd3 ba1.7k sqft81 Chadwick Cir, Norristown, PA 19403For SaleMLS ID #PAMC2193850, Kimberly Chadwick, Keller Williams Realty Group. Bright MLS
- $375,0002 bd3 ba1.9k sqft131 E 1st Ave #11, Collegeville, PA 19426For SaleMLS ID #PAMC2195534, Mariel Gniewoz, Keller Williams Real Estate-Montgomeryville. Bright MLS
- $439,9002 bd2 ba1.3k sqft2106 Knox Ct #2106, Warminster, PA 18974For SaleMLS ID #PABU2130768, Peggy Fitzgerald, Keller Williams Real Estate - Newtown. Bright MLS
- $423,0002 bd2 ba1.4k sqft222 Dorchester Dr, Sellersville, PA 18960For SaleMLS ID #PABU2133122, Luke Miller, EXP Realty, LLC. Bright MLS
- $484,0003 bd3 ba1.5k sqftWilliamsburg Commons, King Of Prussia, PA 19406For SaleMLS ID #PAMC2195852, mabel hinson, Coldwell Banker Realty. Bright MLS
- $489,9003 bd3 ba2.4k sqft271 Grace Ln, Harleysville, PA 19438For SaleMLS ID #PAMC2195674, Daniel J. Smith, Innovate Real Estate. Bright MLS
- $429,9003 bd3 ba2.1k sqft103 Eagle Ct #103, Jamison, PA 18929For SaleMLS ID #PABU2134062, Karina Tysh, Realty Mark Associates. Bright MLS
- $499,7502 bd2 ba2k sqft377 Brittany Ct, Souderton, PA 18964For SaleMLS ID #PAMC2175138, Gary L Cassel, BHHS Keystone Properties. Bright MLS
- $565,0002 bd2 ba1.7k sqft807 Spring Mill Ave #B, Conshohocken, PA 19428For SaleMLS ID #PAMC2194442, Carmine Rauso, Keller Williams Main Line. Bright MLS
- $399,9002 bd3 ba1.4k sqft1 Maple Dr, Conshohocken, PA 19428For SaleMLS ID #PAMC2194470, Pam Butera, Keller Williams Real Estate-Blue Bell. Bright MLS
- $360,0003 bd2 ba1.6k sqft2473 Fieldcrest Ave, Norristown, PA 19403For SaleMLS ID #PAMC2197554, Allison Carbone, Keller Williams Realty Group. Bright MLS
- $339,9002 bd2 ba1.4k sqft131 E 1st Ave Unit 16, Collegeville, PA 19426For SaleMLS ID #PAMC2188612, Cindy Bergen, Realty One Group Restore - Collegeville. Bright MLS
