Check out our fresh new look! Are you ready to experience the simplicity of downsizing while still enjoying the style, features and spaces you've always loved? 1218 Meridian Boulevard makes it easy. As you arrive at the community notice the beautiful landscaping and fountain as well as scenic walking paths and benches making it a pleasure to take a stroll. The Shops at Valley Square including Wegmans are just steps away too. Come inside the secure lobby and the elevator will take you to the second floor where the original owner specifically selected this unit during the initial phase of construction. Inside the home the welcoming foyer features hardwood flooring, crown molding, a coat closet and 9-foot ceilings throughout. The kitchen offers plenty of cherry cabinetry and is anchored by a two-tiered island with a functional solid surface counter-height work area paired with a raised bar-height section for dining and entertaining. A secondary prep/bar sink is ideal for cooking and entertaining. Opening from the kitchen the great room includes a private balcony overlooking the outdoors and a gas fireplace creating an inviting focal point. The primary suite has everything you need with a sitting area, large bedroom, two walk-in closets and an expansive ensuite bath with soaking tub, double vanity and stall shower. Guests will enjoy the generous second bedroom with its own balcony and walk-in closet. The full hall bath with tub shower can be accessed from the second bedroom or the hallway. Complemented by a second oversized linen closet, the convenient laundry offers the washer/dryer, utility sink and extra storage. Speaking of storage there is a dedicated unit on the first floor with shelving perfect for securing holiday decorations, luggage and any other large items. Steps away from that is the one-car garage with opener. A newer heating system (2024) and hot water heater (2021) provide additional peace of mind. Meridian at Valley Square residents enjoy a variety of amenities including the clubhouse with fitness center, game room, pool tables, library and outdoor pool. The exceptional location is just minutes away from shopping, restaurants, golfing, movie theaters and bowling as well as renowned medical care at Jefferson Abington Hospital, Penn Medicine Doylestown Hospital and Rothman Orthopaedics. Schedule your showing today and step into the lifestyle you've been waiting for.
For sale
Price cut: $5.1K (8/6)
$489,900
1218 Meridian Blvd #1218, Warrington, PA 18976
2beds
1,874sqft
:
Get pre-qualified$3,728/mo
Condominium
Built in 2007
-- sqft lot
$485,400 Zestimate®
$261/sqft
$585/mo HOA
What's special
One-car garage with openerSecure lobbyWelcoming foyerBeautiful landscaping and fountainHardwood flooringSecond oversized linen closetCrown molding
- 120 days |
- 321 |
- 10 |
Zillow last checked:
Listing updated:
Listed by:
Melanie Rush 215-348-8111,
Class-Harlan Real Estate, LLC 2153488111
Source: Bright MLS,MLS#: PABU2117110
Facts & features
Interior
Bedrooms & bathrooms
- Bedrooms: 2
- Bathrooms: 2
- Full bathrooms: 2
- Main level bathrooms: 2
- Main level bedrooms: 2
Basement
- Area: 0
Heating
- Forced Air, Natural Gas
Cooling
- Central Air, Electric
Appliances
- Included: Microwave, Dishwasher, Oven/Range - Gas, Electric Water Heater
- Laundry: Main Level, Dryer In Unit, Washer In Unit, In Unit
Features
- Soaking Tub, Bathroom - Stall Shower, Bathroom - Tub Shower, Ceiling Fan(s), Entry Level Bedroom, Family Room Off Kitchen, Open Floorplan, Kitchen Island, Walk-In Closet(s), Crown Molding, Primary Bath(s), Recessed Lighting
- Flooring: Carpet, Hardwood, Laminate, Wood
- Windows: Window Treatments
- Has basement: No
- Number of fireplaces: 1
- Fireplace features: Gas/Propane
Interior area
- Total structure area: 1,874
- Total interior livable area: 1,874 sqft
- Finished area above ground: 1,874
- Finished area below ground: 0
Property
Parking
- Total spaces: 1
- Parking features: Garage Door Opener, Attached, Off Street, Parking Lot
- Attached garage spaces: 1
Accessibility
- Accessibility features: Accessible Elevator Installed
Features
- Levels: One
- Stories: 1
- Exterior features: Balcony
- Pool features: Community
- Has view: Yes
- View description: Garden
Details
- Additional structures: Above Grade, Below Grade
- Parcel number: 500310340051218
- Zoning: OD9
- Special conditions: Standard
Construction
Type & style
- Home type: Condo
- Property subtype: Condominium
- Attached to another structure: Yes
Materials
- Frame
Condition
- New construction: No
- Year built: 2007
Utilities & green energy
- Sewer: Public Sewer
- Water: Public
Community & HOA
Community
- Features: Pool
- Security: Main Entrance Lock, Fire Sprinkler System
- Condo and coop fee: $585 monthly
- Senior community: Yes
- Subdivision: Meridian Valley Sq
HOA
- Has HOA: No
- Amenities included: Clubhouse, Elevator(s), Fitness Center, Storage, Game Room, Library, Pool
- Services included: Common Area Maintenance, Trash, Snow Removal, Maintenance Grounds, Maintenance Structure, Pool(s), Recreation Facility
- HOA name: Meridian - Valley Square
Location
- Region: Warrington
- Municipality: WARRINGTON TWP
Financial & listing details
- Price per square foot: $261/sqft
- Tax assessed value: $31,190
- Annual tax amount: $6,231
- Date on market: 4/10/2026
- Listing agreement: Exclusive Right To Sell
- Inclusions: Washer, Dryer, Refrigerator, Two Televisions, Mirror In Foyer And Window Treatments, All With No Monetary Value And In As-is Condition At The Time Of Settlement
- Ownership: Condominium
Estimated market value
$485,400
$461,000 - $510,000
$3,089/mo
Price history
| Date | Event | Price |
|---|---|---|
| 8/6/2026 | Price change | $489,900-1%$261/sqft |
Source:  Bright MLS #PABU2117110 Report a problem Bright MLS #PABU2117110 Report a problem | ||
| 5/20/2026 | Price change | $495,000-2.9%$264/sqft |
Source: Bright MLS #PABU2117110 Report a problem | ||
| 4/10/2026 | Listed for sale | $510,000$272/sqft |
Source: Bright MLS #PABU2117110 Report a problem | ||
Public tax history
Tax history is unavailable.
Monthly payment
Est. payment
Payment breakdown
Explore the cost of this home by adjusting the details. Changes won't be saved.Climate risks
Neighborhood: 18976
Nearby schools
GreatSchools rating
- 7/10Barclay El SchoolGrades: K-6Distance: 0.4 mi
- 7/10Tamanend Middle SchoolGrades: 7-9Distance: 1.6 mi
- 10/10Central Bucks High School-SouthGrades: 10-12Distance: 2.7 mi
Schools provided by the listing agent
- District: Central Bucks
Source: Bright MLS. This data may not be complete. We recommend contacting the local school district to confirm school assignments for this home.
- $488,3002 bd2 ba1.7k sqft1219 Meridian Blvd, Warrington, PA 18976Off Market
- $503,1002 bd2 ba1.8k sqft1218 Meridian Blvd, Warrington, PA 18976Off Market
- $546,1002 bd2 ba2.2k sqft1220 Meridian Blvd, Warrington, PA 18976Off Market
- $447,1002 bd2 ba1.6k sqft1217 Meridian Blvd, Warrington, PA 18976Off Market

- $468,4002 bd2 ba1.7k sqft1212 Meridian Blvd, Warrington, PA 18976Off Market
- $507,0002 bd2 ba2k sqft1213 Meridian Blvd, Warrington, PA 18976Sold
- $505,0002 bd2 ba1.8k sqft1210 Meridian Blvd, Warrington, PA 18976Off Market
- $503,2002 bd2 ba1.8k sqft1216 Meridian Blvd, Warrington, PA 18976Off Market
A local agent can set up tours, give advice and negotiate with sellers.
Similar homes
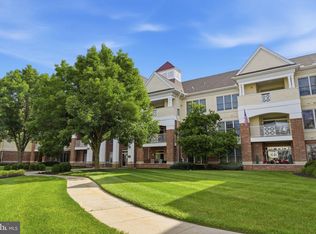
- $499,9002 bd2 ba1.8k sqft2207 Meridian Blvd #2207, Warrington, PA 18976For Sale
 MLS ID #PABU2123926, Robert Misner, Keller Williams Real Estate - Newtown. Bright MLS
 - $635,0002 bd3 ba2k sqft908 Farnham Ct #44, Warrington, PA 18976For Sale
 MLS ID #PABU2128068, Erik Lemons, EXIT Elevate Realty. Bright MLS
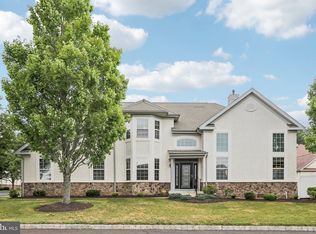
 - $724,9004 bd4 ba2.4k sqft307 Ingleton Ct, Warrington, PA 18976For Sale
 MLS ID #PABU2127988, Ashlee Check, BHHS Fox & Roach-Blue Bell. Bright MLS
 - $575,0002 bd4 ba1.7k sqft301 Eaton Ct #20, Warrington, PA 18976For Sale
 MLS ID #PABU2124028, Larry Minsky, Keller Williams Real Estate - Newtown. Bright MLS
 - $439,0002 bd2 ba1.3k sqft5309 Knox Ct #5309, Warminster, PA 18974For SaleMLS ID #PABU2125004, Larry Minsky, Keller Williams Real Estate - Newtown. Bright MLS
- $520,0002 bd2 ba1.7k sqft6102 Lilac Ct, Lansdale, PA 19446For SaleMLS ID #PAMC2187174, Myrna Josephs, BHHS Fox & Roach-Blue Bell. Bright MLS
- $515,0002 bd2 ba1.7k sqft1102 Lilac Ct, Upper Gwynedd, PA 19446For SaleMLS ID #PAMC2186050, Myrna Josephs, BHHS Fox & Roach-Blue Bell. Bright MLS
- $484,9003 bd3 ba1.8k sqft381 Manor Cir, Harleysville, PA 19438For SaleMLS ID #PAMC2189108, Jim Stevenson, Real of Pennsylvania. Bright MLS
- $505,0003 bd3 ba2k sqft32 Charter Oak Ct, Doylestown, PA 18901For SaleMLS ID #PABU2126142, Mike Bottaro, Homestarr Realty. Bright MLS
- $525,0002 bd2 ba1.9k sqft2101 Lilac Ct, Upper Gwynedd, PA 19446For SaleMLS ID #PAMC2186520, Julia Cooper, BHHS Fox & Roach-Blue Bell. Bright MLS
- $469,9002 bd2 ba1.6k sqft4204 Lilac Ct, Upper Gwynedd, PA 19446For SaleMLS ID #PAMC2178052, Aws Abdelaziz, RE/MAX Access. Bright MLS
- $510,0003 bd2 ba1.8k sqft3203 Lilac Ct, Lansdale, PA 19446For SaleMLS ID #PAMC2185982, Myrna Josephs, BHHS Fox & Roach-Blue Bell. Bright MLS
- $530,0002 bd2 ba1.9k sqft6107 Lilac Ct, Upper Gwynedd, PA 19446For SaleMLS ID #PAMC2188100, Myrna Josephs, BHHS Fox & Roach-Blue Bell. Bright MLS
- $444,8002 bd2 ba1.4k sqft3106 Lilac Ct, Upper Gwynedd, PA 19446For SaleMLS ID #PAMC2188768, Jeff Petzak, Howard Hanna Real Estate Services. Bright MLS
- $315,0002 bd2 ba1.1k sqftMontgomery Place, North Wales, PA 19454For SaleMLS ID #PAMC2190108, Hak Kim, RE/MAX Services. Bright MLS
- $440,0002 bd2 ba1.4k sqft2406 Lilac Ct, Upper Gwynedd, PA 19446For SaleMLS ID #PAMC2180346, Jennifer H Lloyd, BHHS Fox & Roach-Blue Bell. Bright MLS
- $449,0002 bd3 ba1.4k sqft202 Aqueduct Dr, North Wales, PA 19454For SaleMLS ID #PAMC2187356, Lisa Nicholson, EXP Realty, LLC. Bright MLS
- $455,0003 bd3 ba1.7k sqft81 Chadwick Cir, Norristown, PA 19403For SaleMLS ID #PAMC2189608, Kimberly Chadwick, Keller Williams Realty Group. Bright MLS
- $539,7503 bd3 ba2.3k sqft378 Harrington Way, Souderton, PA 18964For SaleMLS ID #PAMC2188256, Gary L Cassel, BHHS Keystone Properties. Bright MLS
- $469,9992 bd3 ba1.7k sqft3162 Arbour Green Ct, Hatfield, PA 19440For SaleMLS ID #PAMC2188966, Janean Adamson, EveryHome Realtors. Bright MLS
