Professional photos will be up on Thursday. Welcome to 3162 Arbour Green Court, Hatfield! Discover easy, low-maintenance living in the highly desirable 55+ community of Arbour Green. This beautifully maintained home offers the perfect blend of comfort, convenience, and thoughtful design, all within minutes of shopping, dining, major roadways, and everyday amenities. Step inside to a bright, open floor plan featuring spacious living and dining areas, ideal for entertaining family and friends or simply relaxing at home. The well-appointed kitchen flows seamlessly into the main living space, creating an inviting atmosphere for everyday living. The first-floor primary suite provides a private retreat with an en-suite bath, while an additional bedroom offers flexibility for guests, a home office, or hobbies. The home's functional layout is designed for comfortable one-floor living, yet offers additional space to accommodate your lifestyle. Enjoy the convenience of an attached garage, generous storage, and a peaceful community setting with beautifully maintained grounds. Whether you're looking to downsize without sacrificing comfort or seeking an active adult community close to everything Montgomery County has to offer, this home is an exceptional opportunity. Don't miss your chance to enjoy carefree living in one of Hatfield's most sought-after 55+ communities. Schedule your private showing today! The seller is providing the buyers with a one year home warranty.
For sale
$469,999
3162 Arbour Green Ct, Hatfield, PA 19440
2beds
1,734sqft
:
Get pre-qualified$3,264/mo
Single Family Residence
Built in 2003
1,630 Square Feet Lot
$458,500 Zestimate®
$271/sqft
$240/mo HOA
What's special
First-floor primary suiteAttached garageBright open floor planEn-suite bathWell-appointed kitchen
- 3 days |
- 269 |
- 9 |
Zillow last checked:
Listing updated:
Listed by:
Janean Adamson 215-479-1424,
EveryHome Realtors (215) 699-5555
Source: Bright MLS,MLS#: PAMC2188966
Facts & features
Interior
Bedrooms & bathrooms
- Bedrooms: 2
- Bathrooms: 3
- Full bathrooms: 2
- 1/2 bathrooms: 1
- Main level bathrooms: 2
- Main level bedrooms: 1
Rooms
- Room types: Living Room, Dining Room, Bedroom 2, Kitchen, Basement, Bedroom 1, Laundry, Loft, Bathroom 1, Bathroom 2, Bathroom 3
Bedroom 1
- Features: Flooring - Carpet, Window Treatments, Walk-In Closet(s)
- Level: Main
Bedroom 2
- Features: Flooring - Carpet, Skylight(s)
- Level: Upper
Bathroom 1
- Features: Flooring - HardWood
- Level: Main
Bathroom 2
- Features: Bathroom - Stall Shower, Flooring - Ceramic Tile
- Level: Main
Bathroom 3
- Features: Bathroom - Tub Shower, Flooring - Other
- Level: Upper
Basement
- Features: Basement - Unfinished, Flooring - Concrete
- Level: Lower
Dining room
- Features: Flooring - HardWood, Lighting - Ceiling, Window Treatments
- Level: Main
Kitchen
- Features: Flooring - HardWood, Eat-in Kitchen, Kitchen - Gas Cooking, Lighting - Ceiling, Pantry, Window Treatments
- Level: Main
Laundry
- Features: Flooring - Other
- Level: Main
Living room
- Features: Flooring - Carpet, Fireplace - Gas, Window Treatments
- Level: Main
Loft
- Features: Flooring - Carpet
- Level: Upper
Heating
- Forced Air, Natural Gas
Cooling
- Central Air, Electric
Appliances
- Included: Microwave, Dishwasher, Disposal, Dryer, Oven/Range - Gas, Refrigerator, Washer, Water Heater, Gas Water Heater
- Laundry: Main Level, Laundry Room
Features
- Bathroom - Stall Shower, Bathroom - Tub Shower, Breakfast Area, Dining Area, Entry Level Bedroom, Eat-in Kitchen, Pantry, Primary Bath(s)
- Flooring: Carpet, Hardwood, Ceramic Tile, Vinyl, Wood
- Doors: Sliding Glass
- Windows: Bay/Bow, Skylight(s), Window Treatments
- Basement: Interior Entry,Unfinished
- Number of fireplaces: 1
- Fireplace features: Mantel(s), Gas/Propane
Interior area
- Total structure area: 1,734
- Total interior livable area: 1,734 sqft
- Finished area above ground: 1,734
- Finished area below ground: 0
Property
Parking
- Total spaces: 4
- Parking features: Garage Faces Front, Garage Door Opener, Inside Entrance, Asphalt, Attached, Driveway
- Attached garage spaces: 2
- Uncovered spaces: 2
Accessibility
- Accessibility features: None
Features
- Levels: Two
- Stories: 2
- Pool features: None
Lot
- Size: 1,630 Square Feet
Details
- Additional structures: Above Grade, Below Grade
- Parcel number: 350000056314
- Zoning: RESIDENTIAL
- Zoning description: Residential
- Special conditions: Standard
Construction
Type & style
- Home type: SingleFamily
- Architectural style: Carriage House,Colonial
- Property subtype: Single Family Residence
- Attached to another structure: Yes
Materials
- Vinyl Siding
- Foundation: Concrete Perimeter
Condition
- Very Good
- New construction: No
- Year built: 2003
Utilities & green energy
- Sewer: Public Sewer
- Water: Public
- Utilities for property: Cable Connected, Electricity Available, Natural Gas Available, Sewer Available, Water Available
Community & HOA
Community
- Senior community: Yes
- Subdivision: Arbour Green
HOA
- Has HOA: Yes
- Services included: Common Area Maintenance, Maintenance Grounds, Snow Removal, Trash
- HOA fee: $240 monthly
- HOA name: ARBOUR GREEN
Location
- Region: Hatfield
- Municipality: HATFIELD TWP
Financial & listing details
- Price per square foot: $271/sqft
- Tax assessed value: $175,670
- Annual tax amount: $7,817
- Date on market: 7/29/2026
- Listing agreement: Exclusive Right To Sell
- Listing terms: Cash,Conventional
- Inclusions: Refrigerator, Washer, Dryer, Closet In Upstairs Bedroom,
- Exclusions: Kitchen Light Fixture And Kitchen Bookcase
- Ownership: Fee Simple
Estimated market value
$458,500
$436,000 - $481,000
$2,647/mo
Price history
| Date | Event | Price |
|---|---|---|
| 7/30/2026 | Listed for sale | $469,999+110.8%$271/sqft |
Source:  Bright MLS #PAMC2188966 Report a problem Bright MLS #PAMC2188966 Report a problem | ||
| 4/3/2003 | Sold | $222,990$129/sqft |
Source: Public Record Report a problem | ||
Public tax history
| Year | Property taxes | Tax assessment |
|---|---|---|
| 2025 | $7,267 +4.8% | $175,670 |
| 2024 | $6,936 | $175,670 |
| 2023 | $6,936 +6.5% | $175,670 |
| 2022 | $6,512 +2.9% | $175,670 |
| 2021 | $6,327 +2.4% | $175,670 |
| 2020 | $6,178 +1.7% | $175,670 |
| 2019 | $6,075 +2.5% | $175,670 |
| 2018 | $5,928 +2.7% | $175,670 |
| 2017 | $5,774 +1.7% | $175,670 |
| 2016 | $5,675 +2.4% | $175,670 |
| 2015 | $5,543 +4.5% | $175,670 |
| 2014 | $5,306 +1.3% | $175,670 |
| 2013 | $5,239 +2.3% | $175,670 |
| 2012 | $5,120 +7.2% | $175,670 |
| 2011 | $4,776 +5.9% | $175,670 |
| 2010 | $4,510 +3.2% | $175,670 |
| 2009 | $4,369 +3.6% | $175,670 |
| 2008 | $4,217 +1.8% | -- |
| 2007 | $4,142 +2.9% | -- |
| 2006 | $4,024 +2.5% | -- |
| 2005 | $3,927 +3.6% | -- |
| 2004 | $3,790 +2283.6% | -- |
| 2003 | $159 | -- |
Find assessor info on the county website
Monthly payment
Est. payment
Payment breakdown
Explore the cost of this home by adjusting the details. Changes won't be saved.Climate risks
Neighborhood: 19440
Nearby schools
GreatSchools rating
- 9/10Walton Farm El SchoolGrades: K-6Distance: 1.6 mi
- 8/10Pennfield Middle SchoolGrades: 7-9Distance: 0.5 mi
- 9/10North Penn Senior High SchoolGrades: 10-12Distance: 3 mi
Schools provided by the listing agent
- District: North Penn
Source: Bright MLS. This data may not be complete. We recommend contacting the local school district to confirm school assignments for this home.
- $470,7003 bd2 ba1.9k sqft3160 Arbour Green Ct, Hatfield, PA 19440Off Market
- $460,8002 bd2 ba2.1k sqft3164 Arbour Green Ct, Hatfield, PA 19440Off Market
- $450,0002 bd3 ba1.6k sqft3166 Arbour Green Ct, Hatfield, PA 19440Sold
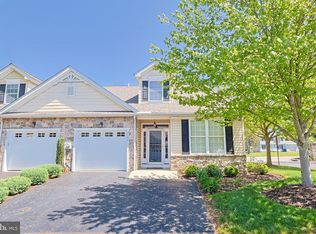
- $473,0003 bd2 ba1.9k sqft3158 Arbour Green Ct, Hatfield, PA 19440Off Market
- $466,8002 bd3 ba1.9k sqft3156 Arbour Green Ct, Hatfield, PA 19440Off Market
- $414,9001 bd1 ba1.6k sqft3131 Arbour Green Ct, Hatfield, PA 19440Off Market
- $434,9002 bd2 ba1.6k sqft3129 Arbour Green Ct, Hatfield, PA 19440Off Market
- $464,1003 bd3 ba2.8k sqft3133 Arbour Green Ct, Hatfield, PA 19440Off Market
A local agent can set up tours, give advice and negotiate with sellers.
A local lender can help you make sure your offer is ready when you are.
Similar homes
- $480,0003 bd2 ba1.5k sqft2843 Valley Woods Rd, Hatfield, PA 19440For Sale
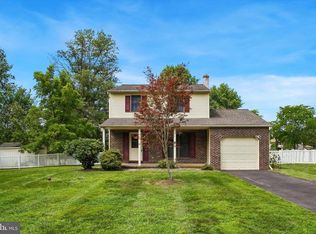
 MLS ID #PAMC2188172, Karen Martin, Compass RE. Bright MLS
 - $439,9003 bd3 ba1.7k sqft2002 Lenhart Rd, Hatfield, PA 19440For Sale
 MLS ID #PAMC2188950, Tina Lam, Compass RE. Bright MLS
 - $399,9003 bd2 ba1.7k sqft51 E School St, Hatfield, PA 19440For Sale
 MLS ID #PAMC2188566, Michael Borichewski, RE/MAX Legacy. Bright MLS
 - $453,9003 bd2 ba1.2k sqft787 Hertford Dr, Hatfield, PA 19440For Sale
 MLS ID #PAMC2188134, Abbas Shipon, Prime Real Estate Team. Bright MLS
 - $499,9994 bd4 ba1.8k sqft101 Raintree Xing, Hatfield, PA 19440For SaleMLS ID #PAMC2185138, C David Keyser, North Penn Real Estate Inc. Bright MLS
- $475,0004 bd2 ba1.8k sqft357 Moyer Rd, Souderton, PA 18964For SaleMLS ID #PAMC2186484, John Anderson, BHHS Fox & Roach-Collegeville. Bright MLS
- $450,0003 bd2 ba1.9k sqft443 Allentown Rd, Souderton, PA 18964For SaleMLS ID #PAMC2189014, Louise Knoll, RE/MAX Reliance. Bright MLS
- $475,0004 bd3 ba1.7k sqft155 Dawn Dr, Lansdale, PA 19446For SaleMLS ID #PAMC2185722, Katelyn Mathe, Keller Williams Real Estate-Montgomeryville. Bright MLS
- $439,9003 bd3 ba1.8k sqft1306 W Orvilla Rd, Hatfield, PA 19440For SaleMLS ID #PAMC2185142, Liam Coonahan, Real of Pennsylvania. Bright MLS
- $499,9994 bd2 ba1.5k sqft2339 E Vine St, Hatfield, PA 19440For SaleMLS ID #PAMC2182888, William Holder, Real Broker, LLC. Bright MLS
- $450,0003 bd1 ba1.3k sqft1340 Cowpath Rd, Hatfield, PA 19440For SaleMLS ID #779170, Arnaldo Gutierrez, Allentown City Realty. GLVR
- $485,0003 bd3 ba2.4k sqft390 Auburn Ct, Souderton, PA 18964For SaleMLS ID #781845, Patricia L. Franklin, Keller Williams Real Estate BB. GLVR
- $398,9003 bd2 ba1.8k sqft139 N Main St, Hatfield, PA 19440For SaleMLS ID #PAMC2186458, Michael Borichewski, RE/MAX Legacy. Bright MLS
- $429,9004 bd2 ba1.4k sqft432 E Summit St, Souderton, PA 18964For SaleMLS ID #PAMC2188884, Amber Moyer, Compass RE. Bright MLS
- $430,0003 bd2 ba1.8k sqft315 Northview Ave, Telford, PA 18969For SaleMLS ID #781874, Barb Hodick, BHHS Fox & Roach Macungie. GLVR
- $470,0003 bd3 ba1.6k sqft224 E Summit St, Souderton, PA 18964For SaleMLS ID #PAMC2187798, Kathryn Yamrick, Settle Down Philadelphia. Bright MLS
- $469,9003 bd4 ba1.8k sqft135 Cobblestone Dr #4-22, Harleysville, PA 19438New ConstructionMLS ID #PAMC2189568, Rudy Amelio, Rudy Amelio Real Estate. Bright MLS
- $469,9003 bd4 ba1.8k sqft133 Cobblestone Dr #4-23, Harleysville, PA 19438New ConstructionMLS ID #PAMC2189432, Rudy Amelio, Rudy Amelio Real Estate. Bright MLS
- $555,0003 bd2 ba2k sqft2049 Hawthorne Ln, Hatfield, PA 19440For SaleMLS ID #PAMC2181506, Bob Kelley, BHHS Fox & Roach-Blue Bell. Bright MLS
- $549,0004 bd2 ba1.9k sqft1315 Deer Run Rd, Hatfield, PA 19440For SaleMLS ID #PAMC2160350, Michael Bertoline, Long & Foster Real Estate, Inc.. Bright MLS
