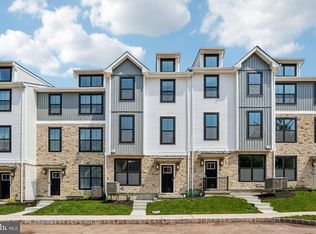
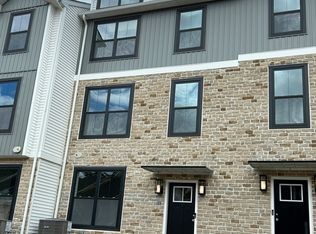
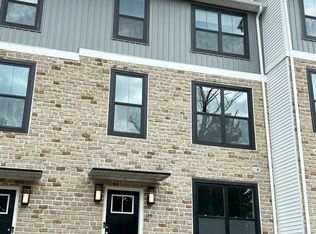
MOVE-IN READY! Discover luxury, convenience, and carefree living at The Fields at Jacobs Way in this beautifully appointed Pennington I townhome. Offering 1,867 square feet of thoughtfully designed space, this home features 3 bedrooms, 2 full baths, 2 half baths, and a finished lower level that provides exceptional flexibility for today's lifestyle. The striking stone façade with a charming bay window creates outstanding curb appeal, while the 11' x 6' Trex deck offers the perfect outdoor retreat for morning coffee, al fresco dining, or relaxing evenings. Step inside to an open-concept main level designed for both everyday comfort and effortless entertaining. The spacious family room seamlessly connects to the stylish kitchen and dining area, creating a warm and inviting atmosphere. The finished lower level, complete with a convenient half bath, is ideal for a home office, fitness room, media space, or recreation area. Upstairs, the spacious owner's suite features a private bath and generous walk-in closet. Two additional bedrooms and a full hall bath provide ample space for family, guests, or remote work needs. Conveniently located just minutes from the Pennsylvania Turnpike and major commuter routes, this home offers easy access to both the Lehigh Valley and Philadelphia, delivering the perfect balance of suburban living and commuter convenience. Skip the wait and hassle of new construction. This move-in-ready home is available now, allowing you to enjoy all the benefits of a brand-new townhome from day one!
New construction
Price cut: $20K (8/25)
$449,900
135 Cobblestone Dr #4-22, Harleysville, PA 19438
3beds
1,867sqft
Townhouse
Built in ----
1,179 Square Feet Lot
$446,300 Zestimate®
$241/sqft
$177/mo HOA
What's special
Warm and inviting atmosphereFinished lower levelFull hall bathSpacious family roomOpen-concept main levelCharming bay windowGenerous walk-in closet
- 29 days
- 191
- 10
Zillow last checked:
Listing updated:
Listed by:
Rudy Amelio 610-437-5501,
Rudy Amelio Real Estate (610) 437-5501
Source: Bright MLS,MLS#: PAMC2189568
Facts & features
Interior
Bedrooms & bathrooms
- Bedrooms: 3
- Bathrooms: 4
- Full bathrooms: 2
- 1/2 bathrooms: 2
- Main level bathrooms: 1
Rooms
- Room types: Dining Room, Primary Bedroom, Bedroom 2, Bedroom 3, Kitchen, Family Room, Foyer, Laundry, Office, Bathroom 1, Primary Bathroom, Half Bath
Primary bedroom
- Features: Attached Bathroom, Flooring - Carpet, Walk-In Closet(s)
- Level: Upper
- Area: 143 Square Feet
- Dimensions: 13 X 11
Bedroom 2
- Features: Flooring - Carpet
- Level: Upper
- Area: 99 Square Feet
- Dimensions: 9 X 11
Bedroom 3
- Features: Flooring - Carpet
- Level: Upper
- Area: 108 Square Feet
- Dimensions: 9 X 12
Primary bathroom
- Features: Bathroom - Stall Shower, Countertop(s) - Quartz, Double Sink, Flooring - Ceramic Tile
- Level: Upper
- Area: 55 Square Feet
- Dimensions: 5 X 11
Bathroom 1
- Features: Soaking Tub, Countertop(s) - Quartz, Flooring - Ceramic Tile
- Level: Upper
- Area: 40 Square Feet
- Dimensions: 8 X 5
Dining room
- Features: Dining Area, Lighting - Ceiling, Flooring - Luxury Vinyl Plank
- Level: Upper
- Area: 190 Square Feet
- Dimensions: 19 X 10
Family room
- Features: Lighting - LED, Recessed Lighting, Flooring - Luxury Vinyl Plank
- Level: Upper
- Area: 270 Square Feet
- Dimensions: 18 X 15
Foyer
- Features: Flooring - Luxury Vinyl Plank
- Level: Main
- Area: 99 Square Feet
- Dimensions: 9 X 11
Half bath
- Features: Flooring - Luxury Vinyl Plank
- Level: Main
- Area: 21 Square Feet
- Dimensions: 3 X 7
Half bath
- Features: Flooring - Luxury Vinyl Plank
- Level: Upper
- Area: 30 Square Feet
- Dimensions: 6 X 5
Kitchen
- Features: Countertop(s) - Quartz, Kitchen Island, Eat-in Kitchen, Kitchen - Gas Cooking, Pantry, Recessed Lighting, Flooring - Luxury Vinyl Plank
- Level: Upper
- Area: 99 Square Feet
- Dimensions: 11 X 9
Laundry
- Features: Flooring - Luxury Vinyl Plank
- Level: Upper
- Area: 18 Square Feet
- Dimensions: 3 X 6
Office
- Features: Flooring - Luxury Vinyl Plank
- Level: Main
- Area: 108 Square Feet
- Dimensions: 9 X 12
Heating
- Forced Air, Natural Gas
Cooling
- Central Air, Electric
Appliances
- Included: Microwave, Dishwasher, Disposal, Energy Efficient Appliances, Oven/Range - Gas, Tankless Water Heater, Water Heater, Gas Water Heater
- Laundry: Hookup, Washer/Dryer Hookups Only, Laundry Room
Features
- Soaking Tub, Bathroom - Tub Shower, Bathroom - Stall Shower, Bathroom - Walk-In Shower, Dining Area, Open Floorplan, Eat-in Kitchen, Kitchen Island, Upgraded Countertops, Walk-In Closet(s)
- Flooring: Carpet, Ceramic Tile, Luxury Vinyl
- Basement: Finished,Walk-Out Access,Concrete,Exterior Entry
- Has fireplace: No
Interior area
- Total structure area: 1,867
- Total interior livable area: 1,867 sqft
- Finished area above ground: 1,867
Property
Parking
- Total spaces: 1
- Parking features: Garage Faces Rear, Attached, Driveway, On Street, Off Street, Parking Lot
- Attached garage spaces: 1
- Has uncovered spaces: Yes
Accessibility
- Accessibility features: None
Features
- Levels: Three
- Stories: 3
- Exterior features: Awning(s), Sidewalks, Street Lights
- Pool features: None
Lot
- Size: 1,179 Square Feet
Details
- Additional structures: Above Grade
- Parcel number: 0
- Zoning: RESIDENTIAL
- Special conditions: Standard
Construction
Type & style
- Home type: Townhouse
- Architectural style: Contemporary
- Property subtype: Townhouse
Materials
- Advanced Framing, Blown-In Insulation, Stone, Vinyl Siding
- Foundation: Slab
- Roof: Architectural Shingle
Condition
- Excellent
- New construction: Yes
Details
- Builder name: Kay Builders, Inc
Utilities & green energy
- Sewer: Public Sewer
- Water: Public
Community & HOA
Community
- Security: Fire Sprinkler System
- Subdivision: The Fields At Jacobs Way
HOA
- Has HOA: Yes
- HOA fee: $177 monthly
Location
- Region: Harleysville
- Municipality: SALFORD TWP
Financial & listing details
- Price per square foot: $241/sqft
- Date on market: 7/31/2026
- Listing agreement: Exclusive Right To Sell
- Listing terms: Cash,Conventional,FHA,VA Loan
- Ownership: Fee Simple
Estimated market value
$446,300
$424,000 - $469,000
$2,919/mo
Price history
| Date | Event | Price |
|---|---|---|
| 8/25/2026 | Price change | $449,900-4.3%$241/sqft |
Source:  Bright MLS #PAMC2189568 Report a problem Bright MLS #PAMC2189568 Report a problem | ||
| 7/31/2026 | Listed for sale | $469,900$252/sqft |
Source: Bright MLS #PAMC2189568 Report a problem | ||
Public tax history
Tax history is unavailable.
Monthly payment
Est. payment
Payment breakdown
Explore the cost of this home by adjusting the details. Changes won't be saved.Climate risks
Neighborhood: 19438
Nearby schools
Schools provided by the listing agent
- District: Souderton Area
Source: Bright MLS. This data may not be complete. We recommend contacting the local school district to confirm school assignments for this home.
- $449,9003 bd4 ba1.8k sqft129 Cobblestone Dr #4-25, Harleysville, PA 19438New Construction
- $449,9003 bd4 ba1.8k sqft133 Cobblestone Dr, Harleysville, PA 19438New Construction
- $459,9003 bd4 ba1.8k sqft127 Cobblestone Dr #4-26, Harleysville, PA 19438Pending

- $449,9003 bd4 ba1.8k sqft135 Cobblestone Dr, Harleysville, PA 19438New Construction
Similar homes
- $449,9003 bd4 ba1.8k sqft129 Cobblestone Dr #4-25, Harleysville, PA 19438New Construction
 MLS ID #PAMC2189570, Rudy Amelio, Rudy Amelio Real Estate. Bright MLS
 - $449,9003 bd4 ba1.8k sqft135 Cobblestone Dr, Harleysville, PA 19438New ConstructionKay Builders
- $449,9003 bd4 ba1.8k sqft133 Cobblestone Dr, Harleysville, PA 19438New ConstructionKay Builders
- $449,9003 bd4 ba1.8k sqft129 Cobblestone Dr, Harleysville, PA 19438New Construction
 Kay Builders
 - $439,0002 bd2 ba1.3k sqft2911 Federal Dr, Gilbertsville, PA 19525For SaleMLS ID #PAMC2191214, Kurt Siso, Realty One Group Exclusive. Bright MLS
- $454,9002 bd3 ba1.6k sqft1239 Heron Ct, Quakertown, PA 18951For SaleMLS ID #PABU2128980, Joyce Rankin, RE/MAX Properties - Newtown. Bright MLS
- $425,0003 bd2 ba1.4k sqft2914 Adams Dr, Hatfield, PA 19440For SaleMLS ID #PAMC2189846, Bob Wipplinger, RE/MAX Centre Realtors. Bright MLS
- $535,0004 bd3 ba2.8k sqft430 Asha Way, Harleysville, PA 19438For SaleMLS ID #PAMC2162642, Noele Stinson, Coldwell Banker Realty. Bright MLS
- $470,0003 bd2 ba1k sqft3 Nanlyn Ave, Sellersville, PA 18960For SaleMLS ID #PABU2128720, Deneen Thomas, EXP Realty, LLC. Bright MLS
- $469,9003 bd3 ba1.9k sqft401 Jene Ct, North Wales, PA 19454For SaleMLS ID #PAMC2181386, Robin Young, BHHS Fox & Roach-Blue Bell. Bright MLS
- $477,1203 bd3 ba2.1k sqft317 Lantern Ct, Sellersville, PA 18960New ConstructionBright MLS
- $479,0003 bd3 ba1.9k sqft331 Foundry St, Phoenixville, PA 19460For SaleMLS ID #PACT2132706, Lori Grier, Coldwell Banker Realty. Bright MLS
- $482,1203 bd3 ba2.1k sqft315 Lantern Ct, Sellersville, PA 18960New ConstructionBright MLS
- $360,0003 bd2 ba1.7k sqft86 Green View Dr, Pottstown, PA 19464For SaleMLS ID #PAMC2186630, Kimberly Lesher-Lattanzi, Realty One Group Restore - Collegeville. Bright MLS
- $425,0003 bd3 ba1.4k sqft106 Providence Ave, Doylestown, PA 18901For SaleMLS ID #PABU2126728, Cynthia Shoemaker-Zerrer, Callaway Henderson Sotheby's Int'l-Lambertville. Bright MLS
- $429,0003 bd3 ba1.6k sqftProvidence View, Collegeville, PA 19426For SaleMLS ID #PAMC2185770, Brenda Gelnett, RE/MAX Legacy. Bright MLS
- $475,0004 bd3 ba2.3k sqft4 Boraten Rd, Linfield, PA 19468For SaleMLS ID #PAMC2171714, Deepak Dixit, Springer Realty Group. Bright MLS
- $498,5003 bd3 ba2k sqft32 Charter Oak Ct, Doylestown, PA 18901For SaleMLS ID #PABU2126142, Mike Bottaro, Homestarr Realty. Bright MLS
- $479,9004 bd3 ba2.6k sqft60 Fonthill Ct, Quakertown, PA 18951For SaleMLS ID #PABU2128586, Tracey Hill, Innovate Real Estate. Bright MLS
