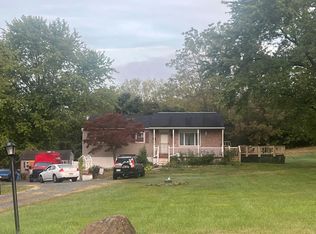
Welcome to 2911 Federal Drive, a beautifully renovated home where modern updates, thoughtful improvements, and move-in-ready convenience come together! Step inside this 2 bed, 2 bath Paul Moyer built rancher to find freshly painted rooms, recessed lighting, and updated electrical receptacles throughout to create a bright and refreshed feel from room to room. The newly renovated kitchen features quartz countertops, new Shenandoah cabinetry, and new stainless steel appliances, including the refrigerator, microwave, and oven. Both bathrooms have been completely remodeled with stylish, updated finishes that make a clean and fresh feel when you walk in. New Keystone windows throughout provide plenty of natural light as well as energy efficiency and include a transferable warranty for added peace of mind. The home also features a generator hookup at the electrical panel, offering added convenience and preparedness. Looking for even more space? The unfinished basement provides excellent potential for future expansion and could be transformed into additional living space, including the possibility of an additional bedroom and bathroom, subject to buyer plans and any required approvals. With extensive updates already completed and additional possibilities for the future, 2911 Federal Drive is ready for its next owner to move in, make it their own, and enjoy!
Coming soon 08/28
$439,000
2911 Federal Dr, Gilbertsville, PA 19525
2beds
1,335sqft
Single Family Residence
Built in 1986
0.58 Acres Lot
$318,400 Zestimate®
$329/sqft
$-- HOA
What's special
- 2 days |
- 281 |
- 14 |
Zillow last checked:
Listing updated:
Listed by:
Kurt Siso 484-354-6189,
Realty One Group Exclusive 4849756400
Source: Bright MLS,MLS#: PAMC2191214
Facts & features
Interior
Bedrooms & bathrooms
- Bedrooms: 2
- Bathrooms: 2
- Full bathrooms: 2
- Main level bathrooms: 2
- Main level bedrooms: 2
Basement
- Area: 0
Heating
- Central, Propane
Cooling
- Central Air, Electric
Appliances
- Included: Electric Water Heater
Features
- Plaster Walls
- Flooring: Luxury Vinyl
- Windows: Double Hung
- Basement: Full
- Has fireplace: No
Interior area
- Total structure area: 1,335
- Total interior livable area: 1,335 sqft
- Finished area above ground: 1,335
- Finished area below ground: 0
Property
Parking
- Total spaces: 8
- Parking features: Garage Door Opener, Asphalt, Driveway, Attached
- Attached garage spaces: 2
- Uncovered spaces: 6
Accessibility
- Accessibility features: None
Features
- Levels: One
- Stories: 1
- Pool features: None
Lot
- Size: 0.58 Acres
Details
- Additional structures: Above Grade, Below Grade
- Parcel number: 470001817125
- Zoning: GACAS
- Special conditions: Standard
Construction
Type & style
- Home type: SingleFamily
- Architectural style: Ranch/Rambler
- Property subtype: Single Family Residence
Materials
- Brick
- Foundation: Block
Condition
- Excellent
- New construction: No
- Year built: 1986
Utilities & green energy
- Sewer: Public Sewer
- Water: Well
Community & HOA
Community
- Subdivision: New Hanover
HOA
- Has HOA: No
Location
- Region: Gilbertsville
- Municipality: NEW HANOVER TWP
Financial & listing details
- Price per square foot: $329/sqft
- Tax assessed value: $127,790
- Annual tax amount: $5,738
- Date on market: 8/28/2026
- Listing agreement: Exclusive Right To Sell
- Listing terms: Cash,Conventional,FHA
- Inclusions: Kitchen Refrigerator In As Is Condition At No Monetary Value And Any Personal Property At The Time Of Settlement
- Ownership: Fee Simple
Estimated market value
$318,400
$296,000 - $344,000
$2,039/mo
Price history
| Date | Event | Price |
|---|---|---|
| 12/17/2025 | Sold | $315,000-10%$236/sqft |
Source:  Bright MLS #PAMC2155290 Report a problem Bright MLS #PAMC2155290 Report a problem | ||
| 12/5/2025 | Pending sale | $349,900$262/sqft |
Source: Bright MLS #PAMC2155290 Report a problem | ||
| 11/12/2025 | Listing removed | $349,900$262/sqft |
Source: Bright MLS #PAMC2155290 Report a problem | ||
| 10/7/2025 | Pending sale | $349,900$262/sqft |
Source: Bright MLS #PAMC2155290 Report a problem | ||
| 9/30/2025 | Price change | $349,900-2.8%$262/sqft |
Source: Bright MLS #PAMC2155290 Report a problem | ||
| 9/19/2025 | Listed for sale | $359,900+61.4%$270/sqft |
Source: Bright MLS #PAMC2155290 Report a problem | ||
| 10/29/2009 | Sold | $223,000$167/sqft |
Source: Public Record Report a problem | ||
Public tax history
| Year | Property taxes | Tax assessment |
|---|---|---|
| 2025 | $4,920 +4% | $127,790 |
| 2024 | $4,732 | $127,790 |
| 2023 | $4,732 +6% | $127,790 |
| 2022 | $4,466 +3.3% | $127,790 |
| 2021 | $4,321 +3.2% | $127,790 |
| 2020 | $4,188 +3% | $127,790 |
| 2019 | $4,065 +4.1% | $127,790 |
| 2018 | $3,904 +3.9% | $127,790 |
| 2017 | $3,758 +1.4% | $127,790 |
| 2016 | $3,706 +3.2% | $127,790 |
| 2015 | $3,592 +1.1% | $127,790 |
| 2014 | $3,553 +1.7% | $127,790 |
| 2013 | $3,492 +3.8% | $127,790 |
| 2012 | $3,365 +6.5% | $127,790 |
| 2011 | $3,161 +2.9% | $127,790 |
| 2010 | $3,071 -1.5% | $127,790 |
| 2009 | $3,119 +2.6% | $127,790 |
| 2008 | $3,041 +2.8% | -- |
| 2007 | $2,959 +6.7% | -- |
| 2006 | $2,772 +6% | -- |
| 2005 | $2,616 +4.6% | -- |
| 2004 | $2,502 +4.3% | -- |
| 2003 | $2,399 +6.6% | -- |
| 2002 | $2,250 +7.4% | -- |
| 2000 | $2,095 +2% | -- |
| 1999 | $2,054 | -- |
Find assessor info on the county website
Monthly payment
Est. payment
Payment breakdown
Explore the cost of this home by adjusting the details. Changes won't be saved.Climate risks
Neighborhood: 19525
Nearby schools
GreatSchools rating
- 5/10New Hanover-Upper Frederick Elementary SchoolGrades: K-5Distance: 2.5 mi
- 9/10Boyertown Area Junior High School-EastGrades: 6-8Distance: 2 mi
- 8/10Boyertown Area Senior High SchoolGrades: PK,9-12Distance: 4.3 mi
Schools provided by the listing agent
- District: Boyertown Area
Source: Bright MLS. This data may not be complete. We recommend contacting the local school district to confirm school assignments for this home.
- $545,5004 bd3 ba2.9k sqft2905 Federal Dr, Gilbertsville, PA 19525Off Market
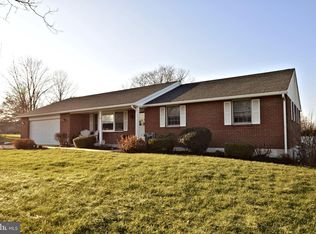
- $429,5003 bd1 ba1.9k sqft2917 Federal Dr, Gilbertsville, PA 19525Off Market
- $423,4003 bd2 ba1.5k sqft2910 Reifsnyder Rd, Gilbertsville, PA 19525Off Market
- $392,9003 bd2 ba1.2k sqft2904 Reifsnyder Rd, Gilbertsville, PA 19525Off Market
- $451,3003 bd2 ba1.9k sqft2910 Federal Dr, Gilbertsville, PA 19525Off Market
- $564,5004 bd3 ba2.2k sqft2310 Colonial Dr, Gilbertsville, PA 19525Off Market
- $403,7003 bd2 ba1.4k sqft2906 Federal Dr, Gilbertsville, PA 19525Off Market
- $572,0003 bd3 ba3.1k sqft2916 Federal Dr, Gilbertsville, PA 19525Off Market
A local agent can set up tours, give advice and negotiate with sellers.
Similar homes
- $525,0003 bd2 ba1.6k sqft2586 Cherry Ct, Gilbertsville, PA 19525For Sale
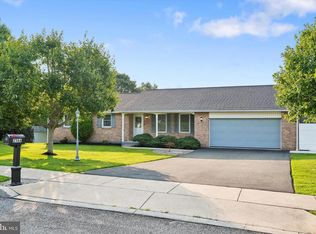
 MLS ID #PAMC2190858, Mary Jaronski, Realty One Group Restore - Collegeville. Bright MLS
 - $350,0004 bd2 ba1.8k sqft2564 Wagner Rd, Gilbertsville, PA 19525Auction
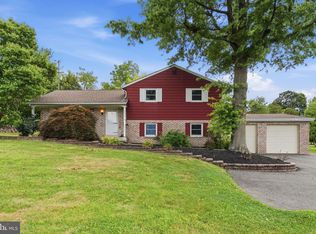 MLS ID #PAMC2190100, Danielle Kline, Realty One Group Restore - Collegeville. Bright MLS
 - $--3 bd1 ba1.4k sqft1072 N Warren St, Pottstown, PA 19464Auction
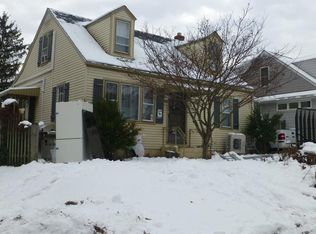 ServiceLink Auction
 - $--3 bd2 ba1.2k sqft2049 N Charlotte St, Pottstown, PA 19464Auction
 Auction.com 1
 - $--3 bd1 ba1.3k sqft630 Oaktree Ct, Pottstown, PA 19464AuctionServiceLink Auction
- $489,0003 bd4 ba1.9k sqft1415 N Gravel Pike, Perkiomenville, PA 18074For SaleMLS ID #PAMC2191466, Dana Molfetto, Coldwell Banker Hearthside Realtors-Collegeville. Bright MLS
- $375,0004 bd2 ba1.4k sqft140 Gollub Dr, Birdsboro, PA 19508For SaleMLS ID #PABK2076604, Dave Hinkel, Coldwell Banker Realty. Bright MLS
- $449,0003 bd2 ba1.5k sqft305 W Valley Forge Rd, King Of Prussia, PA 19406For SaleMLS ID #PAMC2192196, Damien Michalosky, Damien Joseph Michalosky. Bright MLS
- $287,0003 bd2 ba1.3k sqft1152 Grove St, Pottstown, PA 19464For SaleMLS ID #PAMC2192276, Rick Sheppard, EXP Realty, LLC. Bright MLS
- $--3 bd2 ba1.6k sqft40 Warwick St, Boyertown, PA 19512AuctionAuction.com 1
- $--3 bd2 ba1.1k sqft346 Maregan Dr, Sellersville, PA 18960AuctionAuction.com 2
- $425,0002 bd1 ba1.4k sqft99 Spruce Ave, Birdsboro, PA 19508For SaleMLS ID #PABK2073012, Cecilia Leone, Century 21 Emerald. Bright MLS
- $--3 bd2 ba1.4k sqft200 W 39th St, Reading, PA 19606AuctionAuction.com 2
- $--4 bd3 ba1.7k sqft200 Caravan Dr, Birdsboro, PA 19508AuctionAuction.com 2
- $450,0004 bd2 ba1.5k sqft913 Seminary St, Pennsburg, PA 18073For SaleMLS ID #PAMC2189388, Al Ferraguti, Keller Williams Real Estate-Montgomeryville. Bright MLS
- $409,9003 bd2 ba1.9k sqft4400 Prestwick Dr, Reading, PA 19606For SaleMLS ID #PABK2076354, Philip Macaronis, RE/MAX Of Reading. Bright MLS
- $342,7003 bd1 ba1.1k sqft19 Cepp Rd, Perkiomenville, PA 18074For SaleMLS ID #PAMC2190592, Rick Sheppard, EXP Realty, LLC. Bright MLS
- $--3 bd1 ba1k sqft757 Allentown Rd, Sellersville, PA 18960AuctionAuction.com 2
- $344,9003 bd3 ba1.5k sqft15 Castle Dr, Gilbertsville, PA 19525For SaleMLS ID #PAMC2191228, Rob Martin, Realty One Group Exclusive. Bright MLS
- $400,0003 bd2 ba1.6k sqft2253 Jones Rd, Pottstown, PA 19465For SaleMLS ID #PACT2129466, John Chernesky, RE/MAX Of Reading. Bright MLS
