Discover the Charm of this Beautifully Maintained Colonial, nestled on a Serene 1.31-acre lot on a Private Lane, offering a perfect blend of Comfort and Style. Thoughtfully designed Living Space with New Flooring throughout, features 3 Spacious Bedrooms and 3 1/2 Bathrooms. Step inside to find a Warm and Inviting atmosphere, highlighted by a cozy Brick Fireplace in the Family room, perfect for gathering on chilly evenings. The Eat-in Kitchen is a culinary delight, equipped with a new stove, new dishwasher, and refrigerator, convenient pantry for all your storage needs. Enjoy meals in the charming Breakfast Area or host formal dinners in the separate Dining Room. The home Boasts a Partially Finished Basement with Full bathroom, offering endless possibilities for a playroom, home office, or additional storage. Natural Light pours in through newer energy-efficient windows. The backyard is Perfect for Entertaining with Panoramic views, Lush trees and Tranquil surroundings, creating a Retreat right at Home. The attached two-car garage and driveway provide ample parking. New Roof w/transferable warranty. This home is not just a place to live; it's a sanctuary where memories are made.
Under contract
$489,000
1415 N Gravel Pike, Perkiomenville, PA 18074
3beds
1,978sqft
Single Family Residence
Built in 1986
1.31 Acres Lot
$494,200 Zestimate®
$247/sqft
$-- HOA
What's special
Warm and inviting atmospherePrivate laneAttached two-car garageNew stoveNew dishwasherEat-in kitchenLush trees
- 11 days
- 1,935
- 149
Likely to sell faster than
Zillow last checked:
Listing updated:
Listed by:
Dana Molfetto 610-304-5499,
Coldwell Banker Hearthside Realtors-Collegeville (610) 489-7700
Source: Bright MLS,MLS#: PAMC2191466
Facts & features
Interior
Bedrooms & bathrooms
- Bedrooms: 3
- Bathrooms: 4
- Full bathrooms: 3
- 1/2 bathrooms: 1
- Main level bathrooms: 1
Basement
- Area: 500
Heating
- Central, Propane
Cooling
- Central Air, Electric
Appliances
- Included: Dishwasher, Self Cleaning Oven, Refrigerator, Washer, Dryer, Electric Water Heater
Features
- Attic, Bathroom - Stall Shower, Bathroom - Tub Shower, Breakfast Area, Family Room Off Kitchen, Formal/Separate Dining Room, Eat-in Kitchen, Pantry, Walk-In Closet(s), Wainscotting
- Flooring: Carpet, Ceramic Tile, Luxury Vinyl
- Doors: Sliding Glass
- Windows: Energy Efficient
- Basement: Full,Partially Finished
- Number of fireplaces: 1
- Fireplace features: Brick, Wood Burning
Interior area
- Total structure area: 1,978
- Total interior livable area: 1,978 sqft
- Finished area above ground: 1,478
- Finished area below ground: 500
Property
Parking
- Total spaces: 2
- Parking features: Garage Faces Front, Garage Door Opener, Asphalt, Driveway, Paved, Attached
- Attached garage spaces: 2
- Has uncovered spaces: Yes
Accessibility
- Accessibility features: None
Features
- Levels: Two
- Stories: 2
- Patio & porch: Patio, Porch
- Pool features: None
- Has view: Yes
- View description: Panoramic, Trees/Woods
Lot
- Size: 1.31 Acres
- Dimensions: 150.00 x 0.00
Details
- Additional structures: Above Grade, Below Grade, Outbuilding
- Parcel number: 380000511108
- Zoning: RESIDENTIAL
- Special conditions: Standard
Construction
Type & style
- Home type: SingleFamily
- Architectural style: Colonial
- Property subtype: Single Family Residence
Materials
- Vinyl Siding
- Foundation: Block
- Roof: Architectural Shingle
Condition
- New construction: No
- Year built: 1986
Utilities & green energy
- Electric: 200+ Amp Service
- Sewer: On Site Septic
- Water: Well
Community & HOA
Community
- Subdivision: None Available
HOA
- Has HOA: No
Location
- Region: Perkiomenville
- Municipality: LOWER FREDERICK TWP
Financial & listing details
- Price per square foot: $247/sqft
- Tax assessed value: $153,920
- Annual tax amount: $7,690
- Date on market: 8/19/2026
- Listing agreement: Exclusive Right To Sell
- Inclusions: Refrigerator, Washer, Dryer, Shed - All In "as-is" Condition
- Ownership: Fee Simple
Estimated market value
$494,200
$469,000 - $519,000
$2,802/mo
Price history
| Date | Event | Price |
|---|---|---|
| 8/27/2026 | Contingent | $489,000$247/sqft |
Source:  Bright MLS #PAMC2191466 Report a problem Bright MLS #PAMC2191466 Report a problem | ||
| 8/19/2026 | Listed for sale | $489,000+205.6%$247/sqft |
Source: Bright MLS #PAMC2191466 Report a problem | ||
| 2/3/2000 | Sold | $160,000$81/sqft |
Source: Public Record Report a problem | ||
Public tax history
| Year | Property taxes | Tax assessment |
|---|---|---|
| 2025 | $7,053 +4.6% | $153,920 |
| 2024 | $6,746 | $153,920 |
| 2023 | $6,746 +4.4% | $153,920 |
| 2022 | $6,462 +1.5% | $153,920 |
| 2021 | $6,365 +2.4% | $153,920 |
| 2020 | $6,216 +2.3% | $153,920 |
| 2019 | $6,079 +2.5% | $153,920 |
| 2018 | $5,933 +3% | $153,920 |
| 2017 | $5,758 +3.4% | $153,920 |
| 2016 | $5,569 +1.9% | $153,920 |
| 2015 | $5,466 +2.1% | $153,920 |
| 2014 | $5,351 +1.5% | $153,920 |
| 2013 | $5,271 +1.9% | $153,920 |
| 2012 | $5,171 +3.1% | $153,920 |
| 2011 | $5,015 +2.5% | $153,920 |
| 2010 | $4,894 +3.3% | $153,920 |
| 2009 | $4,738 +3.8% | $153,920 |
| 2008 | $4,563 +4.2% | -- |
| 2007 | $4,379 +8.8% | -- |
| 2006 | $4,025 +8.3% | -- |
| 2005 | $3,717 +10.7% | -- |
| 2004 | $3,357 +4.1% | -- |
| 2003 | $3,224 +1.8% | -- |
| 2002 | $3,168 +10.5% | -- |
| 2000 | $2,867 +3.8% | -- |
| 1999 | $2,762 | -- |
Find assessor info on the county website
Monthly payment
Est. payment
Payment breakdown
Explore the cost of this home by adjusting the details. Changes won't be saved.Climate risks
Neighborhood: 18074
Nearby schools
Schools provided by the listing agent
- District: Perkiomen Valley
Source: Bright MLS. This data may not be complete. We recommend contacting the local school district to confirm school assignments for this home.
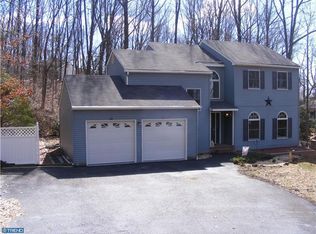
- $259,7003 bd1 ba1k sqft1413 N Gravel Pike, Perkiomenville, PA 18074Off Market
- $411,9004 bd1 ba2.1k sqft1417 N Gravel Pike, Perkiomenville, PA 18074Off Market
- $614,6003 bd2 ba2.2k sqft1419 N Gravel Pike, Perkiomenville, PA 18074Off Market
- $571,9003 bd2 ba2.3k sqft1407 N Gravel Pike, Perkiomenville, PA 18074Off Market
Similar homes
- $342,7003 bd1 ba1.1k sqft19 Cepp Rd, Perkiomenville, PA 18074For Sale

 MLS ID #PAMC2190592, Rick Sheppard, EXP Realty, LLC. Bright MLS
 - $525,0003 bd2 ba1.6k sqft2586 Cherry Ct, Gilbertsville, PA 19525For Sale
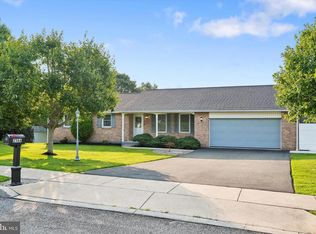 MLS ID #PAMC2190858, Mary Jaronski, Realty One Group Restore - Collegeville. Bright MLS
 - $450,0004 bd2 ba2.1k sqft3901 Beth Dr, Collegeville, PA 19426For Sale
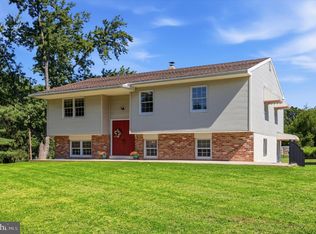 MLS ID #PAMC2192370, Shirley Hampton, Realty One Group Restore - Collegeville. Bright MLS
 - $459,9003 bd2 ba1.7k sqft1848 S Keim St, Pottstown, PA 19465For Sale
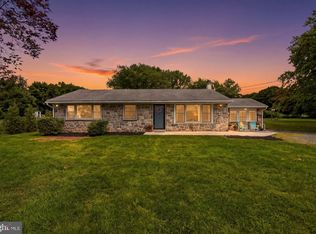 MLS ID #PACT2134000, Kate McNamara, Coldwell Banker Realty. Bright MLS
 - $550,0003 bd2 ba1.8k sqft14 Cowpath Rd, Souderton, PA 18964For SaleMLS ID #PAMC2191786, Rich Sparling, Keller Williams Real Estate-Montgomeryville. Bright MLS
- $479,0003 bd2 ba1.8k sqft881 Depot Ln, Quakertown, PA 18951For SaleMLS ID #PABU2129532, Julia Bossert Roush, Iron Valley Real Estate Legacy. Bright MLS
- $535,0003 bd3 ba2.2k sqft1289 Meadowview Dr, Pottstown, PA 19464For SaleMLS ID #PAMC2191992, Jennifer Starsinic, BHHS Fox & Roach -Yardley/Newtown. Bright MLS
- $515,0004 bd2 ba1.6k sqft123 Hampshire Dr, Chalfont, PA 18914For SaleMLS ID #PABU2129592, Julia Smith, Keller Williams Real Estate -Exton. Bright MLS
- $425,0004 bd3 ba1.8k sqft2021 Easter Ave, Harleysville, PA 19438For SaleMLS ID #PAMC2192132, Victoria Sweitzer, RE/MAX Centre Realtors. Bright MLS
- $400,0003 bd2 ba1.5k sqft6 Perkiomen Ave, Spring Mount, PA 19473For SaleMLS ID #PAMC2189988, Kacie Jones, Realty One Group Advocates. Bright MLS
- $425,0003 bd1 ba1.9k sqft1415 Kumry Rd, Pennsburg, PA 18073For SaleMLS ID #PABU2127430, Bob Griffis, RE/MAX Properties - Newtown. Bright MLS
- $459,0004 bd3 ba2.5k sqft282 Glendale Ave, Pottstown, PA 19464For SaleMLS ID #PAMC2190402, Lauren Tedesco, Keller Williams Main Line. Bright MLS
- $499,9004 bd3 ba2.9k sqft851 Schoffers Rd, Birdsboro, PA 19508For SaleMLS ID #PABK2076082, Luke Berg, United Real Estate Strive 212. Bright MLS
