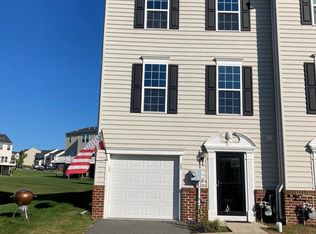
Welcome to 86 Green View Drive, a beautifully maintained townhome located in the highly desirable community of Coddington View. Move-in ready and thoughtfully designed, this home offers the perfect blend of comfort, style, and convenience. As you enter, you're welcomed by a spacious foyer featuring a coat closet, garage access, and a versatile bonus room on the lower level—ideal for a home office, playroom, fitness room, or additional living space to fit your lifestyle. The main living level boasts an open-concept floor plan that seamlessly connects the living room, dining area, and kitchen, creating an inviting space for both everyday living and entertaining. The kitchen features granite countertops, ample cabinetry, and easy access to the private outdoor patio—perfect for summer barbecues, morning coffee, or relaxing with family and friends. The spacious primary suite offers a large walk-in closet and a private en suite bath, providing a peaceful retreat at the end of the day. Two additional generously sized bedrooms and a conveniently located upper-level laundry room add to the home's functional layout. Beautiful hardwood floors and elegant crown molding throughout add warmth and timeless character to the living spaces. Ideally situated near major highways, shopping, grocery stores, restaurants, and everyday conveniences, this home offers an exceptional location with easy access to everything you need. Don't miss your opportunity to own this wonderful home in Coddington View. Schedule your private showing today!
For sale
$370,000
86 Green View Dr, Pottstown, PA 19464
3beds
1,760sqft
Townhouse
Built in 2015
2,302 Square Feet Lot
$369,100 Zestimate®
$210/sqft
$82/mo HOA
What's special
Upper-level laundry roomOpen-concept floor planElegant crown molding throughoutAmple cabinetryBeautiful hardwood floorsLarge walk-in closetPrivate outdoor patio
- 18 hours |
- 164 |
- 7 |
Zillow last checked:
Listing updated:
Listed by:
Kimberly Lesher-Lattanzi 610-310-4705,
Realty One Group Restore - Collegeville (215) 828-5330
Source: Bright MLS,MLS#: PAMC2186630
Facts & features
Interior
Bedrooms & bathrooms
- Bedrooms: 3
- Bathrooms: 2
- Full bathrooms: 2
Basement
- Area: 480
Heating
- Central, Natural Gas
Cooling
- Central Air, Electric
Appliances
- Included: Electric Water Heater
- Laundry: Upper Level
Features
- Has basement: No
- Has fireplace: No
Interior area
- Total structure area: 1,760
- Total interior livable area: 1,760 sqft
- Finished area above ground: 1,280
- Finished area below ground: 480
Property
Parking
- Total spaces: 1
- Parking features: Garage Faces Front, Driveway, Attached
- Attached garage spaces: 1
- Has uncovered spaces: Yes
Accessibility
- Accessibility features: None
Features
- Levels: Three
- Stories: 3
- Pool features: None
Lot
- Size: 2,302 Square Feet
- Dimensions: 20.00 x 0.00
Details
- Additional structures: Above Grade, Below Grade
- Parcel number: 600002596518
- Zoning: R3
- Zoning description: Residential
- Special conditions: Standard
Construction
Type & style
- Home type: Townhouse
- Architectural style: Traditional
- Property subtype: Townhouse
Materials
- Vinyl Siding
- Foundation: Concrete Perimeter
Condition
- New construction: No
- Year built: 2015
Utilities & green energy
- Sewer: Public Sewer
- Water: Public
Community & HOA
Community
- Subdivision: Coddington View
HOA
- Has HOA: Yes
- Amenities included: Tot Lots/Playground
- Services included: Maintenance Grounds, Snow Removal, Trash
- HOA fee: $82 monthly
- HOA name: TRIDENT PROPERTY MANAGEMENT
Location
- Region: Pottstown
- Municipality: UPPER POTTSGROVE TWP
Financial & listing details
- Price per square foot: $210/sqft
- Tax assessed value: $104,240
- Annual tax amount: $5,468
- Date on market: 8/24/2026
- Listing agreement: Exclusive Right To Sell
- Listing terms: Cash,Conventional,FHA
- Inclusions: Refrigerator, Washer / Dryer (all In As-is Condition)
- Ownership: Fee Simple
Estimated market value
$369,100
$351,000 - $388,000
$2,538/mo
Price history
| Date | Event | Price |
|---|---|---|
| 8/24/2026 | Listed for sale | $370,000+5.7%$210/sqft |
Source:  Bright MLS #PAMC2186630 Report a problem Bright MLS #PAMC2186630 Report a problem | ||
| 3/31/2025 | Sold | $350,000$199/sqft |
Source: Bright MLS #PAMC2126500 Report a problem | ||
| 2/25/2025 | Contingent | $350,000$199/sqft |
Source: Bright MLS #PAMC2126500 Report a problem | ||
| 2/21/2025 | Listed for sale | $350,000+27.3%$199/sqft |
Source: Bright MLS #PAMC2126500 Report a problem | ||
| 6/25/2023 | Listing removed | -- |
Source: Bright MLS #PAMC689846 Report a problem | ||
| 7/26/2021 | Sold | $275,000+7.8%$156/sqft |
Source: Public Record Report a problem | ||
| 4/28/2021 | Pending sale | $255,000$145/sqft |
Source: Bright MLS #PAMC689846 Report a problem | ||
| 4/23/2021 | Listed for sale | $255,000+45.7%$145/sqft |
Source: Bright MLS #PAMC689846 Report a problem | ||
| 7/30/2015 | Sold | $174,990-10.9%$99/sqft |
Source: Public Record Report a problem | ||
| 4/23/2015 | Sold | $196,350$112/sqft |
Source: Agent Provided Report a problem | ||
Public tax history
| Year | Property taxes | Tax assessment |
|---|---|---|
| 2025 | $5,199 +2.8% | $104,240 |
| 2024 | $5,055 | $104,240 |
| 2023 | $5,055 +3.6% | $104,240 |
| 2022 | $4,878 +1.4% | $104,240 |
| 2021 | $4,809 +0.4% | $104,240 |
| 2020 | $4,791 +0.5% | $104,240 |
| 2019 | $4,766 -0.6% | $104,240 |
| 2018 | $4,797 +1.2% | $104,240 |
| 2017 | $4,740 +1.2% | $104,240 |
| 2016 | $4,686 +8741.5% | $104,240 +8659.7% |
| 2015 | $53 +1.9% | $1,190 |
| 2014 | $52 +2% | $1,190 |
| 2013 | $51 +2% | $1,190 |
| 2012 | $50 +4.2% | $1,190 |
| 2011 | $48 +4.3% | $1,190 |
| 2010 | $46 +2.2% | $1,190 |
| 2009 | $45 +7.1% | $1,190 |
| 2008 | $42 +5% | -- |
| 2007 | $40 | -- |
Find assessor info on the county website
Monthly payment
Est. payment
Payment breakdown
Explore the cost of this home by adjusting the details. Changes won't be saved.Climate risks
Neighborhood: Halfway House
Nearby schools
GreatSchools rating
- 5/10Lower Pottsgrove El SchoolGrades: 3-5Distance: 1.8 mi
- 5/10Pottsgrove Middle SchoolGrades: 6-8Distance: 0.3 mi
- 7/10Pottsgrove Senior High SchoolGrades: 9-12Distance: 0.9 mi
Schools provided by the listing agent
- District: Pottsgrove
Source: Bright MLS. This data may not be complete. We recommend contacting the local school district to confirm school assignments for this home.
- $344,2003 bd3 ba1.3k sqft84 Green View Dr, Pottstown, PA 19464Off Market
- $355,0003 bd3 ba1.9k sqft88 Green View Dr, Pottstown, PA 19464Sold
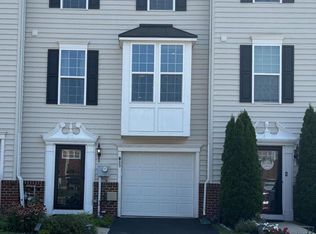
- $375,0003 bd3 ba1.7k sqft82 Green View Dr, Pottstown, PA 19464Sold

- $355,0003 bd3 ba2.2k sqft80 Green View Dr, Pottstown, PA 19464Sold
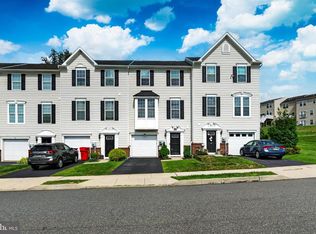
- $408,2003 bd2 ba2.2k sqft96 Green View Dr, Pottstown, PA 19464Off Market
- $413,7004 bd4 ba2.2k sqft244 Stone Hill Dr, Pottstown, PA 19464Off Market
- $428,9003 bd3 ba2.9k sqft78 Green View Dr, Pottstown, PA 19464Off Market
- $377,5003 bd3 ba2.1k sqft98 Green View Dr, Pottstown, PA 19464Off Market
A local agent can set up tours, give advice and negotiate with sellers.
Similar homes
- $350,0003 bd3 ba1.9k sqft1114 Sageview Dr, Pottstown, PA 19464For Sale
 MLS ID #PAMC2190652, Molly Caso, VRA Realty. Bright MLS
 - $315,0003 bd4 ba1.9k sqft219 Industrial Hwy, Pottstown, PA 19464For Sale
 MLS ID #PAMC2190238, Michael Hammond, Keller Williams Realty Group. Bright MLS
 - $349,9003 bd3 ba1.5k sqft15 Castle Dr, Gilbertsville, PA 19525For Sale
 MLS ID #PAMC2191228, Rob Martin, Realty One Group Exclusive. Bright MLS
 - $350,0003 bd2 ba1.2k sqft1027 Riverside Dr, Pottstown, PA 19465For Sale
 MLS ID #PACT2132612, Glen Russell, EXP Realty, LLC. Bright MLS
 - $380,0004 bd2 ba1.8k sqft739 S Reading Ave, Boyertown, PA 19512For SaleMLS ID #PABK2076054, William Singer, JW Real Estate, LLC.. Bright MLS
- $299,0003 bd1 ba960 sqft706 Logan St, Pottstown, PA 19464For SaleMLS ID #PAMC2189024, Kelly Lerch, Keller Williams Real Estate -Exton. Bright MLS
- $254,9003 bd4 ba1.3k sqft1803 Walnut Ridge Ests, Pottstown, PA 19464For SaleMLS ID #PAMC2188552, Pat Spitzer, Weichert Realtors. Bright MLS
- $269,0003 bd2 ba1.5k sqft3501 Walnut Ridge Est, Pottstown, PA 19464For SaleMLS ID #PAMC2161838, Sharon Rohrbach, RE/MAX Of Reading. Bright MLS
- $450,0003 bd2 ba2.3k sqft68 Bards Way, Pottstown, PA 19464For SaleMLS ID #PAMC2186768, Erendira Hernandez Pelaez, Keller Williams Realty Group. Bright MLS
- $235,0003 bd2 ba1.3k sqft2506 Walnut Ridge Ests, Pottstown, PA 19464For SaleMLS ID #PAMC2188016, Jim Crawford, Better Homes and Gardens Real Estate Phoenixville. Bright MLS
- $309,0004 bd1 ba1.4k sqft352 W Walnut St, Pottstown, PA 19464For SaleMLS ID #PAMC2186274, Keith Diener, Keller Williams Realty Group. Bright MLS
- $224,9993 bd2 ba1.4k sqft551 Lincoln Ave, Pottstown, PA 19464For SaleMLS ID #PAMC2189436, Bonnie Weston, Realty One Group Restore - Collegeville. Bright MLS
- $399,9004 bd2 ba2k sqft103 Powder Mill Hollow Rd, Boyertown, PA 19512For SaleMLS ID #PABK2074040, Richard Zuber, Richard A Zuber Realty-Boyertown. Bright MLS
- $210,0003 bd1 ba1.1k sqft66 S Keim St, Pottstown, PA 19464For SaleMLS ID #PAMC2189744, Ca'Real Johnson, Realty One Group Advocates. Bright MLS
- $195,0003 bd2 ba1.2k sqft408 Lincoln Ave, Pottstown, PA 19464For SaleMLS ID #PAMC2189386, Susan Dolan, Springer Realty Group. Bright MLS
- $314,9003 bd2 ba1.2k sqft606 N Valley Forge Rd, Lansdale, PA 19446For SaleMLS ID #PAMC2191516, Mary Zabriskie, Christopher Real Estate Services. Bright MLS
- $204,9003 bd2 ba1.8k sqft556 Beech St, Pottstown, PA 19464For SaleMLS ID #PAMC2168556, Kelvin Diaz, Allentown City Realty. Bright MLS
- $349,9993 bd3 ba2.5k sqft112 Berger Rd, Schwenksville, PA 19473For SaleMLS ID #PAMC2190446, William Holder, Real Broker, LLC. Bright MLS
- $309,0003 bd2 ba1.4k sqft237 Shaner St, Boyertown, PA 19512For SaleMLS ID #PABK2076568, Chris Carr, HomeZu. Bright MLS
- $349,9003 bd3 ba1.8k sqft2075 Morgan Hill Dr #M30, Pennsburg, PA 18073For SaleMLS ID #PAMC2190878, Ray Arnold, Realty One Group Restore - Collegeville. Bright MLS
