This exceptional and beautifully updated home in the Coddington View neighborhood offers stylish finishes throughout and is even more than you could hope for in buying a home. The inviting foyer welcomes you into the lower level with a finished family room featuring a board and batten wall feature with coat hooks for easy drop off. A tastefully updated half bath and garage access complete the lower level along with a storage closet. On the main living floor, you will be in awe of the beautifully appointed features in this warm and comfortable living space. The open concept floor plan provides an attractive kitchen with granite counters, subway tile backsplash, stainless appliances; center island and a pantry. The adjoining dining area is enhanced by a decorative wood plank wall and a thoughtfully selected light fixture that complements the space perfectly. Sliding glass doors extend the dining area onto the deck, creating an effortless setting for outdoor dining. The kitchen and dining area flow naturally into the cozy and spacious family room, creating a cohesive space for everyday living. A wood plank surround fireplace with mantle is the focal point in this relaxing space and a functional desk area that creates an excellent use of space. LVP flooring creates a seamless, low-maintenance look, while the many thoughtful decorative details add warmth and character on this level and the lower level. The living area is highlighted by a fireplace with a wood-plank surround, complemented by a coordinating wood-plank feature wall in the dining area. Upstairs, the primary suite is separated from the other bedrooms and highlights a wonderful walk-in closet with storage system along with an en-suite bathroom with a walk-in shower with glass doors. A full hall bath with bathtub and two additional bedrooms and laundry area complete the second floor. A spacious walk-in closet adds valuable storage to this inviting home. This home boasts so many appealing attributes that you will fall in love with from the moment you walk inside. Perfectly updated and ready to enjoy, this home allows you to settle in and feel right at home.
For sale
Price cut: $10K (9/27)
$365,000
82 Green View Dr, Pottstown, PA 19464
3beds
1,760sqft
Townhouse
Built in 2015
2,308 Square Feet Lot
$363,000 Zestimate®
$207/sqft
$82/mo HOA
What's special
Storage closetLaundry areaFinished family roomFunctional desk areaTastefully updated half bathCenter islandOpen concept floor plan
- 9 days
- 696
- 70
Likely to sell faster than
Zillow last checked:
Listing updated:
Listed by:
Lori Bartkus 610-509-8084,
RE/MAX Real Estate 610-770-9000
Source: GLVR,MLS#: 784826 Originating MLS: Lehigh Valley MLS
Originating MLS: Lehigh Valley MLSFacts & features
Interior
Bedrooms & bathrooms
- Bedrooms: 3
- Bathrooms: 3
- Full bathrooms: 2
- 1/2 bathrooms: 1
Primary bedroom
- Level: Third
- Dimensions: 12.00 x 13.00
Bedroom
- Level: Third
- Dimensions: 10.00 x 10.00
Bedroom
- Level: Third
- Dimensions: 9.00 x 9.00
Primary bathroom
- Level: Third
- Dimensions: 7.00 x 5.00
Dining room
- Level: Second
- Dimensions: 16.00 x 9.00
Family room
- Level: Second
- Dimensions: 15.00 x 19.00
Other
- Level: Third
- Dimensions: 5.00 x 7.00
Half bath
- Level: First
- Dimensions: 6.00 x 3.00
Recreation
- Level: First
- Dimensions: 11.00 x 19.00
Heating
- Forced Air, Gas
Cooling
- Central Air
Appliances
- Included: Dryer, Dishwasher, Electric Water Heater, Disposal, Gas Oven, Gas Range, Microwave, Refrigerator, Washer
- Laundry: Upper Level
Features
- Dining Area, Family Room Lower Level, Kitchen Island, Family Room Main Level, Walk-In Closet(s)
- Flooring: Carpet, Luxury Vinyl, Luxury VinylPlank
- Basement: Exterior Entry,Full,Finished
- Has fireplace: Yes
- Fireplace features: Family Room
Interior area
- Total interior livable area: 1,760 sqft
- Finished area above ground: 1,760
- Finished area below ground: 0
Property
Parking
- Total spaces: 1
- Parking features: Built In, Garage, Off Street, Parking Lot, On Street, Garage Door Opener
- Garage spaces: 1
- Has uncovered spaces: Yes
Features
- Stories: 3
- Patio & porch: Deck
- Exterior features: Deck
Lot
- Size: 2,308 Square Feet
Details
- Parcel number: 600002596481
- Zoning: 1101 Res: 1 Fam
- Special conditions: None
Construction
Type & style
- Home type: Townhouse
- Architectural style: Colonial
- Property subtype: Townhouse
Materials
- Brick, Vinyl Siding
- Roof: Asphalt,Fiberglass
Condition
- Unknown
- Year built: 2015
Utilities & green energy
- Electric: 200+ Amp Service, Circuit Breakers
- Sewer: Public Sewer
- Water: Public
Community & HOA
Community
- Features: Curbs, Sidewalks
- Subdivision: Not in Development
HOA
- Has HOA: Yes
- HOA fee: $82 monthly
Location
- Region: Pottstown
Financial & listing details
- Price per square foot: $207/sqft
- Tax assessed value: $104,240
- Annual tax amount: $5,611
- Date on market: 9/21/2026
- Ownership type: Fee Simple
Estimated market value
$363,000
$345,000 - $381,000
$2,604/mo
Price history
| Date | Event | Price |
|---|---|---|
| 9/27/2026 | Price change | $365,000-2.7%$207/sqft |
Source:  Bright MLS #PAMC2194822 Report a problem Bright MLS #PAMC2194822 Report a problem | ||
| 9/21/2026 | Listed for sale | $375,000$213/sqft |
Source:  GLVR #784826 Report a problem GLVR #784826 Report a problem | ||
| 4/30/2025 | Sold | $375,000+7.2%$213/sqft |
Source: Bright MLS #PAMC2128822 Report a problem | ||
| 3/4/2025 | Pending sale | $349,900+78.2%$199/sqft |
Source: Bright MLS #PAMC2128822 Report a problem | ||
| 4/27/2015 | Sold | $196,350$112/sqft |
Source: Public Record Report a problem | ||
Public tax history
| Year | Property taxes | Tax assessment |
|---|---|---|
| 2025 | $5,199 +2.8% | $104,240 |
| 2024 | $5,055 | $104,240 |
| 2023 | $5,055 +3.6% | $104,240 |
| 2022 | $4,878 +1.4% | $104,240 |
| 2021 | $4,809 +0.4% | $104,240 |
| 2020 | $4,791 +0.5% | $104,240 |
| 2019 | $4,766 -0.6% | $104,240 |
| 2018 | $4,797 +1.2% | $104,240 |
| 2017 | $4,740 +1.2% | $104,240 |
| 2016 | $4,686 +8741.5% | $104,240 +8659.7% |
| 2015 | $53 +1.9% | $1,190 |
| 2014 | $52 +2% | $1,190 |
| 2013 | $51 +2% | $1,190 |
| 2012 | $50 +4.2% | $1,190 |
| 2011 | $48 +4.3% | $1,190 |
| 2010 | $46 +2.2% | $1,190 |
| 2009 | $45 +7.1% | $1,190 |
| 2008 | $42 +5% | -- |
| 2007 | $40 | -- |
Find assessor info on the county website
Monthly payment
Est. payment
Payment breakdown
Explore the cost of this home by adjusting the details. Changes won't be saved.Climate risks
Neighborhood: Halfway House
Nearby schools
Schools provided by the listing agent
- High: Pottsgrove
- District: Pottsgrove
Source: GLVR. This data may not be complete. We recommend contacting the local school district to confirm school assignments for this home.
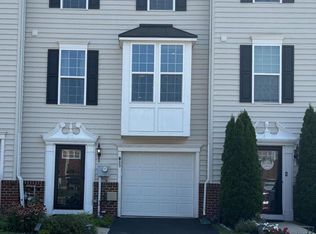


Similar homes
- $345,0003 bd3 ba2k sqft42 Chestnut St, Pottstown, PA 19464For Sale
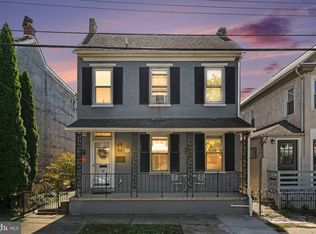
 MLS ID #PAMC2193386, Amy Alfonsi, Keller Williams Realty Group. Bright MLS
 - $384,9003 bd3 ba1.5k sqft140 Nelson Ln, Pottstown, PA 19464For Sale
 MLS ID #PAMC2191888, Mariel Gniewoz, Keller Williams Real Estate-Montgomeryville. Bright MLS
 - $374,9993 bd3 ba1.9k sqft30 N Savanna Dr, Pottstown, PA 19465For Sale
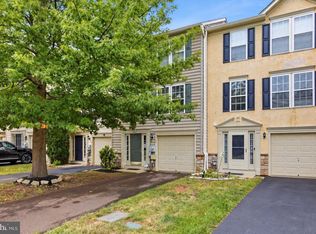 MLS ID #PACT2132152, Lewis Nixon, Keller Williams Real Estate - West Chester. Bright MLS
 - $350,0003 bd3 ba1.4k sqft28 Castle Dr, Gilbertsville, PA 19525For Sale
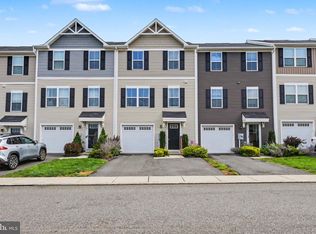 MLS ID #PAMC2193308, Bonnie Pappas, EveryHome Realtors. Bright MLS
 - $535,0003 bd3 ba2.2k sqft1289 Meadowview Dr, Pottstown, PA 19464For SaleMLS ID #PAMC2191992, Jennifer Starsinic, BHHS Fox & Roach -Yardley/Newtown. Bright MLS
- $415,0003 bd3 ba1.8k sqft47 Jefferson Dr, Spring City, PA 19475For SaleMLS ID #PACT2136168, Bob Kelley, BHHS Fox & Roach-Blue Bell. Bright MLS
- $229,0003 bd2 ba1.3k sqft2506 Walnut Ridge Ests, Pottstown, PA 19464For SaleMLS ID #PAMC2188016, Jim Crawford, Better Homes and Gardens Real Estate Phoenixville. Bright MLS
- $380,0003 bd2 ba1.3k sqft1565 E Philadelphia Ave, Gilbertsville, PA 19525For SaleMLS ID #PAMC2155774, Deana Corrigan, Compass RE. Bright MLS
- $379,9003 bd3 ba1.6k sqft206 Georgetowne Ct, Royersford, PA 19468For SaleMLS ID #PAMC2193236, Michael Fingerman, HomeSmart Realty Advisors. Bright MLS
- $375,0004 bd2 ba1.5k sqft205 W High St, Phoenixville, PA 19460For SaleMLS ID #PACT2134918, Adrienne Leigh, Real of Pennsylvania. Bright MLS
- $392,0003 bd3 ba1.8k sqft82 Hunters Dr, Gilbertsville, PA 19525For SaleMLS ID #PAMC2188176, Colleen Gular, RE/MAX 440 - Skippack. Bright MLS
- $399,9003 bd3 ba2k sqft2901 Doris Ct, Phoenixville, PA 19460For SaleMLS ID #PACT2134278, Deanna Albanese, Long & Foster Real Estate, Inc.. Bright MLS
- $390,0003 bd3 ba1.5k sqft4203 Franklin Ct #4203, Chester Springs, PA 19425For SaleMLS ID #PACT2134822, Lynda Gallagher, VRA Realty. Bright MLS
- $369,9903 bd3 ba1.7k sqft554 Swamp Creek Rd, Bechtelsville, PA 19505New ConstructionBright MLS
- $374,9002 bd3 ba1.5k sqft9 Wendy Way #42, Phoenixville, PA 19460For SaleMLS ID #PACT2129460, Bob Hoopes, Coldwell Banker Realty. Bright MLS
- $364,9002 bd3 ba1.3k sqft54 Granite Ln #2, Chester Springs, PA 19425For SaleMLS ID #PACT2133170, Bela Vora, Coldwell Banker Realty. Bright MLS
- $539,0003 bd3 ba2k sqft143 Knock Hill Dr, Royersford, PA 19468For SaleMLS ID #PAMC2195174, Sloan Coletta, Realty One Group Restore - Collegeville. Bright MLS
- $399,9994 bd4 ba1.9k sqft148 Chase Ln, Gilbertsville, PA 19525For SaleMLS ID #PAMC2187610, Tracy Pellechio, Real of Pennsylvania. Bright MLS
- $399,9003 bd3 ba2.1k sqft546 Kennelwoods Dr, Elverson, PA 19520For SaleMLS ID #PACT2132862, Dave Hinkel, Coldwell Banker Realty. Bright MLS
