Skip main navigation
Off market
  • $434,100

    78 Green View Dr, Pottstown, PA 19464

    3beds
    3baths
    2,940sqft
    SingleFamily
    Built in 2015
    6,969 Square Feet Lot
    $434,100 Zestimate®
    $148/sqft
    $3,086 Estimated rent

    Home value

    $434,100

    $412,000 - $456,000

    $3,086/mo

    Zestimate® history
    Loading
    Loading...

    Owner options

    List your home for rent

    $3,086/mo

    Rent Zestimate®

    Find your next renter with Zillow Rental Manager. Plus, with online applications, you can quickly screen prospective tenants – for free.

    Learn more

    $3,086/mo

    Rent Zestimate®

    Refinance and save

    $2,811/mo

    Est. payment

    Refinancing to a lower rate could help reduce your monthly payments and save thousands over the life of the loan.

    See today's rates

    $2,811/mo

    Est. payment

    Explore your selling options

    Work with a Zillow partner agent

    Leverage their expertise and Zillow's premium Showcase listings to get your home seen by more buyers.

    Get started

    List with your own agent

    Get your home in front of millions of buyers by listing it on Zillow.

    Learn how to do it

    Sell it yourself

    Take full control of how buyers see your home on Zillow by listing For Sale by Owner (FSBO).

    List your home

    What's special

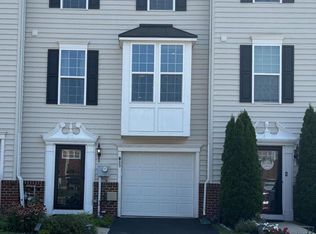
    Welcome to this beautiful, pristine 3 bedroom, 2.5 bath Strauss model end-unit townhome in the desirable Coddington View development! Upon entry, you will find a foyer with neutral colors & engineered hardwood leading to the family room in the full finished basement with 8 foot ceilings. This room features a gas fireplace with slate stone surround, neutral carpets, and a wet-bar including upgraded 42 cabinetry, granite countertops, wine rack, under-mounted lighting, and tiled area around the wet-bar. Main Floor features too many upgrades to count! 9 ft ceilings, engineered hardwood throughout, gourmet kitchen with granite countertops, under-mounted stainless sink, under cabinet lighting, tile backsplash, stainless steel appliances, gas cooking, recessed lighting, massive 8 foot island with pull out upper and lower shelves, 42 upgraded cabinets, oversized double pantry, and coffee bar with granite countertops and upper cabinets. Leading from the kitchen is the spacious living room with high-tech lighting, wired network connectivity, TV mount and powder room. As you make your way through the huge dining area adjacent to the kitchen, you can exit through the french doors to the composite deck overlooking the expansive backyard and raised gardens. Once on the 3rd floor, you will find the Master Bedroom, featuring walk-in closet, tray ceiling with ceiling fan & recessed lighting, full bath with soaking tub, double under-mounted sink vanity with granite countertops, tiled shower with seat and upgraded fixtures. Two spacious bedrooms with ceiling fans, upgraded carpeting, brushed nickel fixtures, a 2nd full bath with tile flooring, shower & tub surround, separate laundry room with window complete the 3rd floor. Close to schools, shopping, restaurants and all major highways . Pottsgrove School District. HOA fee includes Landscaping, trash removal, snow and common areas. Walk to the community Park & Tot Lot. Seller requesting 60 to 90 days possession. 2020-08-07

    This property is off market, which means it's not currently listed for sale or rent on Zillow. This may be different from what's available on other websites or public sources.

    Facts & features

    Interior

    Bedrooms & bathrooms
    • Bedrooms: 3
    • Bathrooms: 3
    Heating
    • Forced air, Gas
    Cooling
    • Central
    Appliances
    • Included: Dishwasher, Dryer, Garbage disposal, Microwave, Range / Oven, Refrigerator
    Features
    • Ceiling Fan(s), Kitchen Island, Window Treatments, Pantry, Recessed Lighting, Walk-In Closet(s), Dining Area, Eat-in Kitchen, Crown Molding, Carpet, Open Floorplan, Wood Floors, Bar, Butlers Pantry, Attic, Wet/Dry Bar, Sprinkler System, Master Bath(s), Breakfast Area, Upgraded Countertops, Combination Kitchen/Dining, Combination Kitchen/Living, Water Treat System, Stall Shower
    • Flooring: Hardwood
    • Basement: Finished
    • Has fireplace: Yes
    Interior area
    • Total interior livable area: 2,940 sqft
    • Finished area below ground: 630

    Property

    Parking
    • Total spaces: 1
    • Parking features: Garage - Attached
    Features
    • Exterior features: Vinyl
    Lot
    • Size: 6,969 sqft
    Details
    • Parcel number: 600002596463
    • Special conditions: Standard

    Construction

    Type & style
    • Home type: SingleFamily
    • Architectural style: Colonial
    Condition
    • Year built: 2015

    Community & neighborhood

    Location
    • Region: Pottstown
    • Municipality: UPPER POTTSGROVE TWP

    HOA & financial

    HOA
    • Has HOA: Yes
    • HOA fee: $58 monthly

    Other

    Other facts
    • Heating: Forced Air
    • Appliances: Dishwasher, Disposal, Built-in Microwave, Water Heater, Dryer - Electric, Self Cleaning Oven, Range Hood, Stainless Steel Appliance(s), Built-In Range, ENERGY STAR Qualified Refrigerator, Oven/Range - Gas, Energy Efficient Appliances
    • AssociationYN: true
    • FireplaceYN: true
    • InteriorFeatures: Ceiling Fan(s), Kitchen Island, Window Treatments, Pantry, Recessed Lighting, Walk-In Closet(s), Dining Area, Eat-in Kitchen, Crown Molding, Carpet, Open Floorplan, Wood Floors, Bar, Butlers Pantry, Attic, Wet/Dry Bar, Sprinkler System, Master Bath(s), Breakfast Area, Upgraded Countertops, Combination Kitchen/Dining, Combination Kitchen/Living, Water Treat System, Stall Shower
    • GarageYN: true
    • AttachedGarageYN: true
    • HeatingYN: true
    • CoolingYN: true
    • ConstructionMaterials: Vinyl Siding
    • StoriesTotal: 3
    • ArchitecturalStyle: Colonial
    • OpenParkingSpaces: 2
    • SpecialListingConditions: Standard
    • ParkingFeatures: Driveway, Paved Driveway, On Street, Attached Garage, Garage Door Opener, Private, Asphalt, Garage Faces Front, Inside Entrance
    • CoveredSpaces: 1
    • Cooling: Central Air
    • BelowGradeFinishedArea: 630
    • StructureType: Row/Townhouse
    • Basement: Y
    • MlsStatus: Active
    • Municipality: UPPER POTTSGROVE TWP

    Price history

    DateEventPrice
    9/21/2020Sold$255,000-5.5%$87/sqft
    Source: Public Record Report a problem
    6/22/2020Pending sale$269,900$92/sqft
    Source: BHHS Fox & Roach Collegeville #PAMC652186 Report a problem
    6/20/2020Listed for sale$269,900+0.9%$92/sqft
    Source: BHHS Fox & Roach-Collegeville #PAMC652186 Report a problem
    4/14/2015Sold$267,608$91/sqft
    Source: Public Record Report a problem

    Public tax history

    YearProperty taxesTax assessment
    2025$6,213 +2.9%$124,570
    2024$6,040 $124,570
    2023$6,040 +3.6%$124,570
    2022$5,829 +1.5%$124,570
    2021$5,745 +0.4%$124,570
    2020$5,724 +0.5%$124,570
    2019$5,695 -0.7%$124,570
    2018$5,733 +1.2%$124,570
    2017$5,665 +1.2%$124,570
    2016$5,599 +10464.2%$124,570 +10368.1%
    2015$53 +1.9%$1,190
    2014$52 +2%$1,190
    2013$51 +2%$1,190
    2012$50 +4.2%$1,190
    2011$48 +4.3%$1,190
    2010$46 +2.2%$1,190
    2009$45 +7.1%$1,190
    2008$42 +5%--
    2007$40 --

    Find assessor info on the county website

    Neighborhood: Halfway House

    Nearby schools

    GreatSchools rating
    Schools provided by the listing agent
    • High: POTTSGROVE SENIOR
    • District: POTTSGROVE

    Source: The MLS. This data may not be complete. We recommend contacting the local school district to confirm school assignments for this home.

    Get a cash offer in 3 minutes
    Find out how much your home could sell for in as little as 3 minutes with a no-obligation cash offer.
    Estimated market value
    $434,100
    Get a cash offer in 3 minutes
    Find out how much your home could sell for in as little as 3 minutes with a no-obligation cash offer.
    Estimated market value
    $434,100