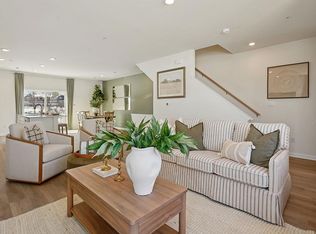
Stunning 3-Bedroom 2 1/2 bath End-Unit Townhome with Bonus Room in the Boyertown School District Built just one year ago, this beautifully maintained end-unit townhome offers modern style, spacious living, and thoughtful upgrades throughout. The open-concept main level features a bright living room, dining area, and a gourmet kitchen with a large center island—perfect for entertaining. Step outside onto the walk-out deck to enjoy outdoor dining or relax while overlooking the beautifully landscaped yard. The home includes 3 spacious bedrooms plus a bonus room that can be used as a home office, playroom, or guest space. There are 2 full bathrooms and 2 half bathrooms providing comfort and convenience for family and guests. The fully finished walk-out basement offers additional living space with direct access to an outdoor patio, making it ideal for entertaining, a recreation room, or a home gym. Additional features include: Luxury vinyl plank (LVP) flooring throughout the main living areas Cozy carpet in all bedrooms Custom blinds throughout the home Water softener system Beautiful professional landscaping Private driveway End-unit location offering added privacy and natural light This is located conveniently to all major roads, restaurants and shopping areas. Call to schedule your showing today!!!
For sale
Price cut: $9.9K (7/26)
$420,000
148 Chase Ln, Gilbertsville, PA 19525
4beds
1,965sqft
Townhouse
Built in 2025
720 Square Feet Lot
$418,800 Zestimate®
$214/sqft
$115/mo HOA
What's special
Beautifully landscaped yardAdditional living spaceModern styleFully finished walk-out basementWalk-out deckSpacious livingThoughtful upgrades throughout
- 38 days |
- 45 |
- 3 |
Zillow last checked:
Listing updated:
Listed by:
Tracy Pellechio 610-310-0479,
Real of Pennsylvania 6104099200,
Listing Team: The Bonaventure Realty Group
Source: Bright MLS,MLS#: PAMC2187610
Facts & features
Interior
Bedrooms & bathrooms
- Bedrooms: 4
- Bathrooms: 4
- Full bathrooms: 2
- 1/2 bathrooms: 2
- Main level bathrooms: 1
Rooms
- Room types: Living Room, Kitchen, Family Room, Laundry, Storage Room
Family room
- Level: Lower
Kitchen
- Level: Main
Laundry
- Level: Upper
Living room
- Level: Main
Storage room
- Level: Lower
Heating
- Forced Air, Natural Gas
Cooling
- Central Air, Electric
Appliances
- Included: Microwave, Built-In Range, Dishwasher, Disposal, Dryer, Refrigerator, Washer, Water Conditioner - Owned, Gas Water Heater
- Laundry: Upper Level, Laundry Room
Features
- Attic, Breakfast Area, Ceiling Fan(s), Combination Kitchen/Dining, Open Floorplan, Kitchen Island, Recessed Lighting, Upgraded Countertops
- Flooring: Carpet, Luxury Vinyl
- Windows: Window Treatments
- Basement: Full,Finished,Heated,Exterior Entry
- Has fireplace: No
Interior area
- Total structure area: 1,965
- Total interior livable area: 1,965 sqft
- Finished area above ground: 1,440
- Finished area below ground: 525
Property
Parking
- Total spaces: 2
- Parking features: Driveway
- Uncovered spaces: 2
Accessibility
- Accessibility features: Grip-Accessible Features
Features
- Levels: Three
- Stories: 3
- Patio & porch: Deck
- Pool features: None
Lot
- Size: 720 Square Feet
Details
- Additional structures: Above Grade, Below Grade
- Parcel number: 320003498307
- Zoning: 1101 RES: 1 FAM
- Special conditions: Standard
Construction
Type & style
- Home type: Townhouse
- Architectural style: Colonial
- Property subtype: Townhouse
Materials
- Vinyl Siding
- Foundation: Block
- Roof: Architectural Shingle
Condition
- Excellent
- New construction: No
- Year built: 2025
Utilities & green energy
- Electric: 200+ Amp Service, Circuit Breakers
- Sewer: Public Sewer
- Water: Public
- Utilities for property: Cable Connected
Community & HOA
Community
- Subdivision: Foxwood Ridge
HOA
- Has HOA: Yes
- Services included: Maintenance Grounds, Common Area Maintenance, Snow Removal
- HOA fee: $115 monthly
- HOA name: FOXWOOD RIDGE PLANNED COMMUNITY
Location
- Region: Gilbertsville
- Municipality: DOUGLASS TWP
Financial & listing details
- Price per square foot: $214/sqft
- Tax assessed value: $130,900
- Annual tax amount: $5,516
- Date on market: 7/18/2026
- Listing agreement: Exclusive Agency
- Listing terms: Cash,Conventional,FHA,PHFA,VA Loan
- Inclusions: Refrigerator, Washer And Dryer All In As Is Condition
- Ownership: Fee Simple
Estimated market value
$418,800
$398,000 - $440,000
$2,996/mo
Price history
| Date | Event | Price |
|---|---|---|
| 7/26/2026 | Price change | $420,000-2.3%$214/sqft |
Source:  Bright MLS #PAMC2187610 Report a problem Bright MLS #PAMC2187610 Report a problem | ||
| 7/18/2026 | Listed for sale | $429,900$219/sqft |
Source: Bright MLS #PAMC2187610 Report a problem | ||
Public tax history
Tax history is unavailable.
Monthly payment
Est. payment
Payment breakdown
Explore the cost of this home by adjusting the details. Changes won't be saved.Climate risks
Neighborhood: 19525
Nearby schools
GreatSchools rating
- 6/10Gilbertsville Elementary SchoolGrades: K-5Distance: 0.6 mi
- 9/10Boyertown Area Junior High School-EastGrades: 6-8Distance: 1.7 mi
- 8/10Boyertown Area Senior High SchoolGrades: PK,9-12Distance: 1.7 mi
Schools provided by the listing agent
- District: Boyertown Area
Source: Bright MLS. This data may not be complete. We recommend contacting the local school district to confirm school assignments for this home.
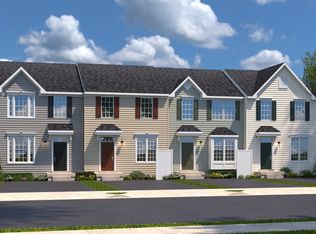
- $419,4003 bd3 ba1.9k sqft148 Chase Ln, Gilbertsville, PA 19525Off Market
- $387,5003 bd1 ba1.9k sqft148 Gilbertsville Rd, Gilbertsville, PA 19525Off Market
- $390,4003 bd1 ba1.7k sqft140 Gilbertsville Rd, Gilbertsville, PA 19525Off Market
- $390,7003 bd2 ba1.5k sqft1514 Virmay Dr, Gilbertsville, PA 19525Off Market
- $406,8003 bd2 ba1.8k sqft1498 Virmay Dr, Gilbertsville, PA 19525Off Market
- $268,3002 bd1 ba1k sqft165 Gilbertsville Rd, Gilbertsville, PA 19525Off Market
- $418,9004 bd2 ba2.2k sqft128 Gilbertsville Rd, Gilbertsville, PA 19525Off Market
- $389,7003 bd1 ba2k sqft1524 Virmay Dr, Gilbertsville, PA 19525Off Market
A local agent can set up tours, give advice and negotiate with sellers.
Similar homes
- $399,9003 bd3 ba1.8k sqft82 Hunters Dr, Gilbertsville, PA 19525For Sale
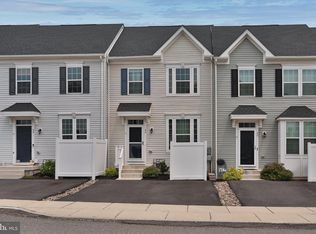
 MLS ID #PAMC2188176, Colleen Gular, RE/MAX 440 - Skippack. Bright MLS
 - $350,0003 bd3 ba1.9k sqft1114 Sageview Dr, Pottstown, PA 19464For Sale
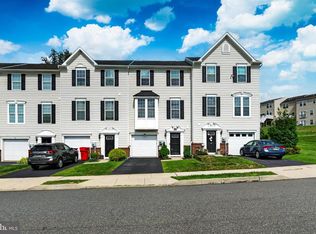 MLS ID #PAMC2190652, Molly Caso, VRA Realty. Bright MLS
 - $409,9903 bd3 ba1.7k sqft550 Swamp Creek Rd, Bechtelsville, PA 19505New Construction
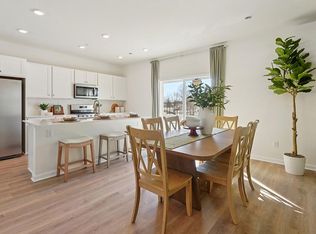 Bright MLS
 - $425,9903 bd3 ba1.7k sqft546 Swamp Creek Rd, Bechtelsville, PA 19505New Construction
 Bright MLS
 - $408,9903 bd3 ba1.7k sqft548 Swamp Creek Rd, Bechtelsville, PA 19505New ConstructionBright MLS
- $414,9903 bd3 ba1.7k sqft556 Swamp Creek Rd, Bechtelsville, PA 19505New ConstructionBright MLS
- $374,0003 bd3 ba2.2k sqft229 Creekside Dr, Pottstown, PA 19464For SaleMLS ID #PAMC2189684, Jake Adams, CG Realty, LLC. Bright MLS
- $379,9003 bd3 ba1.9k sqft30 N Savanna Dr, Pottstown, PA 19465For SaleMLS ID #PACT2132152, Lewis Nixon, Keller Williams Real Estate - West Chester. Bright MLS
- $389,9903 bd3 ba1.7k sqft554 Swamp Creek Rd, Bechtelsville, PA 19505New ConstructionBright MLS
- $404,9903 bd3 ba1.7k sqft570 Swamp Creek Rd, Bechtelsville, PA 19505New ConstructionBright MLS
- $479,0003 bd3 ba1.9k sqft331 Foundry St, Phoenixville, PA 19460For SaleMLS ID #PACT2132706, Lori Grier, Coldwell Banker Realty. Bright MLS
- $395,0003 bd2 ba1.8k sqft11 W 8th St, Pottstown, PA 19464For SaleMLS ID #PAMC2188290, Teri Viljoen, BHHS Fox & Roach-West Chester. Bright MLS
- $315,0003 bd4 ba1.9k sqft219 Industrial Hwy, Pottstown, PA 19464For SaleMLS ID #PAMC2190238, Michael Hammond, Keller Williams Realty Group. Bright MLS
- $399,0003 bd3 ba1.6k sqft319 W Hamlin Ave, Telford, PA 18969For SaleMLS ID #PAMC2189320, Curtis Reinard, Zinberg Group Real Estate. Bright MLS
- $450,0004 bd2 ba1.5k sqft913 Seminary St, Pennsburg, PA 18073For SaleMLS ID #PAMC2189388, Al Ferraguti, Keller Williams Real Estate-Montgomeryville. Bright MLS
- $389,7774 bd2 ba2.1k sqft2245 Moselem Springs Rd, Fleetwood, PA 19522For SaleMLS ID #PABK2075590, Jeroen Harmsen, RE/MAX Of Reading. Bright MLS
- $420,0003 bd3 ba1.8k sqft546 North St, Emmaus, PA 18049For SaleMLS ID #780175, Mike Smutz, LPT Realty LLC. GLVR
- $449,9003 bd3 ba1.7k sqft1103 Utley Aly, Phoenixville, PA 19460For SaleMLS ID #PACT2124274, Dave Cary, Prime Real Estate Team. Bright MLS
- $479,0003 bd3 ba2.1k sqft165 Lewisville Ct, Phoenixville, PA 19460For SaleMLS ID #PACT2132924, Carol Lizell, Homestarr Realty. Bright MLS
- from $408,9903 bd3 ba1.9k sqftLafayette Plan, Creekside Village Townhomes, Pennsburg, PA 18073New ConstructionDR Horton
