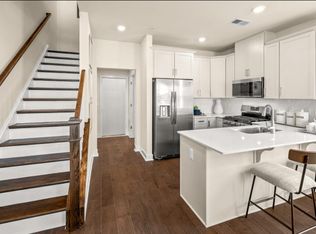
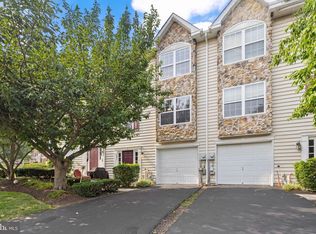
Welcome to 331 Foundry Street, a beautifully maintained 3-bedroom, 2.5-bath townhome built in 2022 and ideally situated just a short walk from the heart of downtown Phoenixville. Offering modern finishes, a spacious open floor plan, and a private wooded backdrop, this home combines low-maintenance living with an unbeatable location. The main living level is bright and inviting, featuring an open-concept design with hardwood flooring and plenty of natural light. The kitchen is the centerpiece of the space with gray cabinetry, quartz countertops, stainless steel appliances, a gas range, subway tile backsplash, and a large center island with seating. The kitchen flows seamlessly into the dining and living areas, creating the perfect setup for everyday living and entertaining. Sliding glass doors lead to the rear deck, where you can relax or dine outdoors while enjoying views of the wooded area behind the home. Upstairs, the spacious primary suite features a private bath with a double vanity and oversized tiled shower. Two additional bedrooms provide flexibility for guests, a home office, or additional living space, along with a second full bath. An attached garage adds convenient parking and storage, while the home's location puts the best of Phoenixville right at your fingertips. Leave the car at home and enjoy the restaurants, breweries, shops, entertainment, and community events along Bridge Street, then return home to the privacy of your tree-lined setting.
For sale
Price cut: $4K (9/9)
$475,000
331 Foundry St, Phoenixville, PA 19460
3beds
1,958sqft
Townhouse
Built in 2022
968 Square Feet Lot
$472,800 Zestimate®
$243/sqft
$260/mo HOA
What's special
Quartz countertopsModern finishesGas rangeSpacious open floor planSubway tile backsplashOpen-concept designPrivate wooded backdrop
- 53 days
- 741
- 43
Zillow last checked:
Listing updated:
Listed by:
Lori Grier 610-608-9965,
Coldwell Banker Realty (610) 363-6006
Source: Bright MLS,MLS#: PACT2132706
Facts & features
Interior
Bedrooms & bathrooms
- Bedrooms: 3
- Bathrooms: 3
- Full bathrooms: 2
- 1/2 bathrooms: 1
- Main level bathrooms: 1
Basement
- Area: 0
Heating
- Forced Air, Natural Gas
Cooling
- Central Air, Electric
Appliances
- Included: Electric Water Heater
Features
- Has basement: No
- Has fireplace: No
Interior area
- Total structure area: 1,958
- Total interior livable area: 1,958 sqft
- Finished area above ground: 1,958
- Finished area below ground: 0
Property
Parking
- Total spaces: 1
- Parking features: Garage Faces Rear, Attached, Driveway
- Attached garage spaces: 1
- Has uncovered spaces: Yes
Accessibility
- Accessibility features: None
Features
- Levels: Three
- Stories: 3
- Pool features: None
Lot
- Size: 968 Square Feet
Details
- Additional structures: Above Grade, Below Grade
- Parcel number: 1509 1141
- Zoning: RESIDENTIAL
- Special conditions: Standard
Construction
Type & style
- Home type: Townhouse
- Architectural style: Traditional
- Property subtype: Townhouse
Materials
- Vinyl Siding
- Foundation: Block
- Roof: Architectural Shingle
Condition
- New construction: No
- Year built: 2022
Utilities & green energy
- Sewer: Public Sewer
- Water: Public
Community & HOA
Community
- Subdivision: Steelpointe
HOA
- Has HOA: Yes
- Amenities included: Common Grounds, Dog Park, Jogging Path, Tot Lots/Playground
- Services included: Common Area Maintenance, Maintenance Structure, Reserve Funds, Snow Removal
- HOA fee: $260 monthly
- HOA name: STEELEPOINT
Location
- Region: Phoenixville
- Municipality: PHOENIXVILLE BORO
Financial & listing details
- Price per square foot: $243/sqft
- Tax assessed value: $224,280
- Annual tax amount: $11,245
- Date on market: 8/21/2026
- Listing agreement: Exclusive Right To Sell
- Listing terms: Cash,Conventional,FHA,VA Loan
- Inclusions: Washer, Dryer And Refrigerator
- Ownership: Fee Simple
Estimated market value
$472,800
$449,000 - $496,000
$3,176/mo
Price history
| Date | Event | Price |
|---|---|---|
| 9/9/2026 | Price change | $475,000-0.8%$243/sqft |
Source:  Bright MLS #PACT2132706 Report a problem Bright MLS #PACT2132706 Report a problem | ||
| 8/21/2026 | Listed for sale | $479,000+4.3%$245/sqft |
Source: Bright MLS #PACT2132706 Report a problem | ||
| 5/19/2022 | Sold | $459,285$235/sqft |
Source: Public Record Report a problem | ||
| 3/16/2022 | Price change | $459,285+0.9%$235/sqft |
Source:  Lennar Homes Report a problem Lennar Homes Report a problem | ||
| 3/6/2022 | Listed for sale | $455,285$233/sqft |
Source: Lennar Homes Report a problem | ||
Public tax history
| Year | Property taxes | Tax assessment |
|---|---|---|
| 2026 | $10,970 +3% | $224,280 |
| 2025 | $10,649 +1.6% | $224,280 |
| 2024 | $10,478 +3.2% | $224,280 |
| 2023 | $10,153 +1474.9% | $224,280 +1448.9% |
| 2022 | $645 | $14,480 |
Find assessor info on the county website
Monthly payment
Est. payment
Payment breakdown
Explore the cost of this home by adjusting the details. Changes won't be saved.Climate risks
Neighborhood: 19460
Nearby schools
Schools provided by the listing agent
- District: Phoenixville Area
Source: Bright MLS. This data may not be complete. We recommend contacting the local school district to confirm school assignments for this home.

Similar homes
- $459,9003 bd4 ba2k sqft325 Schmidt Rd, Phoenixville, PA 19460For Sale

 MLS ID #PACT2127926, Ed Sudol, RE/MAX Main Line-Kimberton. Bright MLS
 - $499,0003 bd4 ba2.2k sqft1051 Square Dr #3, Phoenixville, PA 19460For Sale
 MLS ID #PACT2130442, Linda Kennedy, RE/MAX Ace Realty. Bright MLS
 - $595,0003 bd3 ba2.1k sqft139 Smithworks Blvd, Phoenixville, PA 19460For Sale
 MLS ID #PACT2135438, Jennifer Daywalt, Better Homes and Gardens Real Estate Phoenixville. Bright MLS
 - $447,5003 bd3 ba1.8k sqft6 Zinc Ln, Phoenixville, PA 19460New Construction
 Bright MLS
 - $499,9003 bd3 ba2.2k sqft204 Spring Ln, Royersford, PA 19468For SaleMLS ID #PAMC2193270, Mr. Gary A Mercer SR., LPT Realty, LLC. Bright MLS
- $430,0003 bd2 ba1.6k sqft126 Stewarts Ct #805, Phoenixville, PA 19460For SaleMLS ID #PACT2136026, Kimberly Chadwick, Keller Williams Realty Group. Bright MLS
- $399,0003 bd2 ba1.6k sqft104 Jeffords Ct #1605, Phoenixville, PA 19460For SaleMLS ID #PACT2132580, Scott Lipschutz, Keller Williams Realty Devon-Wayne. Bright MLS
- $459,0003 bd3 ba2.3k sqft6 Abbott Ct, Eagleville, PA 19403For SaleMLS ID #PAMC2196614, Dianne Giombetti, BHHS Fox & Roach Wayne-Devon. Bright MLS
- $489,9003 bd3 ba2k sqft125 Larrabee Way, Royersford, PA 19468For SaleMLS ID #PAMC2193816, Eric Rehling, RE/MAX Ready. Bright MLS
- $555,0003 bd4 ba1.6k sqft218 Patriots Path, Malvern, PA 19355For SaleMLS ID #PACT2134892, Karen Wilder, BHHS Fox & Roach Wayne-Devon. Bright MLS
- $360,0002 bd3 ba1k sqft136 Bridge St Suite 302, Phoenixville, PA 19460For SaleMLS ID #PACT2127826, Tom Toole III, RE/MAX Main Line - West Chester. Bright MLS
- $480,0003 bd3 ba2.1k sqft2007 Eton Ct, West Chester, PA 19382For SaleMLS ID #PACT2136238, Andrea Davis, Compass RE. Bright MLS
- $489,9003 bd3 ba2.4k sqft271 Grace Ln, Harleysville, PA 19438For SaleMLS ID #PAMC2195674, Daniel J. Smith, Innovate Real Estate. Bright MLS
- $474,9003 bd3 ba2k sqft113 Dove Dr, Gilbertsville, PA 19525For SaleMLS ID #PAMC2196760, Jared Moyer, Innovate Real Estate. Bright MLS
- $435,0003 bd3 ba1.7k sqft81 Chadwick Cir, Norristown, PA 19403For SaleMLS ID #PAMC2193850, Kimberly Chadwick, Keller Williams Realty Group. Bright MLS
- $560,0003 bd4 ba2.2k sqft130 Cricket Dr, Malvern, PA 19355For SaleMLS ID #PACT2137470, Erica Walker, Keller Williams Real Estate -Exton. Bright MLS
- $425,0003 bd3 ba2k sqft43 Hampton Ct, Norristown, PA 19403For SaleMLS ID #PAMC2186450, gina aiello, Keller Williams Realty Group. Bright MLS
- $400,0003 bd4 ba2k sqft125 Nelson Ln, Pottstown, PA 19464For SaleMLS ID #PAMC2195932, Nicole Roman, RE/MAX Main Line-Kimberton. Bright MLS
- $589,9003 bd3 ba2.7k sqft342 Ridgewood Dr, Royersford, PA 19468For SaleMLS ID #PAMC2187224, Kelli Musser, Compass RE. Bright MLS
- $515,0003 bd3 ba2.4k sqft240 Chase Dr, Downingtown, PA 19335For SaleMLS ID #PACT2136990, AMIT GOKHALE, Keller Williams Real Estate -Exton. Bright MLS
