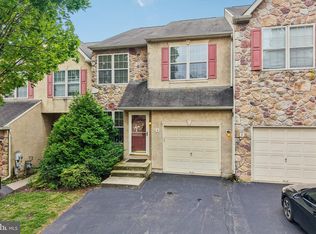
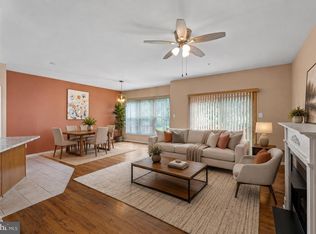
Buyer Loss is YOUR gain! Back on the Market due to buyer financing. Welcome home to this well maintained, very nice suburban town home community in Worcester Township, Eastern Mongomery County. PA. In the Methacton School District! Situated on a premium builder lot at the top of the hill, in a unique location, is back to a wooded perimeter for privacy. The 2,016 sq. ft. plus full dry basement, one car garage, oversized driveway, parking for a total of three cars, very low- maintenance layout features 3-bedrooms, and 2.5 baths, 1 st flr hardwood floor, new carpet throughout and waterproof high traffic vinyl plank kitchen flooring coming. Enjoy total peace of mind with an affordable HOA that covers the roof ( which is 5 years old), common area roads, sidewalks, curbs, and landscaping maintenance, site snow, and trash removal. Newer high efficiency major mechanicals and lighting: HVAC is only 1.5 years old; 3-year-old insulated garage door, weather seal, w/opener), stainless steel appliances (1.7 years old refrigerator, gas range) 1200-watt microwave, dishwasher, garbage disposal, washer, gas dryer), just replaced-rarely, ever run sump-pump and check-valve, are all included. Step out the sliding glass rear door to a large deck to enjoy morning coffee surrounded by nature. Remote capable access electronic entrance lock, Leviton Decora electronic Dimmers in Dining room, Kitchen, and Master for a lighting and ceiling fan. LED lighting throughout. A friendly, multi-generational neighbors, providing a level of comfort, security and feeling of community. Being currently offered as you see it, with plenty of natural light, close to everything, because there is truly little left to do but move right in! Showings by appointment only. Schedule your private tour today!
For sale
Price increase: $2.1K (9/16)
$425,000
43 Hampton Ct, Norristown, PA 19403
3beds
2,016sqft
Townhouse
Built in 1994
1,200 Square Feet Lot
$423,800 Zestimate®
$211/sqft
$250/mo HOA
What's special
One car garageVery low-maintenance layoutLed lighting throughoutNew carpet throughoutPlenty of natural light
- 54 days
- 1,043
- 45
Zillow last checked:
Listing updated:
Listed by:
gina aiello 484-985-0951,
Keller Williams Realty Group 6107925900
Source: Bright MLS,MLS#: PAMC2186450
Facts & features
Interior
Bedrooms & bathrooms
- Bedrooms: 3
- Bathrooms: 3
- Full bathrooms: 2
- 1/2 bathrooms: 1
- Main level bathrooms: 1
Rooms
- Room types: Basement
Basement
- Level: Lower
Heating
- Forced Air, Natural Gas
Cooling
- Central Air, Electric
Appliances
- Included: Gas Water Heater
Features
- Dry Wall, High Ceilings
- Flooring: Wood, Carpet, Luxury Vinyl
- Basement: Unfinished,Concrete
- Number of fireplaces: 1
- Fireplace features: Wood Burning
Interior area
- Total structure area: 3,024
- Total interior livable area: 2,016 sqft
- Finished area above ground: 2,016
- Finished area below ground: 0
Video & virtual tour
Property
Parking
- Total spaces: 3
- Parking features: Garage Faces Front, Attached, Driveway
- Attached garage spaces: 1
- Uncovered spaces: 2
Accessibility
- Accessibility features: None
Features
- Levels: Two and One Half
- Stories: 2.5
- Patio & porch: Deck
- Pool features: None
- Has view: Yes
- View description: Trees/Woods
Lot
- Size: 1,200 Square Feet
- Dimensions: 24.00 x 50.00
- Features: Suburban
Details
- Additional structures: Above Grade, Below Grade
- Parcel number: 670001805216
- Zoning: R-50
- Zoning description: Residential
- Special conditions: Standard
Construction
Type & style
- Home type: Townhouse
- Architectural style: Colonial
- Property subtype: Townhouse
Materials
- Vinyl Siding
- Foundation: Concrete Perimeter
- Roof: Shingle
Condition
- New construction: No
- Year built: 1994
Utilities & green energy
- Electric: 200+ Amp Service
- Sewer: Public Sewer
- Water: Public
- Utilities for property: Cable Connected, Electricity Available, Natural Gas Available, Sewer Available, Water Available, Cable, Satellite Internet Service
Green energy
- Energy efficient items: Appliances, Home Energy Management, HVAC, Lighting
Community & HOA
Community
- Security: Fire Sprinkler System
- Subdivision: Berwick Pl
HOA
- Has HOA: Yes
- Amenities included: Common Grounds
- Services included: Common Area Maintenance, Maintenance Grounds, Management, Trash, Road Maintenance, Other
- HOA fee: $250 monthly
- HOA name: BERWICK PLACE HOMEOWNERS ASSOCIATION
Location
- Region: Norristown
- Municipality: WORCESTER TWP
Financial & listing details
- Price per square foot: $211/sqft
- Tax assessed value: $133,010
- Annual tax amount: $5,347
- Date on market: 8/14/2026
- Listing agreement: Exclusive Right To Sell
- Listing terms: Cash,Conventional,FHA,VA Loan
- Inclusions: All Appliances In As-is Condition, Of No Monetary Value, Fireplpace Set
- Exclusions: Small Refrigerator In The Kitchen, Deck Chairs
- Ownership: Fee Simple
Estimated market value
$423,800
$403,000 - $445,000
$2,725/mo
Price history
| Date | Event | Price |
|---|---|---|
| 9/16/2026 | Listed for sale | $425,000+0.5%$211/sqft |
Source:  Bright MLS #PAMC2186450 Report a problem Bright MLS #PAMC2186450 Report a problem | ||
| 9/1/2026 | Contingent | $422,900$210/sqft |
Source: Bright MLS #PAMC2186450 Report a problem | ||
| 8/14/2026 | Listed for sale | $422,900+208.9%$210/sqft |
Source: Bright MLS #PAMC2186450 Report a problem | ||
| 10/20/1994 | Sold | $136,900$68/sqft |
Source: Public Record Report a problem | ||
Public tax history
| Year | Property taxes | Tax assessment |
|---|---|---|
| 2025 | $5,244 +5.6% | $133,010 |
| 2024 | $4,966 | $133,010 |
| 2023 | $4,966 +4.8% | $133,010 |
| 2022 | $4,739 +2% | $133,010 |
| 2021 | $4,646 +1.9% | $133,010 |
| 2020 | $4,560 +1% | $133,010 |
| 2019 | $4,515 +1.8% | $133,010 |
| 2018 | $4,437 +3.4% | $133,010 |
| 2017 | $4,290 +2.7% | $133,010 |
| 2016 | $4,178 +1% | $133,010 |
| 2015 | $4,137 +1.9% | $133,010 |
| 2014 | $4,061 +1.7% | $133,010 |
| 2013 | $3,995 +1.7% | $133,010 |
| 2012 | $3,927 +4.2% | $133,010 |
| 2011 | $3,767 +5% | $133,010 |
| 2010 | $3,589 +3.5% | $133,010 |
| 2009 | $3,468 +3.5% | $133,010 |
| 2008 | $3,351 +2.2% | -- |
| 2007 | $3,279 +1.9% | -- |
| 2006 | $3,219 +2.6% | -- |
| 2005 | $3,137 +4.4% | -- |
| 2004 | $3,005 +7.7% | -- |
| 2003 | $2,791 +5.6% | -- |
| 2002 | $2,642 +4.2% | -- |
| 2000 | $2,536 +2.2% | -- |
| 1999 | $2,481 | -- |
Find assessor info on the county website
Monthly payment
Est. payment
Payment breakdown
Explore the cost of this home by adjusting the details. Changes won't be saved.Climate risks
Neighborhood: 19403
Nearby schools
Schools provided by the listing agent
- Elementary: Eagleville
- Middle: Arcola
- High: Methacton
- District: Methacton
Source: Bright MLS. This data may not be complete. We recommend contacting the local school district to confirm school assignments for this home.

Similar homes
- $450,0003 bd3 ba1.9k sqft4 Dunkirk Ct, Norristown, PA 19403For Sale
 MLS ID #PAMC2191600, Joymarie DeFruscio, Keller Williams Realty Group. Bright MLS
 - $435,0003 bd3 ba1.7k sqft81 Chadwick Cir, Norristown, PA 19403For Sale
 MLS ID #PAMC2193850, Kimberly Chadwick, Keller Williams Realty Group. Bright MLS
 - $395,0003 bd2 ba1.5k sqft555 Canterbury Rd W, Norristown, PA 19403For Sale
 MLS ID #PAMC2192164, Ryanne Sullivan, Compass RE. Bright MLS
 - $334,9002 bd2 ba1.6k sqft1014 Rafter Rd, Norristown, PA 19403For Sale
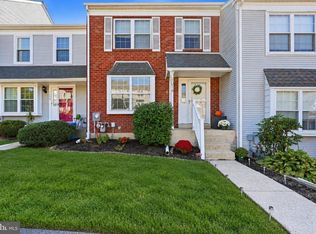 MLS ID #PAMC2196064, Bette McTamney, RE/MAX 440 - Skippack. Bright MLS
 - $405,0003 bd3 ba2k sqft270 Washington Ct, Collegeville, PA 19426For SaleMLS ID #PAMC2194130, Genise Campbell, Springer Realty Group. Bright MLS
- $500,0003 bd3 ba2.1k sqftCrooked Lane Crossing, King Of Prussia, PA 19406For SaleMLS ID #PAMC2196048, Sandy Hershey, RE/MAX 440 - Skippack. Bright MLS
- $449,9993 bd3 ba1.7k sqft4 Summit Ct, Plymouth Meeting, PA 19462For SaleMLS ID #PAMC2193560, Tre Rios, Space & Company. Bright MLS
- $415,0003 bd3 ba1.4k sqft29 Barclay Ct Building 204-U-29, Blue Bell, PA 19422For SaleMLS ID #PAMC2189042, Ben Friggle, Keller Williams Real Estate-Montgomeryville. Bright MLS
- $424,9002 bd3 ba1.4k sqft1 Maple Dr, Conshohocken, PA 19428For SaleMLS ID #PAMC2194470, Pam Butera, Keller Williams Real Estate-Blue Bell. Bright MLS
- $454,5003 bd3 ba1.5k sqft235 Lawndale Ave, King Of Prussia, PA 19406For SaleMLS ID #PAMC2192592, Colleen Whitlock, Keller Williams Main Line. Bright MLS
- $485,0003 bd3 ba2.2k sqft801 Evergreen Ct, North Wales, PA 19454For SaleMLS ID #PAMC2196298, Jennifer McKnight, Keller Williams Real Estate-Horsham. Bright MLS
- $475,0003 bd4 ba1.5k sqft3041 Mitchell Ct, Lafayette Hill, PA 19444For SaleMLS ID #PAMC2195834, jennifer beck, Honest Real Estate. Bright MLS
- $474,0004 bd3 ba2.3k sqft703 Green St, Bridgeport, PA 19405For SaleMLS ID #PAMC2187186, Andy Bell, KW Greater West Chester. Bright MLS
- $399,9003 bd3 ba2k sqft2901 Doris Ct, Phoenixville, PA 19460For SaleMLS ID #PACT2134278, Deanna Albanese, Long & Foster Real Estate, Inc.. Bright MLS
- $424,0003 bd2 ba1.7k sqft97 Palace Ct, Chalfont, PA 18914For SaleMLS ID #PABU2130576, David Spivack, Realty One Group Supreme. Bright MLS
- $429,9003 bd3 ba2.3k sqft123 Granite Ln #8, Chester Springs, PA 19425For SaleMLS ID #PACT2136528, Mr. Gary A Mercer SR., LPT Realty, LLC. Bright MLS
- $458,0003 bd2 ba1.7k sqft151 Wyndham Woods Way, Hatfield, PA 19440For SaleMLS ID #PAMC2190262, Steve Walny, Addison Wolfe Real Estate. Bright MLS
- $499,0003 bd4 ba2.2k sqft1051 Square Dr #3, Phoenixville, PA 19460For SaleMLS ID #PACT2130442, Linda Kennedy, RE/MAX Ace Realty. Bright MLS
- $459,9003 bd4 ba2k sqft325 Schmidt Rd, Phoenixville, PA 19460For SaleMLS ID #PACT2127926, Ed Sudol, RE/MAX Main Line-Kimberton. Bright MLS
- $470,0003 bd3 ba1.7k sqft46 Rampart Dr, Chesterbrook, PA 19087For SaleMLS ID #PACT2126820, Ryan Petrucci, RE/MAX Main Line - Devon. Bright MLS
