Welcome to 2914 Adams Drive, a beautifully maintained home tucked inside one of Hatfield’s most desirable neighborhoods. This property combines modern comfort with timeless charm, offering a warm and inviting atmosphere from the moment you arrive. Step inside to a bright, open main level featuring a spacious living room, abundant natural light, and a seamless flow into the dining area—perfect for everyday living and entertaining. The updated kitchen offers generous counter space, quality cabinetry, and a functional layout ideal for home cooking. Upstairs, you’ll find well‑appointed bedrooms with ample closet space and a thoughtfully designed hall bath. The primary suite provides a peaceful retreat with its own private bath and comfortable layout. The finished lower level is ready for you to add valuable living space—ideal for a family room, home office, gym, or playroom.. Basement recently waterproofed. Outside, enjoy a large backyard perfect for gatherings, gardening, or relaxing evenings. The property includes a private driveway and a quiet, sidewalk‑lined street. Located just minutes from parks, shopping, dining, and major commuter routes, this home offers convenience and community in equal measure. With its move‑in‑ready condition and prime Hatfield location, 2914 Adams Drive is an exceptional opportunity you won’t want to miss.
For sale
Price increase: $5K (10/16)
$415,000
2914 Adams Dr, Hatfield, PA 19440
3beds
1,456sqft
Single Family Residence
Built in 1979
5,375 Square Feet Lot
$-- Zestimate®
$285/sqft
$-- HOA
What's special
Finished lower levelAbundant natural lightPrivate drivewayThoughtfully designed hall bathGenerous counter spaceBright open main levelFunctional layout
- 74 days
- 1,351
- 124
Zillow last checked:
Listing updated:
Listed by:
Bob Wipplinger 215-669-5555,
RE/MAX Centre Realtors 2153438200
Source: Bright MLS,MLS#: PAMC2189846
Facts & features
Interior
Bedrooms & bathrooms
- Bedrooms: 3
- Bathrooms: 2
- Full bathrooms: 1
- 1/2 bathrooms: 1
- Main level bathrooms: 1
Basement
- Area: 0
Heating
- Central, Oil
Cooling
- Central Air, Electric
Appliances
- Included: Electric Water Heater
- Laundry: In Basement
Features
- Basement: Concrete
- Has fireplace: No
Interior area
- Total structure area: 1,456
- Total interior livable area: 1,456 sqft
- Finished area above ground: 1,456
- Finished area below ground: 0
Property
Parking
- Total spaces: 2
- Parking features: Garage Faces Front, Attached, Driveway, On Street
- Attached garage spaces: 1
- Uncovered spaces: 1
Accessibility
- Accessibility features: None
Features
- Levels: Two
- Stories: 2
- Exterior features: Sidewalks
- Pool features: None
Lot
- Size: 5,375 Square Feet
- Dimensions: 50.00 x 0.00
Details
- Additional structures: Above Grade, Below Grade
- Parcel number: 350000001207
- Zoning: RES
- Special conditions: Standard
Construction
Type & style
- Home type: SingleFamily
- Architectural style: Colonial
- Property subtype: Single Family Residence
- Attached to another structure: Yes
Materials
- Vinyl Siding
- Foundation: Concrete Perimeter
Condition
- New construction: No
- Year built: 1979
Utilities & green energy
- Sewer: Public Sewer
- Water: Public
Community & HOA
Community
- Subdivision: Cobblestone
HOA
- Has HOA: No
Location
- Region: Hatfield
- Municipality: HATFIELD TWP
Financial & listing details
- Price per square foot: $285/sqft
- Tax assessed value: $111,690
- Annual tax amount: $4,970
- Date on market: 8/8/2026
- Listing agreement: Exclusive Agency
- Ownership: Fee Simple
Estimated market value
Not available
Estimated sales range
Not available
Not available
Price history
| Date | Event | Price |
|---|---|---|
| 10/16/2026 | Price change | $415,000+1.2%$285/sqft |
Source:  Bright MLS #PAMC2189846 Report a problem Bright MLS #PAMC2189846 Report a problem | ||
| 10/2/2026 | Price change | $410,000-2.4%$282/sqft |
Source: Bright MLS #PAMC2189846 Report a problem | ||
| 9/13/2026 | Price change | $420,000+0.2%$288/sqft |
Source: Bright MLS #PAMC2189846 Report a problem | ||
| 8/31/2026 | Price change | $419,000-1.4%$288/sqft |
Source: Bright MLS #PAMC2189846 Report a problem | ||
| 8/24/2026 | Price change | $425,000-0.9%$292/sqft |
Source: Bright MLS #PAMC2189846 Report a problem | ||
| 8/9/2026 | Price change | $429,000-4%$295/sqft |
Source: Bright MLS #PAMC2189846 Report a problem | ||
| 8/8/2026 | Listed for sale | $447,000+71.9%$307/sqft |
Source: Bright MLS #PAMC2189846 Report a problem | ||
| 4/29/2026 | Sold | $260,000$179/sqft |
Source: Public Record Report a problem | ||
Public tax history
| Year | Property taxes | Tax assessment |
|---|---|---|
| 2025 | $4,620 +4.8% | $111,690 |
| 2024 | $4,410 | $111,690 |
| 2023 | $4,410 +65.4% | $111,690 +55.3% |
| 2022 | $2,667 +2.9% | $71,940 |
| 2021 | $2,591 +2.4% | $71,940 |
| 2020 | $2,530 +1.7% | $71,940 |
| 2019 | $2,488 +2.5% | $71,940 |
| 2018 | $2,428 +2.7% | $71,940 |
| 2017 | $2,365 -34.4% | $71,940 -35.6% |
| 2016 | $3,607 +2.4% | $111,690 |
| 2015 | $3,524 +4.5% | $111,690 |
| 2014 | $3,373 +1.3% | $111,690 |
| 2013 | $3,331 +2.3% | $111,690 |
| 2012 | $3,255 +7.2% | $111,690 |
| 2011 | $3,037 +5.9% | $111,690 |
| 2010 | $2,867 +3.2% | $111,690 |
| 2009 | $2,778 +3.6% | $111,690 |
| 2008 | $2,681 +1.8% | -- |
| 2007 | $2,633 +3% | -- |
| 2006 | $2,557 +2.4% | -- |
| 2005 | $2,496 +3.6% | -- |
| 2004 | $2,409 | -- |
| 2003 | $2,409 +3.5% | -- |
| 2002 | $2,328 +9.4% | -- |
| 2000 | $2,128 +1.4% | -- |
| 1999 | $2,099 | -- |
Find assessor info on the county website
Monthly payment
Est. payment
Payment breakdown
Explore the cost of this home by adjusting the details. Changes won't be saved.Climate risks
Neighborhood: 19440
Nearby schools
Schools provided by the listing agent
- District: North Penn
Source: Bright MLS. This data may not be complete. We recommend contacting the local school district to confirm school assignments for this home.
Similar homes
- $435,0003 bd3 ba1.8k sqft1592 Morgan Way, Lansdale, PA 19446For Sale

 MLS ID #PAMC2184734, Raymond Lau, HK99 Realty LLC. Bright MLS
 - $425,0004 bd2 ba1.7k sqft246-247 Washington Pl, Telford, PA 18969For Sale
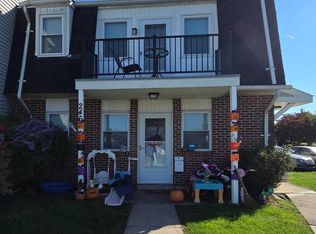 MLS ID #PABU2133194, Michael Stone, Market Force Realty. Bright MLS
 - $440,0003 bd2 ba1k sqft3 Nanlyn Ave, Sellersville, PA 18960For Sale
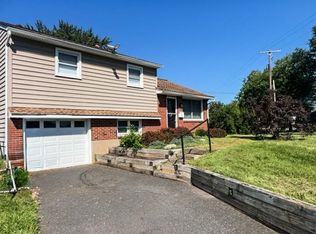 MLS ID #PABU2128720, Deneen Thomas, EXP Realty, LLC. Bright MLS
 - $399,9003 bd2 ba1.3k sqft1796 Kepler Rd, Pottstown, PA 19464For Sale
 MLS ID #PAMC2195220, Bob Tronoski, RE/MAX Services. Bright MLS
 - $474,9003 bd4 ba1.7k sqft26 N Cannon Ave, Lansdale, PA 19446For SaleMLS ID #PAMC2197352, Sally Lin, Home Vista Realty. Bright MLS
- $435,0003 bd3 ba1.9k sqft102 Solway Cir, Chalfont, PA 18914For SaleMLS ID #PABU2133180, Scott Irvin, RE/MAX Centre Realtors. Bright MLS
- $385,0004 bd2 ba2k sqft1170 Woodmere Dr, Pottstown, PA 19464For SaleMLS ID #PAMC2196106, Glen Russell, EXP Realty, LLC. Bright MLS
- $440,0003 bd2 ba1.2k sqft22 Curry Ln, Horsham, PA 19044For SaleMLS ID #PAMC2196762, Jeremy Lindenmuth, Keller Williams Real Estate-Montgomeryville. Bright MLS
- $469,9003 bd2 ba1.5k sqft605 Exton Rd, Hatboro, PA 19040For SaleMLS ID #PAMC2198036, Robbie Jiang, Canaan Realty Services INC. Bright MLS
- $450,0004 bd3 ba1.3k sqft313 Church Rd, Jenkintown, PA 19046For SaleMLS ID #PAMC2197910, Emily Wang, Century 21 Advantage Gold-South Philadelphia. Bright MLS
- $404,9003 bd2 ba1.8k sqft2871 Rossiter Ave, Roslyn, PA 19001For SaleMLS ID #PAMC2192576, Celia Xiao, Canaan Realty Services INC. Bright MLS
- $400,0003 bd2 ba1.2k sqft198 Oxford Cir, Norristown, PA 19403For SaleMLS ID #PAMC2196158, Carolyn Prante, Coldwell Banker Realty. Bright MLS
- $410,0004 bd2 ba1.8k sqft39 S 9th St, Quakertown, PA 18951For SaleMLS ID #PABU2124192, Sue Deily, RE/MAX 440 - Quakertown. Bright MLS
- $399,9994 bd3 ba1.5k sqft33 Centre Ave, Norristown, PA 19403For SaleMLS ID #PAMC2190854, Michael Schneider, Opus Elite Real Estate. Bright MLS
- $442,0003 bd2 ba1.6k sqft1170 S Trooper Rd, Norristown, PA 19403For SaleMLS ID #PAMC2169236, Nataliya Varava, Hometrust Realty LLC. Bright MLS
- $439,9973 bd2 ba1.3k sqft2866 Joyce Rd, Abington, PA 19001For SaleMLS ID #PAMC2190506, Bill Lowe, Innovate Real Estate. Bright MLS
- $449,0003 bd2 ba1.5k sqft410 Paoli Ave, Philadelphia, PA 19128For SaleMLS ID #PAPH2650542, Loretta McKeogh, Long & Foster Real Estate, Inc.. Bright MLS
- $499,9003 bd2 ba1.8k sqft162 Maple Ave, Collegeville, PA 19426For SaleMLS ID #PAMC2195506, Ryanne Sullivan, Compass RE. Bright MLS
- $399,0003 bd2 ba1.6k sqft455 Roxborough Ave, Philadelphia, PA 19128For SaleMLS ID #PAPH2681098, mike nijim, Realty Mark Cityscape-Huntingdon Valley. Bright MLS
