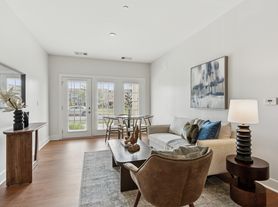
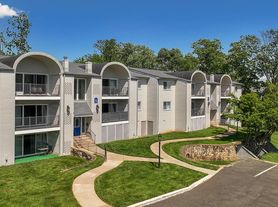
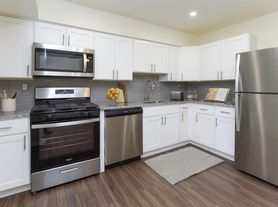

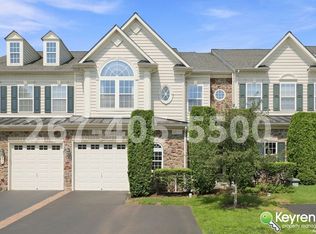
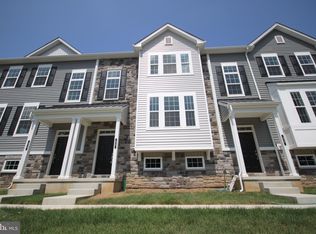
Welcome to this 3-bedroom, 2.5-bathroom townhome in the Brittany Farms Highlands community. The main level features hardwood flooring throughout, a convenient powder room, formal dining room, and an eat-in kitchen with stainless steel appliances and a stylish tile backsplash.
Just beyond the entry is the spacious two-story great room with vaulted ceilings, carpeting, and a sliding glass door leading to a private rear deck overlooking peaceful open space. All three bedrooms are located upstairs. The primary bedroom features a walk-in closet, ceiling fan, private bathroom with a tiled shower, and windows overlooking the rear deck. The two additional bedrooms each have a ceiling fan and share a full hall bathroom with a tub/shower.
The finished basement provides additional living space and includes a full-size washer and dryer. With a spacious layout, private deck, finished basement, and open-space views, this home offers plenty of room to live comfortably in a well-established community.
Tenant responsible for Electric, Gas, Water, Sewer, Trash, and Internet
Pets are allowed for an additional fee. Pets must be under 50 lbs, spayed or neutered, and subject to breed restrictions.
This home is enrolled in an HVAC filter delivery program for $10/mo
House for rent
$2,840/moFees may apply
102 Solway Cir, Chalfont, PA 18914
3beds
1,870sqft
Price may not include required fees and charges. Learn more|
Single family residence
Available now
Cats, dogs OK
In unit laundry
What's special
Open-space viewsConvenient powder roomStylish tile backsplashHardwood flooring throughoutFormal dining room
- 14 days |
- -- |
- -- |
Zillow last checked:
Listing updated:
Travel times

Let’s turn your rent into credit progress
Build credit history with every on-time payment and get credit for the payment you’re already making.
Facts & features
Interior
Bedrooms & bathrooms
- Bedrooms: 3
- Bathrooms: 3
- Full bathrooms: 2
- 1/2 bathrooms: 1
Appliances
- Included: Dishwasher, Microwave Oven, Refrigerator, Stove, dryer, washer
- Laundry: In Unit
Features
- Walk In Closet
Interior area
- Total interior livable area: 1,870 sqft
Property
Parking
- Details: Contact manager
Features
- Exterior features: Lawncare, Playground, Sump Pump
Details
- Parcel number: 26007421
- Other equipment: Dehumidifier
Construction
Type & style
- Home type: SingleFamily
- Property subtype: Single Family Residence
Community & HOA
Community
- Features: Playground
HOA
- Amenities included: Playground
Location
- Region: Chalfont
Financial & listing details
- Lease term: Contact For Details
Price history
| Date | Event | Price |
|---|---|---|
| 9/1/2026 | Price change | $2,840-3.4%$2/sqft |
Source: Zillow Rentals Report a problem | ||
| 8/26/2026 | Listed for rent | $2,940$2/sqft |
Source: Zillow Rentals Report a problem | ||
| 6/11/2012 | Sold | $249,000$133/sqft |
Source: Public Record Report a problem | ||
| 3/27/2012 | Listed for sale | $249,000+77.9%$133/sqft |
Source: RE/MAX Services #6028586 Report a problem | ||
| 12/17/2001 | Sold | $140,000+18.6%$75/sqft |
Source: Public Record Report a problem | ||
| 4/26/1996 | Sold | $118,000$63/sqft |
Source: Public Record Report a problem | ||
Neighborhood: Brittany Farms-Highlands
Nearby schools
GreatSchools rating
- 9/10Butler El SchoolGrades: K-6Distance: 0.2 mi
- 10/10Unami Middle SchoolGrades: 7-9Distance: 1.3 mi
- 10/10Central Bucks High School-SouthGrades: 10-12Distance: 2.7 mi