Skip main navigation
Sold for $399,900
  • $399,900

    106 Solway Cir, Chalfont, PA 18914

    3beds
    1,540sqft
    Townhouse
    Built in 1987
    2,310 Square Feet Lot
    $434,300 Zestimate®
    $260/sqft
    $2,753 Estimated rent

    Home value

    $434,300

    $408,000 - $460,000

    $2,753/mo

    Zestimate® history
    Loading
    Loading...

    Owner options

    List your home for rent

    $2,753/mo

    Rent Zestimate®

    Find your next renter with Zillow Rental Manager. Plus, with online applications, you can quickly screen prospective tenants – for free.

    Learn more

    $2,753/mo

    Rent Zestimate®

    Refinance and save

    $2,709/mo

    Est. payment

    Refinancing to a lower rate could help reduce your monthly payments and save thousands over the life of the loan.

    See today's rates

    $2,709/mo

    Est. payment

    Explore your selling options

    Work with a Zillow partner agent

    Leverage their expertise and Zillow's premium Showcase listings to get your home seen by more buyers.

    Get started

    List with your own agent

    Get your home in front of millions of buyers by listing it on Zillow.

    Learn how to do it

    Sell it yourself

    Take full control of how buyers see your home on Zillow by listing For Sale by Owner (FSBO).

    List your home

    What's special

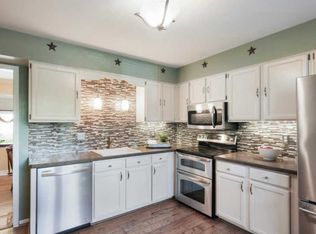
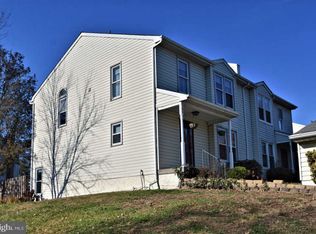
    This beautifully maintained home on a quiet cul-de-sac welcomes you with a charming curb appeal, featuring a covered front porch adorned with flowering plants and a thoughtfully landscaped yard. Inside, the center hall entry greets you with gleaming hardwood floors, a spacious double coat closet, and a convenient half bath. The open floor plan provides flexibility for furniture arrangement and is perfect for entertaining. The kitchen boasts elegant beveled countertops, a stylish tile backsplash with decorative glass inserts, and built-in appliances, including a microwave, glass-top oven, and dishwasher. The dining room, enhanced with crown molding and chair rail, opens to the family room, filling the space with natural light. The generously sized family room offers versatile seating options—there’s even room for a piano! Upstairs, the landing provides space for an extra piece of furniture and features a large closet for additional storage. The second and third bedrooms are spacious, each with double closets, wall-to-wall carpeting, and neutral décor. The second bedroom includes bunk beds, and the third bedroom comes with a desk, both included in the sale. The master suite offers two double closets, a vanity area, and a private bath with a shower and sliding glass doors. The family room opens to a large Trex deck with railing, perfect for outdoor entertaining, and overlooks a private, spacious backyard. The property also includes an attached bonus storage shed for garden tools, bikes, and patio cushions. A clean, spacious basement offers ample storage and access to all utility. The sale includes a security system, bunk beds in the second bedroom, and a desk in the third bedroom. Washer and dryer included. There is a list of additional items for sale, a list for the home's upgrades and utility costs. This home is beautifully upgraded, meticulously maintained, and offers a bright and welcoming space with neutral décor throughout—move-in ready and perfect for any buyer!

    Zillow last checked:

    Listing updated:

    Listed by:

    Joanne Scotti 215-262-1844,

    Keller Williams Real Estate-Doylestown

    Bought with:

    Jennifer F Livezey, RS342392

    Iron Valley Real Estate Doylestown

    Source: Bright MLS,MLS#: PABU2076120MLS Logo

    Facts & features

    Interior

    Bedrooms & bathrooms
    • Bedrooms: 3
    • Bathrooms: 3
    • Full bathrooms: 2
    • 1/2 bathrooms: 1
    • Main level bathrooms: 1
    Rooms
    • Room types: Dining Room, Primary Bedroom, Bedroom 2, Kitchen, Family Room, Foyer, Bedroom 1, Other
    Basement
    • Area: 0
    Heating
    • Forced Air, Heat Pump, Electric
    Cooling
    • Central Air, Electric
    Appliances
    • Included: Microwave, Dishwasher, Disposal, Oven/Range - Electric, Electric Water Heater
    • Laundry: In Basement
    Features
    • Crown Molding, Open Floorplan, Formal/Separate Dining Room, Eat-in Kitchen, Dry Wall
    • Flooring: Carpet, Hardwood, Vinyl, Wood
    • Doors: Sliding Glass
    • Basement: Full
    • Has fireplace: No
    Interior area
    • Total structure area: 1,540
    • Total interior livable area: 1,540 sqft
    • Finished area above ground: 1,540
    • Finished area below ground: 0

    Property

    Parking
    • Parking features: Driveway
    • Has uncovered spaces: Yes
    Accessibility
    • Accessibility features: None
    Features
    • Levels: Two
    • Stories: 2
    • Patio & porch: Deck
    • Exterior features: Rain Gutters, Sidewalks, Street Lights
    • Pool features: None
    Lot
    • Size: 2,310 Square Feet
    • Dimensions: 22.00 x 105.00
    • Features: Adjoins - Open Space, Cul-De-Sac
    Details
    • Additional structures: Above Grade, Below Grade
    • Parcel number: 26007419
    • Zoning: PRD
    • Special conditions: Standard

    Construction

    Type & style
    • Home type: Townhouse
    • Architectural style: Contemporary,Colonial
    • Property subtype: Townhouse
    Materials
    • Frame
    • Foundation: Block, Concrete Perimeter
    • Roof: Architectural Shingle
    Condition
    • Excellent
    • New construction: No
    • Year built: 1987

    Utilities & green energy

    • Electric: 200+ Amp Service
    • Sewer: Public Sewer
    • Water: Public
    • Utilities for property: Cable Connected

    Community & HOA

    Community
    • Subdivision: The Highlands
    HOA
    • Has HOA: Yes
    • Services included: Lawn Care Front, Lawn Care Rear, Lawn Care Side, Trash, Common Area Maintenance, Snow Removal
    • HOA fee: $175 monthly
    • HOA name: HIGHLANDS COMMUNITY ASSOC. (CAMCO)
    Location
    • Region: Chalfont
    • Municipality: NEW BRITAIN TWP

    Financial & listing details

    • Price per square foot: $260/sqft
    • Tax assessed value: $22,760
    • Annual tax amount: $3,899
    • Date on market: 9/25/2024
    • Listing agreement: Exclusive Right To Sell
    • Listing terms: Cash,Conventional,FHA,VA Loan
    • Ownership: Fee Simple

    Price history

    DateEventPrice
    11/22/2024Sold$399,900$260/sqft
    Source: Bright MLS #PABU2076120 Report a problem
    10/22/2024Pending sale$399,900$260/sqft
    Source: Bright MLS #PABU2076120 Report a problem
    9/25/2024Listed for sale$399,900+236.1%$260/sqft
    Source: Bright MLS #PABU2076120 Report a problem
    8/3/1998Sold$119,000$77/sqft
    Source: Public Record Report a problem

    Public tax history

    YearProperty taxesTax assessment
    2025$4,137 +0.8%$22,760
    2024$4,103 +7.4%$22,760
    2023$3,819 +2%$22,760
    2022$3,743 +1.1%$22,760
    2021$3,701 $22,760
    2020$3,701 +1.2%$22,760
    2018$3,656 +0.8%$22,760
    2017$3,627 $22,760
    2016$3,627 $22,760
    2015-- $22,760
    2014-- $22,760
    2013-- $22,760
    2012-- $22,760
    2011-- $22,760
    2010-- $22,760
    2009-- $22,760
    2008-- $22,760
    2007-- $22,760
    2006-- $22,760
    2005-- $22,760 +300%
    2004-- $5,690
    2003-- $5,690
    2002-- $5,690
    2000-- $5,690
    Find assessor info on the county website

    Neighborhood: Brittany Farms-Highlands

    Nearby schools

    GreatSchools rating
    Schools provided by the listing agent
    • Elementary: Butler
    • Middle: Unami
    • High: Central Bucks High School South
    • District: Central Bucks

    Source: Bright MLS. This data may not be complete. We recommend contacting the local school district to confirm school assignments for this home.

    Get a cash offer in 3 minutes
    Find out how much your home could sell for in as little as 3 minutes with a no-obligation cash offer.
    Estimated market value
    $434,300
    Get a cash offer in 3 minutes
    Find out how much your home could sell for in as little as 3 minutes with a no-obligation cash offer.
    Estimated market value
    $434,300