Thoughtfully designed, this four-bedroom, two-and-a-half-bath stone farmhouse offers an inviting open-concept floor plan that is perfect for everyday living and effortless entertaining. The first floor welcomes you with a charming mudroom featuring built-in cubbies, providing the perfect place to keep coats, shoes, and everyday essentials neatly organized. A versatile room with elegant French doors offers endless possibilities as a home office, playroom, den, or optional first-floor bedroom. A convenient powder room completes the main level. At the heart of the home, the spacious kitchen features stainless steel appliances, abundant counter space, and an inviting layout designed for gathering with family and friends. The kitchen flows seamlessly into the living and dining areas, creating a bright, open atmosphere ideal for both casual living and entertaining. Rich hardwood flooring extends throughout the first and second floors, adding warmth and timeless character, while deep windowsills throughout the home enhance its classic farmhouse appeal. Upstairs, the second floor features a convenient laundry room, a beautifully appointed hall bath, and a peaceful primary suite complete with a private en-suite bath. Two additional bedrooms offer generous closet space and flexibility for family, guests, or hobbies. The third floor showcases a charming loft-style bedroom that serves as the perfect private retreat, guest suite, or creative space. Outside, enjoy the charm of village living with local favorites just moments away. Located just a stone's throw from Skippack Village, you'll love exploring its quaint boutiques, exceptional dining, and year-round community events. Nearby Lederach offers additional conveniences, including Bay Pony Inn, Mojo Yoga, and Wawa. Golf enthusiasts will appreciate nearby Lederach Golf Club, while outdoor lovers can enjoy the area's parks, walking trails, and green spaces. With convenient access to major commuter routes, this exceptional home offers the perfect blend of small-town charm, modern comfort, and everyday convenience.
Pending
$549,000
430 Asha Way, Harleysville, PA 19438
4beds
2,800sqft
Single Family Residence
Built in 1900
-- sqft lot
$526,900 Zestimate®
$196/sqft
$145/mo HOA
What's special
Beautiful hall bathroomWell-appointed laundry roomGenerous counter spaceInviting open-concept layout
- 237 days |
- 66 |
- 0 |
Zillow last checked:
Listing updated:
Listed by:
Noele Stinson 610-960-4982,
Coldwell Banker Realty 6108289558,
Co-Listing Agent: Mark Nathan Jones 484-681-1206,
Coldwell Banker Realty
Source: Bright MLS,MLS#: PAMC2162642
Facts & features
Interior
Bedrooms & bathrooms
- Bedrooms: 4
- Bathrooms: 3
- Full bathrooms: 2
- 1/2 bathrooms: 1
- Main level bathrooms: 1
- Main level bedrooms: 1
Heating
- Forced Air, Electric
Cooling
- Central Air, Electric
Appliances
- Included: Electric Water Heater
Features
- Flooring: Hardwood, Carpet
- Basement: Combination
- Has fireplace: No
Interior area
- Total structure area: 2,800
- Total interior livable area: 2,800 sqft
- Finished area above ground: 2,800
Property
Parking
- Parking features: Driveway
- Has uncovered spaces: Yes
Accessibility
- Accessibility features: None
Features
- Levels: Three
- Stories: 3
- Pool features: None
Details
- Additional structures: Above Grade
- Parcel number: 500003715006
- Zoning: RES
- Special conditions: Standard
Construction
Type & style
- Home type: SingleFamily
- Architectural style: Farmhouse/National Folk
- Property subtype: Single Family Residence
Materials
- Stone, Blown-In Insulation, Vinyl Siding
- Foundation: Block
Condition
- New construction: No
- Year built: 1900
- Major remodel year: 2025
Utilities & green energy
- Sewer: Public Sewer
- Water: Public
Community & HOA
Community
- Subdivision: Lederach Village
HOA
- Has HOA: Yes
- Services included: Maintenance Grounds, Snow Removal, Common Area Maintenance, Trash
- HOA fee: $145 monthly
Location
- Region: Harleysville
- Municipality: LOWER SALFORD TWP
Financial & listing details
- Price per square foot: $196/sqft
- Date on market: 11/28/2025
- Listing agreement: Exclusive Right To Sell
- Listing terms: Cash,Conventional,VA Loan
- Ownership: Fee Simple
Estimated market value
$526,900
$501,000 - $553,000
$3,568/mo
Price history
| Date | Event | Price |
|---|---|---|
| 3/25/2026 | Pending sale | $549,000$196/sqft |
Source:  Bright MLS #PAMC2162642 Report a problem Bright MLS #PAMC2162642 Report a problem | ||
| 3/6/2026 | Contingent | $549,000$196/sqft |
Source: Bright MLS #PAMC2162642 Report a problem | ||
| 2/10/2026 | Price change | $549,000-2%$196/sqft |
Source: Bright MLS #PAMC2162642 Report a problem | ||
| 12/30/2025 | Price change | $560,000-4.3%$200/sqft |
Source: Bright MLS #PAMC2162642 Report a problem | ||
| 11/28/2025 | Listed for sale | $585,000-6.4%$209/sqft |
Source: Bright MLS #PAMC2162642 Report a problem | ||
| 8/25/2025 | Listing removed | $624,900$223/sqft |
Source: Bright MLS #PAMC2143372 Report a problem | ||
| 6/6/2025 | Price change | $624,9000%$223/sqft |
Source: Bright MLS #PAMC2143372 Report a problem | ||
| 2/18/2025 | Listed for sale | $625,000$223/sqft |
Source: Bright MLS #PAMC2128176 Report a problem | ||
Public tax history
Tax history is unavailable.
Monthly payment
Est. payment
Payment breakdown
Explore the cost of this home by adjusting the details. Changes won't be saved.Climate risks
Neighborhood: 19438
Nearby schools
GreatSchools rating
- 7/10Oak Ridge El SchoolGrades: K-5Distance: 1.1 mi
- 7/10Indian Valley Middle SchoolGrades: 6-8Distance: 2.3 mi
- 9/10Souderton Area Senior High SchoolGrades: 9-12Distance: 3.7 mi
Schools provided by the listing agent
- District: Souderton Area
Source: Bright MLS. This data may not be complete. We recommend contacting the local school district to confirm school assignments for this home.
- $465,0003 bd3 ba1.8k sqft427-2 Asha Way, Harleysville, PA 19438Sold
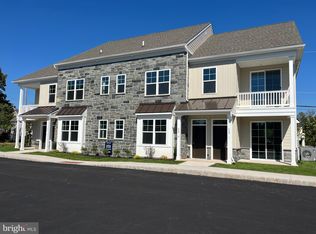
- $365,0002 bd2 ba1.3k sqft425-1 Asha Way, Harleysville, PA 19438Sold

- $424,2004 bd2 ba2.1k sqft712 Harleysville Pike, Harleysville, PA 19438Off Market
- $395,5004 bd2 ba1.6k sqft706 Harleysville Pike, Harleysville, PA 19438Off Market
- $193,8001 bd1 ba830 sqft706 Harleysville Pike FLOOR 1, Harleysville, PA 19438Off Market
- $365,0002 bd2 ba1.3k sqft427-1 Asha Way, Harleysville, PA 19438Sold
- $354,2004 bd1 ba1.4k sqft718 Harleysville Pike, Lederach, PA 19450Off Market
- $409,0002 bd2 ba1.3k sqft415-1 Asha Way, Harleysville, PA 19438Sold
A local agent can set up tours, give advice and negotiate with sellers.
A local lender can help you make sure your offer is ready when you are.
Similar homes
- $550,0004 bd2 ba2.9k sqft219 Stoney Run Rd, Spring City, PA 19475For Sale

 MLS ID #PACT2123674, Karen Horn, Howard Hanna Real Estate Services. Bright MLS
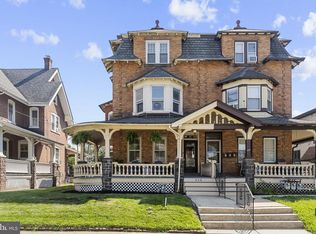
 - $495,0005 bd3 ba2.6k sqft328 Columbia Ave, Lansdale, PA 19446For Sale
 MLS ID #PAMC2187848, Carol Young, Keller Williams Real Estate-Blue Bell. Bright MLS
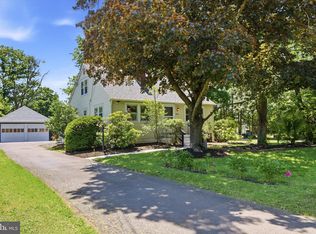
 - $514,9004 bd2 ba1.5k sqft2339 E Vine St, Hatfield, PA 19440For Sale
 MLS ID #PAMC2182888, William Holder, Real Broker, LLC. Bright MLS
 - $699,0004 bd2 ba3.4k sqft645 Mininger Rd, Souderton, PA 18964For Sale
 MLS ID #PAMC2187090, Earl Caffrey, Innovate Real Estate. Bright MLS
 - $549,9004 bd3 ba3.3k sqft649 S Reading Ave, Boyertown, PA 19512For SaleMLS ID #PABK2073970, Martin Slater, Glocker & Company-Boyertown. Bright MLS
- $514,9905 bd2 ba1.8k sqft340 W Broad St, Hatfield, PA 19440For SaleMLS ID #PAMC2182206, Amina Shahzad, Real of Pennsylvania. Bright MLS
- $490,0004 bd3 ba2.3k sqft4 Boraten Rd, Linfield, PA 19468For SaleMLS ID #PAMC2171714, Deepak Dixit, Springer Realty Group. Bright MLS
- $639,9003 bd3 ba3k sqftNone Available, Harleysville, PA 19438For SaleMLS ID #PAMC2181512, Jim Becker, Engel & Volkers. Bright MLS
- $549,8883 bd2 ba1.6k sqft2680 Charlestown Rd, Phoenixville, PA 19460For SaleMLS ID #PACT2127650, John Zloza, EXP Realty, LLC. Bright MLS
- $500,0004 bd3 ba2.7k sqft908 Mennonite Rd, Royersford, PA 19468For SaleMLS ID #PAMC2179902, Connor Fellin, Amo Realty. Bright MLS
- $410,0002 bd2 ba1.8k sqft411 Isabelle Ct Unit 201, Harleysville, PA 19438New ConstructionMLS ID #PAMC2182036, Noele Stinson, Coldwell Banker Realty. Bright MLS
- $635,0005 bd3 ba2.5k sqft516 Church Rd, Norristown, PA 19403For SaleMLS ID #PAMC2170322, Gwen Raifsnider, Coldwell Banker Realty. Bright MLS
- $559,9003 bd2 ba2.2k sqft422 Privet Rd, Horsham, PA 19044For SaleMLS ID #PAMC2185556, Liam Coonahan, Real of Pennsylvania. Bright MLS
- $575,0004 bd2 ba2.3k sqft1551 Conestoga Rd, Chester Springs, PA 19425For SaleMLS ID #PACT2121158, Jim Roche, KW Empower. Bright MLS
- $559,9003 bd3 ba2.7k sqft417 Oxford Ln, Chalfont, PA 18914For SaleMLS ID #PABU2126582, David Kim, RE/MAX Central - Blue Bell. Bright MLS
- $559,9005 bd3 ba2.2k sqft335 Tanner Ave, Hatboro, PA 19040For SaleMLS ID #PAMC2177040, Melanie Panasiuk, Coldwell Banker Realty. Bright MLS
- $579,0005 bd4 ba3.5k sqft1040 E High St, Pottstown, PA 19464For SaleMLS ID #PAMC2184542, Megan Herr, RE/MAX Ready. Bright MLS
- $449,9003 bd3 ba1.8k sqft1306 W Orvilla Rd, Hatfield, PA 19440For SaleMLS ID #PAMC2185142, Liam Coonahan, Real of Pennsylvania. Bright MLS
- $549,0003 bd3 ba2k sqft35 3rd Ave, Collegeville, PA 19426For SaleMLS ID #PAMC2185898, Fallon Collins, CG Realty, LLC. Bright MLS
- $549,0004 bd3 ba1.6k sqft114 Conestoga Rd, Wayne, PA 19087For SaleMLS ID #PADE2112464, Elan Elkaim, KW Empower. Bright MLS
