QUICK DELIVERY, 3 bedroom/ 3 bath end unit townhome available immediately! New Construction Home Available, 3 bedroom/ 3 bath, town home, is fully completed! Engineered hardwood flooring is in place throughout this open concept floor plan. The many windows of this end unit townhome, offer an abundance of natural light. The gourmet kitchen with a spacious island, featuring quartz countertops, high-end cabinetry, upgraded stainless steel appliances, and designer fixtures make entertaining effortless and cooking a pleasure. A spacious living room, adjoins the dining area allowing wide, open space. The primary suite, located on the main floor, has a walk in closet, a primary bathroom with a beautiful tile design and cabinetry. A generous sized second bedroom, hall bath and laundry room, are also located on the main level. Located on the second floor is the third bedroom, loft area and a full bathroom. Located in the exclusive community of Lederach Village, in the heart of Harleysville and walking distance to local eateries. A thoughtfully crafted open floor plan with elegant finishes is available immediately, be in your new home for the holidays. - 7” plank engineered flooring - high end cabinetry and hardware - extensive woodwork and trim package -extensive recessed lighting and fixtures - exterior stone, vinyl siding and metal roof - private balcony Located off Morris, entrance is directly across from Lederach Post Office. GPS: 690 Harleysville Pike, Harleysville, PA
Sold for $465,000
$465,000
427-2 Asha Way, Harleysville, PA 19438
3beds
1,867sqft
Townhouse
Built in 2025
1,000 Square Feet Lot
$477,900 Zestimate®
$249/sqft
$3,131 Estimated rent
Home value
$477,900
$444,000 - $516,000
$3,131/mo
Zestimate® history
Owner options
List your home for rent
$3,131/mo
Rent Zestimate®
Find your next renter with Zillow Rental Manager. Plus, with online applications, you can quickly screen prospective tenants – for free.
$3,131/mo
Rent Zestimate®
Refinance and save
$3,177/mo
Est. payment
Refinancing to a lower rate could help reduce your monthly payments and save thousands over the life of the loan.
$3,177/mo
Est. payment
Explore your selling options
Work with a Zillow partner agent
Leverage their expertise and Zillow's premium Showcase listings to get your home seen by more buyers.
Get startedList with your own agent
Get your home in front of millions of buyers by listing it on Zillow.
Learn how to do itSell it yourself
Take full control of how buyers see your home on Zillow by listing For Sale by Owner (FSBO).
List your homeWhat's special
Zillow last checked:
Listing updated:
Listed by:
Arthur Herling 215-431-3944,
Long & Foster Real Estate, Inc.,
Co-Listing Agent: Colleen M Whalen 267-688-1000,
Long & Foster Real Estate, Inc.
Bought with:
Maria Musso, RS354672
Keller Williams Real Estate-Blue Bell
Source: Bright MLS,MLS#: PAMC2160208
Facts & features
Interior
Bedrooms & bathrooms
- Bedrooms: 3
- Bathrooms: 3
- Full bathrooms: 3
- Main level bathrooms: 2
- Main level bedrooms: 2
Basement
- Area: 0
Heating
- Forced Air, Electric
Cooling
- Central Air, Electric
Appliances
- Included: Microwave, Dishwasher, Disposal, Oven/Range - Electric, Stainless Steel Appliance(s), Electric Water Heater
- Laundry: Main Level
Features
- Breakfast Area, Dining Area, Entry Level Bedroom, Open Floorplan, Kitchen Island, Kitchen - Gourmet, Primary Bath(s), Recessed Lighting
- Flooring: Wood
- Has basement: No
- Has fireplace: No
Interior area
- Total structure area: 1,867
- Total interior livable area: 1,867 sqft
- Finished area above ground: 1,867
- Finished area below ground: 0
Property
Parking
- Total spaces: 2
- Parking features: Parking Lot
Accessibility
- Accessibility features: Accessible Entrance
Features
- Levels: Two
- Stories: 2
- Exterior features: Lighting
- Pool features: None
Lot
- Size: 1,000 Square Feet
- Dimensions: 147.00 x 0.00
Details
- Additional structures: Above Grade, Below Grade
- Parcel number: 500003715015
- Zoning: RES
- Special conditions: Standard
Construction
Type & style
- Home type: Townhouse
- Architectural style: Traditional
- Property subtype: Townhouse
Materials
- Stone, Vinyl Siding
- Foundation: Other
- Roof: Shingle
Condition
- Excellent
- New construction: Yes
- Year built: 2025
Utilities & green energy
- Sewer: Public Sewer
- Water: Public
- Utilities for property: Electricity Available
Community & HOA
Community
- Subdivision: Lederach Village
HOA
- Has HOA: Yes
- Services included: Maintenance Grounds, Snow Removal, Trash, Water
- HOA fee: $145 monthly
Location
- Region: Harleysville
- Municipality: LOWER SALFORD TWP
Financial & listing details
- Price per square foot: $249/sqft
- Annual tax amount: $6,500
- Date on market: 10/29/2025
- Listing agreement: Exclusive Right To Sell
- Listing terms: Cash,Conventional,FHA,VA Loan
- Ownership: Fee Simple
Price history
| Date | Event | Price |
|---|---|---|
| 11/7/2025 | Sold | $465,000$249/sqft |
Source:  Bright MLS #PAMC2160208 Report a problem Bright MLS #PAMC2160208 Report a problem | ||
| 10/30/2025 | Listed for sale | $465,000$249/sqft |
Source: Bright MLS #PAMC2160208 Report a problem | ||
Public tax history
Tax history is unavailable.
Neighborhood: 19438
Nearby homes
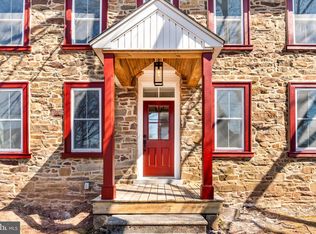
- $535,0004 bd3 ba2.8k sqft430 Asha Way, Harleysville, PA 19438For Sale
- $365,0002 bd2 ba1.3k sqft425-1 Asha Way, Harleysville, PA 19438Sold

- $429,5004 bd2 ba2.1k sqft712 Harleysville Pike, Harleysville, PA 19438Off Market
- $365,0002 bd2 ba1.3k sqft427-1 Asha Way, Harleysville, PA 19438Sold
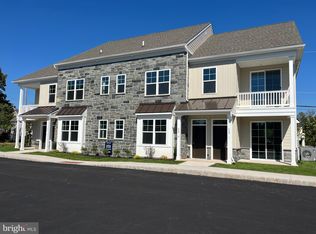
- $393,2004 bd2 ba1.6k sqft706 Harleysville Pike, Harleysville, PA 19438Off Market
- $192,9001 bd1 ba830 sqft706 Harleysville Pike FLOOR 1, Harleysville, PA 19438Off Market
- $409,0002 bd2 ba1.3k sqft415-1 Asha Way, Harleysville, PA 19438Sold
- $350,2004 bd1 ba1.4k sqft718 Harleysville Pike, Lederach, PA 19450Off Market
Nearby schools
GreatSchools rating
- 7/10Oak Ridge El SchoolGrades: K-5Distance: 1.1 mi
- 7/10Indian Valley Middle SchoolGrades: 6-8Distance: 2.3 mi
- 9/10Souderton Area Senior High SchoolGrades: 9-12Distance: 3.7 mi
Schools provided by the listing agent
- District: Souderton Area
Source: Bright MLS. This data may not be complete. We recommend contacting the local school district to confirm school assignments for this home.
Get a cash offer in 3 minutes
Find out how much your home could sell for in as little as 3 minutes with a no-obligation cash offer.
Estimated market value
$477,900
Get a cash offer in 3 minutes
Find out how much your home could sell for in as little as 3 minutes with a no-obligation cash offer.
Estimated market value
$477,900
- Pennsylvania
- Montgomery County
- Harleysville
- 19438
- 427-2 Asha Way
Nearby cities
Nearby zip codes
Other Harleysville Topics
