Quick Delivery New Construction Home Available, 2 bedroom/2 bath, first floor home, is already for you! * Decorated Model home available to tour. Welcome to Lederach Village, Harleysville’s newest townhome community where timeless design meets modern luxury. This exclusive neighborhood offers the convenience of one floor living as well as two story designs. Thoughtfully crafted with open floor plans, elegant finishes, and an emphasis on comfortable living, Lederach Village offers so many choices to accommodate your lifestyle. . Inside, you’ll find chef-inspired kitchens featuring quartz countertops, high-end cabinetry, designer fixtures, and a spacious center island that makes entertaining effortless and cooking a pleasure. The homes are enhanced with 7” plank engineered flooring, extensive woodwork, and trim packages that bring an added layer of sophistication. Retreat to a private primary suite and the primary bathroom, with beautiful tile designs and extensive cabinetry, fixtures and lighting. While an additional bedroom and hall bath provide space for family, guests, or a home office. Every detail has been carefully designed with luxury and convenience in mind — making Lederach Village not just a place to live, but a place to truly call home. Completely finished and ready for it's new owner, this home has a private patio, open floor plan and is located in the heart of Harleysville. Convenient to all the eateries, shops, parks and golf courses minutes from your doorstep. Looking for a home to move into now, be sure to visit and tour this amazing property at Lederach Village! Looking to build and customize your own townhome, be sure to visit us and we can help you with that too. Entrance is off Morris, directly across from Lederach Post Office. GPS: 690 Harleysville Pike, Harleysville, PA
Sold for $365,000
$365,000
425-1 Asha Way, Harleysville, PA 19438
2beds
1,367sqft
Townhouse
Built in 2025
-- sqft lot
$373,300 Zestimate®
$267/sqft
$2,561 Estimated rent
Home value
$373,300
$347,000 - $399,000
$2,561/mo
Zestimate® history
Owner options
List your home for rent
$2,561/mo
Rent Zestimate®
Find your next renter with Zillow Rental Manager. Plus, with online applications, you can quickly screen prospective tenants – for free.
$2,561/mo
Rent Zestimate®
Refinance and save
$2,480/mo
Est. payment
Refinancing to a lower rate could help reduce your monthly payments and save thousands over the life of the loan.
$2,480/mo
Est. payment
Explore your selling options
Work with a Zillow partner agent
Leverage their expertise and Zillow's premium Showcase listings to get your home seen by more buyers.
Get startedList with your own agent
Get your home in front of millions of buyers by listing it on Zillow.
Learn how to do itSell it yourself
Take full control of how buyers see your home on Zillow by listing For Sale by Owner (FSBO).
List your homeWhat's special
Zillow last checked:
Listing updated:
Listed by:
Colleen Whalen 267-688-1000,
Long & Foster Real Estate, Inc.
Bought with:
Unrepresented
Unrepresented
Source: Bright MLS,MLS#: PAMC2163950
Facts & features
Interior
Bedrooms & bathrooms
- Bedrooms: 2
- Bathrooms: 2
- Full bathrooms: 2
- Main level bathrooms: 2
- Main level bedrooms: 2
Rooms
- Room types: Living Room, Dining Room, Bedroom 2, Kitchen, Bedroom 1, Bathroom 1, Bathroom 2
Bedroom 1
- Level: Main
Bedroom 2
- Level: Main
Bathroom 1
- Level: Main
Bathroom 2
- Level: Main
Dining room
- Level: Main
Kitchen
- Level: Main
Living room
- Level: Main
Heating
- Forced Air, Electric
Cooling
- Central Air, Electric
Appliances
- Included: Electric Water Heater
Features
- Bathroom - Stall Shower, Dining Area, Entry Level Bedroom, Open Floorplan, Kitchen Island, Primary Bath(s), Walk-In Closet(s)
- Flooring: Ceramic Tile, Engineered Wood, Wood
- Has basement: No
- Has fireplace: No
Interior area
- Total structure area: 1,367
- Total interior livable area: 1,367 sqft
- Finished area above ground: 1,367
Property
Parking
- Parking features: Parking Lot
Accessibility
- Accessibility features: Accessible Entrance
Features
- Levels: One
- Stories: 1
- Exterior features: Lighting
- Pool features: None
Details
- Additional structures: Above Grade
- Parcel number: 500003715015
- Zoning: R
- Special conditions: Standard
Construction
Type & style
- Home type: Townhouse
- Architectural style: Traditional
- Property subtype: Townhouse
Materials
- Stone, Vinyl Siding
- Foundation: Slab
Condition
- Excellent
- New construction: Yes
- Year built: 2025
Utilities & green energy
- Sewer: Public Sewer
- Water: Public
Community & HOA
Community
- Subdivision: Lederach Village
HOA
- Has HOA: Yes
- Services included: Common Area Maintenance, Maintenance Grounds, Water, Snow Removal, Trash
- HOA fee: $145 monthly
Location
- Region: Harleysville
- Municipality: LOWER SALFORD TWP
Financial & listing details
- Price per square foot: $267/sqft
- Annual tax amount: $6,000
- Date on market: 12/18/2025
- Listing agreement: Exclusive Right To Sell
- Listing terms: Cash,Conventional,FHA,VA Loan
- Ownership: Fee Simple
Price history
| Date | Event | Price |
|---|---|---|
| 1/9/2026 | Sold | $365,000$267/sqft |
Source:  Bright MLS #PAMC2163950 Report a problem Bright MLS #PAMC2163950 Report a problem | ||
| 12/18/2025 | Pending sale | $365,000-6.4%$267/sqft |
Source: Bright MLS #PAMC2163950 Report a problem | ||
| 10/31/2025 | Price change | $390,000-2.5%$285/sqft |
Source:  Long & Foster Broker Feed #PAMC2153692 Report a problem Long & Foster Broker Feed #PAMC2153692 Report a problem | ||
| 9/5/2025 | Listed for sale | $399,900$293/sqft |
Source: Bright MLS #PAMC2153692 Report a problem | ||
Public tax history
Tax history is unavailable.
Neighborhood: 19438
Nearby homes
- $429,5004 bd2 ba2.1k sqft712 Harleysville Pike, Harleysville, PA 19438Off Market
- $465,0003 bd3 ba1.8k sqft427-2 Asha Way, Harleysville, PA 19438Sold
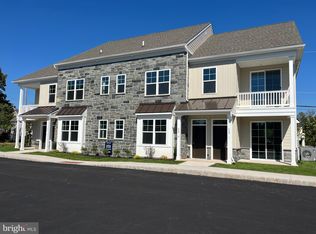
- $365,0002 bd2 ba1.3k sqft427-1 Asha Way, Harleysville, PA 19438Sold
- $549,0004 bd3 ba2.8k sqft430 Asha Way, Harleysville, PA 19438Pending
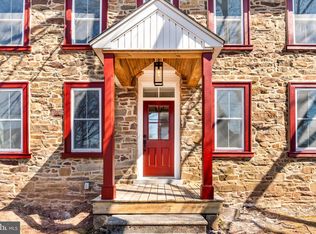
- $409,0002 bd2 ba1.3k sqft415-1 Asha Way, Harleysville, PA 19438Sold
- $347,9004 bd1 ba1.4k sqft718 Harleysville Pike, Lederach, PA 19450Off Market
- $392,0004 bd2 ba1.6k sqft706 Harleysville Pike, Harleysville, PA 19438Off Market
- $193,8001 bd1 ba830 sqft706 Harleysville Pike FLOOR 1, Harleysville, PA 19438Off Market
Nearby schools
GreatSchools rating
- 7/10Oak Ridge El SchoolGrades: K-5Distance: 1.1 mi
- 7/10Indian Valley Middle SchoolGrades: 6-8Distance: 2.3 mi
- 9/10Souderton Area Senior High SchoolGrades: 9-12Distance: 3.7 mi
Schools provided by the listing agent
- District: Souderton Area
Source: Bright MLS. This data may not be complete. We recommend contacting the local school district to confirm school assignments for this home.
Get a cash offer in 3 minutes
Find out how much your home could sell for in as little as 3 minutes with a no-obligation cash offer.
Estimated market value
$373,300
Get a cash offer in 3 minutes
Find out how much your home could sell for in as little as 3 minutes with a no-obligation cash offer.
Estimated market value
$373,300
- Pennsylvania
- Montgomery County
- Harleysville
- 19438
- 425-1 Asha Way
Nearby cities
Nearby zip codes
Other Harleysville Topics
